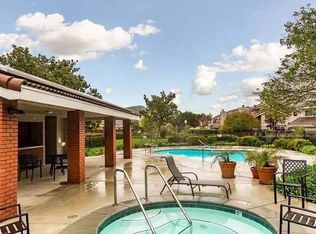
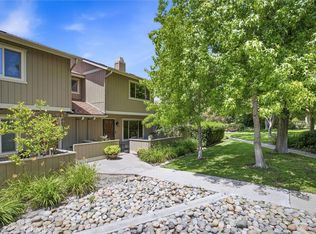
Beautiful 2 story end unit home. 3 bedrooms - 2.5 bathrooms in very popular Margarita Villas planned urban community. All newer laminate flooring downstairs (6 months new). Shows light and bright with vaulted ceilings. Has separate dining area and breakfast bar. Kitchen has newer upgraded lighting. (no fluorescent) Has 1 bedroom downstairs and 1/2 bath with direct access to backyard with fabulous additional street parking. (No overnight parking in driveways) This makes it so convenient. Wood burning fireplace in living room. X-large primary bedroom with walk in closest, dual sinks and located in private area of home. 2 car garage with direct access to your home. Nestled within a beautiful neighborhood, with lots of trees and walkways. HOA includes community pool, spa. Great area for walking your pets. Located in the heart of San Luis Obispo, close to everything, downtown, transit transportation, Cal Poly. Refrigerator as is. Only 1 common wall with other unit.
For sale
Listed by: Sail Properties Central Coast • Diann Davisson • Contact: 714-273-9014
Price cut: $10K (7/25)
$739,900
256 Via San Blas, San Luis Obispo, CA 93401
3beds
1,565sqft
:
Get pre-qualified$5,273/mo
Townhouse
Built in 1988
2,133 Square Feet Lot
$728,300 Zestimate®
$473/sqft
$465/mo HOA
What's special
Breakfast barNewer laminate flooring downstairsSeparate dining areaFabulous additional street parking
- 67 days |
- 1,017 |
- 28 |
Zillow last checked:
Listing updated:
Listed by:
Diann Davisson DRE #00633506 714-273-9014,
Sail Properties Central Coast
Source: CRMLS,MLS#: OC26113965 Originating MLS: California Regional MLS
Originating MLS: California Regional MLSFacts & features
Interior
Bedrooms & bathrooms
- Bedrooms: 3
- Bathrooms: 3
- Full bathrooms: 1
- 3/4 bathrooms: 1
- 1/2 bathrooms: 1
- Main level bathrooms: 1
- Main level bedrooms: 1
Rooms
- Room types: Bedroom, Primary Bathroom, Primary Bedroom, Other, Dining Room
Primary bedroom
- Features: Primary Suite
Bedroom
- Features: Bedroom on Main Level
Bathroom
- Features: Separate Shower, Tub Shower
Other
- Features: Walk-In Closet(s)
Heating
- Central
Cooling
- None
Appliances
- Included: Dishwasher, Gas Oven, Gas Range, Gas Water Heater, Refrigerator
- Laundry: Electric Dryer Hookup, Gas Dryer Hookup, In Garage
Features
- Breakfast Bar, Separate/Formal Dining Room, Track Lighting, Unfurnished, Bedroom on Main Level, Primary Suite, Walk-In Closet(s)
- Flooring: Carpet, Laminate
- Windows: Blinds
- Has fireplace: Yes
- Fireplace features: Living Room, Wood Burning
- Common walls with other units/homes: 1 Common Wall
Interior area
- Total interior livable area: 1,565 sqft
Property
Parking
- Total spaces: 2
- Parking features: Direct Access, Garage Faces Front, Garage, Garage Door Opener
- Attached garage spaces: 2
Features
- Levels: Two
- Stories: 2
- Entry location: side of home
- Pool features: Community, Association
- Fencing: Wood
- Has view: Yes
- View description: None
Lot
- Size: 2,133 Square Feet
Details
- Parcel number: 053185007
- Special conditions: Standard
Construction
Type & style
- Home type: Townhouse
- Property subtype: Townhouse
- Attached to another structure: Yes
Condition
- New construction: No
- Year built: 1988
Utilities & green energy
- Sewer: Public Sewer
- Water: Public
Community & HOA
Community
- Features: Sidewalks, Pool
- Subdivision: San Luis Obispo(380)
HOA
- Has HOA: Yes
- Amenities included: Clubhouse, Pool, Pets Allowed, Spa/Hot Tub
- HOA fee: $465 monthly
- HOA name: Margarita Villas
- HOA phone: 805-471-7287
Location
- Region: San Luis Obispo
Financial & listing details
- Price per square foot: $473/sqft
- Tax assessed value: $555,785
- Annual tax amount: $6,126
- Date on market: 5/26/2026
- Cumulative days on market: 68 days
- Listing terms: Cash,Cash to New Loan,Conventional
Estimated market value
$728,300
$692,000 - $765,000
$4,070/mo
Price history
| Date | Event | Price |
|---|---|---|
| 7/25/2026 | Price change | $739,900-1.3%$473/sqft |
Source:  CRMLS #OC26113965 Report a problem CRMLS #OC26113965 Report a problem | ||
| 7/11/2026 | Price change | $749,900-2.5%$479/sqft |
Source: CRMLS #OC26113965 Report a problem | ||
| 7/2/2026 | Price change | $769,000-1.4%$491/sqft |
Source: CRMLS #OC26113965 Report a problem | ||
| 5/26/2026 | Listed for sale | $779,900+66.1%$498/sqft |
Source: CRMLS #OC26113965 Report a problem | ||
| 10/16/2025 | Listing removed | $3,600$2/sqft |
Source: CRMLS #OC25234437 Report a problem | ||
| 10/8/2025 | Listed for rent | $3,600+9.1%$2/sqft |
Source: CRMLS #OC25234437 Report a problem | ||
| 10/5/2023 | Listing removed | -- |
Source: Zillow Rentals Report a problem | ||
| 9/21/2023 | Listed for rent | $3,300$2/sqft |
Source: Zillow Rentals Report a problem | ||
| 9/4/2023 | Listing removed | -- |
Source: Zillow Rentals Report a problem | ||
| 7/14/2023 | Listed for rent | $3,300$2/sqft |
Source: Zillow Rentals Report a problem | ||
| 6/22/2016 | Sold | $469,500-2.6%$300/sqft |
Source: Public Record Report a problem | ||
| 5/20/2016 | Pending sale | $482,000$308/sqft |
Source: RE/MAX Del Oro, Inc. #PI1062440 Report a problem | ||
| 5/3/2016 | Price change | $482,000-1.4%$308/sqft |
Source: RE/MAX Del Oro, Inc. #PI1062440 Report a problem | ||
| 4/16/2016 | Price change | $489,000-0.8%$312/sqft |
Source: RE/MAX Del Oro, Inc. #PI1062440 Report a problem | ||
| 3/19/2016 | Listed for sale | $492,900$315/sqft |
Source: RE/MAX Del Oro, Inc. #PI1062440 Report a problem | ||
| 3/18/2016 | Pending sale | $492,900$315/sqft |
Source: RE/MAX Del Oro, Inc. #PI1062440 Report a problem | ||
| 3/18/2016 | Listed for sale | $492,900-5.2%$315/sqft |
Source: RE/MAX Del Oro, Inc. #PI1062440 Report a problem | ||
| 2/24/2006 | Sold | $520,000$332/sqft |
Source: Public Record Report a problem | ||
Public tax history
| Year | Property taxes | Tax assessment |
|---|---|---|
| 2025 | $6,126 +1.7% | $555,785 +2% |
| 2024 | $6,022 +1.8% | $544,888 +2% |
| 2023 | $5,913 +6.7% | $534,205 +2% |
| 2022 | $5,542 +1.6% | $523,732 +2% |
| 2021 | $5,454 +1% | $513,463 +1% |
| 2020 | $5,398 +1% | $508,199 +2% |
| 2019 | $5,342 +2% | $498,235 +2% |
| 2018 | $5,238 +2% | $488,467 +2% |
| 2017 | $5,135 -0.6% | $478,890 -0.6% |
| 2016 | $5,168 | $482,000 +9% |
| 2015 | $5,168 +16.5% | $442,000 |
| 2014 | $4,438 | $442,000 +24.5% |
| 2012 | -- | $355,000 -7.8% |
| 2011 | -- | $385,000 -6.1% |
| 2010 | -- | $410,000 -6.8% |
| 2009 | -- | $440,000 -7.9% |
| 2008 | -- | $478,000 -9.9% |
| 2007 | -- | $530,400 +184% |
| 2006 | -- | $186,738 +2% |
| 2005 | -- | $183,077 +2% |
| 2004 | -- | $179,488 +1.9% |
| 2003 | -- | $176,199 +2% |
| 2002 | -- | $172,745 +2% |
| 2001 | -- | $169,359 |
Find assessor info on the county website
Monthly payment
Est. payment
Payment breakdown
Explore the cost of this home by adjusting the details. Changes won't be saved.Climate risks
Neighborhood: 93401
Nearby schools
GreatSchools rating
- 6/10Hawthorne Elementary SchoolGrades: K-6Distance: 1 mi
- 9/10Laguna Middle SchoolGrades: 7-8Distance: 1.8 mi
- 10/10San Luis Obispo High SchoolGrades: 9-12Distance: 2 mi
- $3,1502 bd3 ba-- sqft260 Via San Blas, San Luis Obispo, CA 93401For Rent
- $804,5003 bd2 ba1.5k sqft252 Via San Blas, San Luis Obispo, CA 93401Off Market
- $691,6002 bd2 ba1.4k sqft264 Via San Blas, San Luis Obispo, CA 93401Off Market
- $719,7002 bd3 ba1.4k sqft248 Via San Blas, San Luis Obispo, CA 93401Off Market
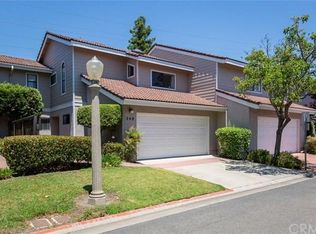
- $781,4003 bd3 ba1.5k sqft268 Via San Blas, San Luis Obispo, CA 93401Off Market
- $756,0002 bd3 ba1.4k sqft244 Via San Blas, San Luis Obispo, CA 93401Off Market
- $714,3003 bd2 ba1.5k sqft259 Via San Blas, San Luis Obispo, CA 93401Off Market
- $724,8002 bd3 ba1.4k sqft255 Via San Blas, San Luis Obispo, CA 93401Off Market
A local agent can set up tours, give advice and negotiate with sellers.
A local lender can help you make sure your offer is ready when you are.
Similar homes
- $825,0003 bd3 ba1.4k sqft2803 Garibaldi Ave, San Luis Obispo, CA 93401For Sale
 MLS ID #SC26136613, Dawna Davies, Davies Co. Real Estate. CRMLS
 - $810,0003 bd3 ba1.6k sqft1033 Tiburon Way, San Luis Obispo, CA 93401For Sale
 MLS ID #PI26145504, Robert Mariani, Mariani Realty. CRMLS
 - $699,0002 bd2 ba1.2k sqft2221 King Ct Unit 40, San Luis Obispo, CA 93401For Sale
 MLS ID #NS26102623, Kelly McBride Wood, Stable Properties. CRMLS
 - $695,0002 bd2 ba1.2k sqft2250 King Ct Unit 84, San Luis Obispo, CA 93401For Sale
 MLS ID #SC26110423, George Sabo, BHGRE HAVEN PROPERTIES. CRMLS
 - $1,090,0003 bd2 ba1.9k sqft334 Margarita Ave, San Luis Obispo, CA 93401For SaleMLS ID #SC26158153, Judy Sharma, Redfin Corporation. CRMLS
- $849,0003 bd4 ba1.8k sqft869 Coriander Ln, San Luis Obispo, CA 93401For SaleMLS ID #SC26135297, Sarah Weber, Compass. CRMLS
- $825,0003 bd3 ba1.6k sqft3591 Sacramento Dr APT 47, San Luis Obispo, CA 93401For SaleMLS ID #SC26021206, Nicholas Aurignac, Venture Real Estate. CRMLS
- $599,0002 bd3 ba1.3k sqft769 Mutsuhito Ave, San Luis Obispo, CA 93401For SaleMLS ID #NS26122348, Frank Henderson, Platinum Properties. CRMLS
- $685,0002 bd2 ba1.2k sqft3594 Broad St Unit 204, San Luis Obispo, CA 93401For SaleMLS ID #SC26086181, Farid Shahid, Eighty20 Group. CRMLS
- $1,090,0003 bd3 ba1.9k sqft459 Mesa Way, San Luis Obispo, CA 93401For SaleMLS ID #PW26143555, Vicky Lee, AKV Properties Inc.. CRMLS
- $979,0003 bd2 ba1.3k sqft1027 Vista Del Brisa, San Luis Obispo, CA 93405For SaleMLS ID #NS26150886, Heather Roda, Platinum Properties. CRMLS
- $399,0002 bd3 ba1.7k sqft3395 S Higuera St Space 48, San Luis Obispo, CA 93401For SaleMLS ID #SC26092233, Andrew Richardson, Central Coast Sotheby's International Realty. CRMLS
- $575,0002 bd1 ba825 sqft864 Lawrence Dr, San Luis Obispo, CA 93401For SaleMLS ID #NS26122070, Kyle Perhac, Home & Ranch Sotheby's Intl. CRMLS
- $950,0002 bd2 ba1.4k sqft1023 Walnut St, San Luis Obispo, CA 93401For SaleMLS ID #SC26128081, Owen Schwaegerle, The Schwaegerle Team. CRMLS
- $559,0002 bd2 ba1k sqft1750 Prefumo Canyon Rd APT 58, San Luis Obispo, CA 93405For SaleMLS ID #SC26161445, Bruce Freeberg, The Real Estate Group. CRMLS
- $649,0002 bd2 ba1.3k sqft1106 Oceanaire Dr APT 1, San Luis Obispo, CA 93405For SaleMLS ID #SC26053793, Scott Haigwood, Keller Williams Santa Barbara. CRMLS
- $599,0002 bd2 ba1k sqft365 N Chorro St, San Luis Obispo, CA 93405For SaleMLS ID #PI26079702, Zachary Johnson, 805 Real Estate, Inc.. CRMLS
- $749,0004 bd2 ba1.3k sqft6570 Navajoa Ave, Atascadero, CA 93422For SaleMLS ID #NS26158893, Kelly Thulin, Malik Real Estate Group, Inc.. CRMLS
- $1,012,8093 bd3 ba1.7k sqft219 Kitty Hawk Ct, San Luis Obispo, CA 93401New ConstructionCRMLS
- $595,0002 bd2 ba1k sqft55 Stenner St APT N, San Luis Obispo, CA 93405For SaleMLS ID #SC26055699, Jennifer Hamilton, Farrell Smyth Real Estate. CRMLS
Local buyer's agents are ready to help
