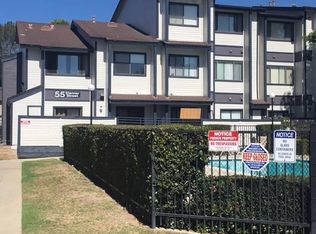
Inviting Cedar Creek Village Condo – 2 Bed, 2 Bath. Discover comfortable, modern living in this appealing upper-level condo located in the desirable Cedar Creek Village community, just minutes from Cal Poly and everyday conveniences. This bright and airy home features an open layout enhanced by beautiful new luxury vinyl plank (LVP) flooring throughout, vaulted ceilings, and abundant natural light that creates a spacious, welcoming atmosphere. Inside, you’ll find two well-sized bedrooms, two full bathrooms, and the added convenience of an in-unit stackable washer and dryer. A dedicated carport space ensures easy parking, and the upper-level location offers increased privacy and pleasant views. Residents of Cedar Creek Village enjoy access to community amenities including a refreshing swimming pool, on-site laundry facilities, and beautifully maintained common areas. With its modern updates, low-maintenance design, and prime location near campus and city conveniences, this condo offers excellent flexibility—whether you’re seeking a comfortable place to call home or a strong long-term investment opportunity in a consistently high-demand area.
For sale
Listed by: Farrell Smyth Real Estate • Jennifer Hamilton • Contact: jennifer@farrellsmyth.com
Price cut: $13K (5/7)
$595,000
55 Stenner St APT N, San Luis Obispo, CA 93405
2beds
1,025sqft
:
Get pre-qualified$4,458/mo
Condominium
Built in 1985
-- sqft lot
$589,100 Zestimate®
$580/sqft
$550/mo HOA
What's special
- 127 days |
- 168 |
- 6 |
Zillow last checked:
Listing updated:
Listed by:
Jennifer Hamilton DRE #01800791 jennifer@farrellsmyth.com,
Farrell Smyth Real Estate,
Larry Smyth DRE #00587269 805-441-2458,
Farrell Smyth Real Estate
Source: CRMLS,MLS#: SC26055699 Originating MLS: California Regional MLS
Originating MLS: California Regional MLSFacts & features
Interior
Bedrooms & bathrooms
- Bedrooms: 2
- Bathrooms: 2
- Full bathrooms: 2
- Main level bathrooms: 2
- Main level bedrooms: 2
Rooms
- Room types: Bedroom, Living Room, Primary Bedroom
Primary bedroom
- Features: Multiple Primary Suites
Bedroom
- Features: Bedroom on Main Level
Kitchen
- Features: Tile Counters
Cooling
- None
Appliances
- Included: Dishwasher, Gas Oven, Gas Range, Dryer, Washer
- Laundry: Washer Hookup, Inside
Features
- Bedroom on Main Level, Multiple Primary Suites
- Has fireplace: No
- Fireplace features: None
- Common walls with other units/homes: 2+ Common Walls,No One Above
Interior area
- Total interior livable area: 1,025 sqft
Property
Parking
- Total spaces: 1
- Parking features: Carport
- Carport spaces: 1
Features
- Levels: One
- Stories: 1
- Entry location: 3rd floor
- Patio & porch: Deck
- Pool features: Community, Association
- Spa features: None
- Has view: Yes
- View description: Pool
Lot
- Size: 1,025 Square Feet
Details
- Parcel number: 052183074
- Special conditions: Standard,Trust
Construction
Type & style
- Home type: Condo
- Property subtype: Condominium
- Attached to another structure: Yes
Condition
- New construction: No
- Year built: 1985
Utilities & green energy
- Electric: 220 Volts in Laundry
- Sewer: Public Sewer
- Water: Public
- Utilities for property: Cable Available, Electricity Connected, Natural Gas Connected, Phone Available, Sewer Connected, Water Connected
Community & HOA
Community
- Features: Sidewalks, Urban, Pool
- Subdivision: San Luis Obispo(380)
HOA
- Has HOA: Yes
- Amenities included: Maintenance Grounds, Management, Barbecue, Pool, Guard, Trash
- HOA fee: $550 monthly
- HOA name: Cedar Creek Village
- HOA phone: 805-439-2547
Location
- Region: San Luis Obispo
Financial & listing details
- Price per square foot: $580/sqft
- Tax assessed value: $132,868
- Annual tax amount: $1,480
- Date on market: 3/20/2026
- Cumulative days on market: 127 days
- Listing terms: Cash to New Loan
Estimated market value
$589,100
$560,000 - $619,000
$3,078/mo
Price history
| Date | Event | Price |
|---|---|---|
| 5/7/2026 | Price change | $595,000-2.1%$580/sqft |
Source:  CRMLS #SC26055699 Report a problem CRMLS #SC26055699 Report a problem | ||
| 3/20/2026 | Listed for sale | $608,000+913.3%$593/sqft |
Source: CRMLS #SC26055699 Report a problem | ||
| 3/27/1995 | Sold | $60,000$59/sqft |
Source: Public Record Report a problem | ||
Public tax history
| Year | Property taxes | Tax assessment |
|---|---|---|
| 2025 | $1,480 +0.5% | $132,868 +2% |
| 2024 | $1,472 +1.8% | $130,264 +2% |
| 2023 | $1,446 +6.6% | $127,711 +2% |
| 2022 | $1,356 +1.8% | $125,208 +2% |
| 2021 | $1,333 +1% | $122,753 +1% |
| 2020 | $1,319 +1.1% | $121,495 +2% |
| 2019 | $1,305 +2% | $119,113 +2% |
| 2018 | $1,280 +2% | $116,779 +2% |
| 2017 | $1,255 +1.6% | $114,490 +2% |
| 2016 | $1,234 | $112,246 +1.5% |
| 2015 | $1,234 +10.3% | $110,561 +2% |
| 2014 | $1,119 | $108,396 +2.5% |
| 2012 | -- | $105,792 +2% |
| 2011 | -- | $103,719 +0.8% |
| 2010 | -- | $102,944 -0.2% |
| 2009 | -- | $103,189 +2% |
| 2008 | -- | $101,166 +2% |
| 2007 | -- | $99,184 +2% |
| 2006 | -- | $97,241 +2% |
| 2005 | -- | $95,335 +2% |
| 2004 | -- | $93,467 +1.9% |
| 2003 | -- | $91,755 +2% |
| 2002 | -- | $89,956 +2% |
| 2001 | -- | $88,193 |
Find assessor info on the county website
Monthly payment
Est. payment
Payment breakdown
Explore the cost of this home by adjusting the details. Changes won't be saved.Climate risks
Neighborhood: 93405
Nearby schools
GreatSchools rating
- 9/10Bishop's Peak Elementary SchoolGrades: K-6Distance: 1.3 mi
- 9/10Laguna Middle SchoolGrades: 7-8Distance: 2.8 mi
- 10/10San Luis Obispo High SchoolGrades: 9-12Distance: 1 mi
- $562,9002 bd2 ba1k sqft55 Stenner St APT E, San Luis Obispo, CA 93405Off Market
- $594,0002 bd2 ba1k sqft55 Stenner St APT M, San Luis Obispo, CA 93405Sold

- $650,0002 bd2 ba1k sqft55 Stenner St APT L, San Luis Obispo, CA 93405Sold

- $2,2002 bd2 ba1k sqft55 Stenner St APT J, San Luis Obispo, CA 93405For Rent
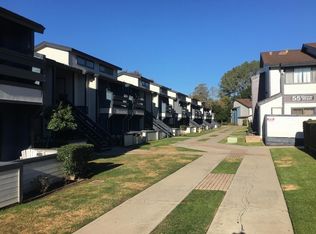
- $553,2002 bd2 ba1k sqft55 Stenner St APT C, San Luis Obispo, CA 93405Off Market
- $645,9002 bd2 ba1k sqft55 Stenner St APT I, San Luis Obispo, CA 93405Off Market
- $583,6002 bd2 ba940 sqft55 Stenner St APT F, San Luis Obispo, CA 93405Off Market
- $616,6002 bd2 ba940 sqft55 Stenner St #27, San Luis Obispo, CA 93405Off Market
A local agent can set up tours, give advice and negotiate with sellers.
A local lender can help you make sure your offer is ready when you are.
Similar homes
- $599,0002 bd2 ba1k sqft25 Stenner St APT A, San Luis Obispo, CA 93405For Sale
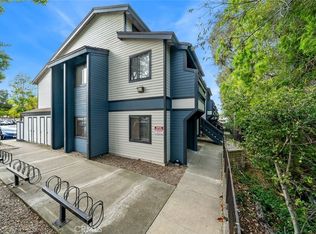 MLS ID #SC26054014, Farid Shahid, Eighty20 Group. CRMLS
 - $585,0002 bd2 ba1k sqft35 Stenner St APT E, San Luis Obispo, CA 93405For Sale
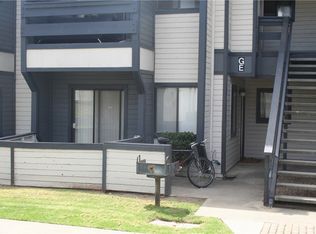 MLS ID #SC26072713, Larry Smyth, Farrell Smyth Real Estate. CRMLS
 - $599,0002 bd2 ba1k sqft365 N Chorro St, San Luis Obispo, CA 93405For Sale
 MLS ID #PI26079702, Zachary Johnson, 805 Real Estate, Inc.. CRMLS
 - $539,0002 bd2 ba1.1k sqft45 Stenner St APT K, San Luis Obispo, CA 93405For Sale
 MLS ID #SC26118897, Graeme Baldwin, Equity Union. CRMLS
 - $649,0002 bd2 ba1.3k sqft1106 Oceanaire Dr APT 1, San Luis Obispo, CA 93405For SaleMLS ID #SC26053793, Scott Haigwood, Keller Williams Santa Barbara. CRMLS
- $599,0002 bd3 ba1.3k sqft769 Mutsuhito Ave, San Luis Obispo, CA 93401For SaleMLS ID #NS26122348, Frank Henderson, Platinum Properties. CRMLS
- $590,0002 bd2 ba1.1k sqft3335 Broad St APT 12, San Luis Obispo, CA 93401For SaleMLS ID #SC25170722, Devin Hahn, The Avenue Central Coast Realty, Inc.. CRMLS
- $574,9002 bd2 ba1.1k sqft1176 Oceanaire Dr, San Luis Obispo, CA 93405For SaleMLS ID #SC26131512, Hal Sweasey, Equity Union. CRMLS
- $575,0002 bd1 ba825 sqft864 Lawrence Dr, San Luis Obispo, CA 93401For SaleMLS ID #NS26122070, Kyle Perhac, Home & Ranch Sotheby's Intl. CRMLS
- $695,0002 bd2 ba1.2k sqft2250 King Ct Unit 84, San Luis Obispo, CA 93401For SaleMLS ID #SC26110423, George Sabo, BHGRE HAVEN PROPERTIES. CRMLS
- $699,0002 bd2 ba1.2k sqft2221 King Ct Unit 40, San Luis Obispo, CA 93401For SaleMLS ID #NS26102623, Kelly McBride Wood, Stable Properties. CRMLS
- $599,0003 bd3 ba1.3k sqft9319 Musselman Dr, Atascadero, CA 93422For SaleMLS ID #NS26158073, Maci Umbertis, RE/MAX Parkside Real Estate. CRMLS
- $685,0002 bd2 ba1.2k sqft3594 Broad St Unit 204, San Luis Obispo, CA 93401For SaleMLS ID #SC26086181, Farid Shahid, Eighty20 Group. CRMLS
- $720,0002 bd3 ba1.3k sqft1224 Manzanita Way, San Luis Obispo, CA 93401For SaleMLS ID #26001137, Jeff Gonzales. North Santa Barbara County MLS
- $595,0003 bd3 ba1.2k sqft1146 Ash St, Arroyo Grande, CA 93420For SaleMLS ID #PI26127852, Robert Fisher, Fisher Real Estate Brokers. CRMLS
- $699,0003 bd2 ba1.1k sqft935 Madonna Rd #303, San Luis Obispo, CA 93405For SaleMLS ID #PI26070069, Jack Hernandez, LPT Realty, Inc.. CRMLS
- $595,9992 bd3 ba1.3k sqft1009 Meadow Way, Arroyo Grande, CA 93420For SaleMLS ID #PI26046697, Howard Hess, Cal Coast Realty. CRMLS
- $499,0001 bd1 ba736 sqft3591 Sacramento Dr Unit 216, San Luis Obispo, CA 93401For SaleMLS ID #SC26090771, Lindsey Harn, Christie's International Real Estate Sereno. CRMLS
- $599,0002 bd2 ba900 sqft170 Branch St Unit 174, Pismo Beach, CA 93449For SaleMLS ID #NS26106466, Alison Haupt, GUIDE Real Estate. CRMLS
- $545,0002 bd2 ba1.1k sqft676 N 12th St APT 14, Grover Beach, CA 93433For SaleMLS ID #PI26159065, Teri McKay, Real Broker. CRMLS
Local buyer's agents are ready to help
