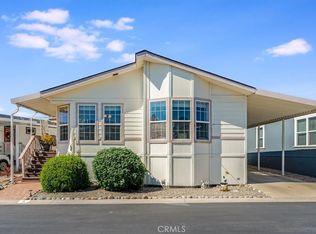
Welcome to Rancho San Luis Mobile Estates, a welcoming 55+ community offering comfort and convenience. This beautifully updated home offers approximately 1,740 sq. ft. of bright, open living space with two spacious bedrooms, each with its own full bathroom, plus a third full guest bath.
The open-concept layout features a stylish kitchen with marble countertops, white cabinetry, a large island, and a walk-in pantry, flowing seamlessly into the living and dining areas—perfect for everyday living and entertaining. A dedicated laundry room adds everyday convenience.
The primary suite offers a spa-like retreat with a walk-in shower and relaxing freestanding tub. Enjoy time outdoors on the front deck, or take advantage of community amenities including a pool, spa, clubhouse, RV storage, and laundry facilities.
Ideally located near downtown San Luis Obispo, Trader Joe’s, coffee shops, restaurants, and the Public Market, this home offers the perfect blend of comfort, style, and convenience.
For sale
Listed by: Central Coast Sotheby's International Realty • Andrew Richardson • Contact: andrew@richardsonproperties.com
Price cut: $16K (6/25)
$399,000
3395 S Higuera St Space 48, San Luis Obispo, CA 93401
2beds
1,740sqft
Manufactured Home
Built in 2022
-- sqft lot
$396,500 Zestimate®
$229/sqft
$-- HOA
What's special
- 71 days |
- 1,553 |
- 76 |
Zillow last checked:
Listing updated:
Listed by:
Andrew Richardson DRE #01872187 andrew@richardsonproperties.com,
Central Coast Sotheby's International Realty
Source: CRMLS,MLS#: SC26092233 Originating MLS: California Regional MLS
Originating MLS: California Regional MLSFacts & features
Interior
Bedrooms & bathrooms
- Bedrooms: 2
- Bathrooms: 3
- Full bathrooms: 3
Rooms
- Room types: Bedroom, Entry/Foyer, Kitchen, Living Room, Primary Bathroom, Primary Bedroom, Other, Pantry
Primary bedroom
- Features: Main Level Primary
Bedroom
- Features: Bedroom on Main Level
Bathroom
- Features: Bathtub, Full Bath on Main Level, Soaking Tub, Separate Shower
Kitchen
- Features: Kitchen Island, Kitchen/Family Room Combo, Quartz Counters, Walk-In Pantry
Other
- Features: Walk-In Closet(s)
Pantry
- Features: Walk-In Pantry
Heating
- Central, Fireplace(s)
Cooling
- Central Air
Appliances
- Included: 6 Burner Stove, Dishwasher, Gas Cooktop, Gas Oven, Gas Range, Microwave, Refrigerator, Water Heater
- Laundry: Electric Dryer Hookup, Gas Dryer Hookup, Laundry Room
Features
- Built-in Features, Ceiling Fan(s), Granite Counters, Open Floorplan, Pantry, Bedroom on Main Level, Main Level Primary, Walk-In Pantry, Walk-In Closet(s)
- Flooring: Laminate
- Windows: Insulated Windows, Screens
Interior area
- Total interior livable area: 1,740 sqft
Property
Parking
- Total spaces: 1
- Parking features: Attached Carport, Concrete, Carport, On Site, RV Potential, RV Access/Parking
- Carport spaces: 1
Accessibility
- Accessibility features: Accessible Elevator Installed, Grab Bars
Features
- Levels: One
- Stories: 1
- Entry location: 1
- Patio & porch: Front Porch, Porch
- Pool features: Association
- Has view: Yes
- View description: Mountain(s), Neighborhood
- Park: Rancho Mobile Estates
Lot
- Features: Paved, Rectangular Lot
Details
- Additional structures: Shed(s)
- Parcel number: 910006828
- On leased land: Yes
- Lease amount: $964
- Special conditions: Standard
Construction
Type & style
- Home type: MobileManufactured
- Property subtype: Manufactured Home
Materials
- Foundation: Pier Jacks
- Roof: Shingle
Condition
- Turnkey
- Year built: 2022
Utilities & green energy
- Sewer: Public Sewer
- Water: Public
- Utilities for property: Cable Available, Electricity Connected, Natural Gas Available, Phone Available, Sewer Connected, Water Connected
Community & HOA
Community
- Features: Biking, Hiking, Mountainous
- Security: Carbon Monoxide Detector(s), Smoke Detector(s)
- Senior community: Yes
- Subdivision: San Luis Obispo(380)
Location
- Region: San Luis Obispo
Financial & listing details
- Price per square foot: $229/sqft
- Date on market: 5/18/2026
- Cumulative days on market: 72 days
- Listing terms: Cash,FHA,USDA Loan
- Inclusions: Refrigerator, Dishwasher, Microwave, Shed, Lift
- Exclusions: Living Room TV
- Road surface type: Paved
Estimated market value
$396,500
$377,000 - $416,000
Not available
Price history
| Date | Event | Price |
|---|---|---|
| 6/25/2026 | Price change | $399,000-3.9%$229/sqft |
Source:  CRMLS #SC26092233 Report a problem CRMLS #SC26092233 Report a problem | ||
| 5/18/2026 | Listed for sale | $415,000-7.6%$239/sqft |
Source: CRMLS #SC26092233 Report a problem | ||
| 4/30/2026 | Listing removed | $449,000$258/sqft |
Source: eXp Realty #ML82030089 Report a problem | ||
| 4/3/2026 | Price change | $449,000-3.4%$258/sqft |
Source: eXp Realty #ML82030089 Report a problem | ||
| 1/4/2026 | Listed for sale | $465,000$267/sqft |
Source: eXp Realty #ML82030089 Report a problem | ||
Public tax history
Tax history is unavailable.
Monthly payment
Climate risks
Neighborhood: 93401
Nearby schools
GreatSchools rating
- 6/10Hawthorne Elementary SchoolGrades: K-6Distance: 1.2 mi
- 9/10Laguna Middle SchoolGrades: 7-8Distance: 1.9 mi
- 10/10San Luis Obispo High SchoolGrades: 9-12Distance: 2.2 mi
Schools provided by the listing agent
- Elementary: Hawthorne
- Middle: Laguna
- High: San Luis Obispo
Source: CRMLS. This data may not be complete. We recommend contacting the local school district to confirm school assignments for this home.
- $162,5002 bd2 ba960 sqft3395 S Higuera St SPACE 41, San Luis Obispo, CA 93401Sold

- $---- bd-- ba-- sqft241 Prado Rd, San Luis Obispo, CA 93401Off Market
- $1,175,9003 bd3 ba1.9k sqft313 Presidio Pl, San Luis Obispo, CA 93401Off Market
- $1,068,7003 bd3 ba1.7k sqft317 Prado Rd, San Luis Obispo, CA 93401Off Market
- $---- bd-- ba-- sqft3421 Empresa Dr SUITE D, San Luis Obispo, CA 93401Off Market
- $---- bd-- ba-- sqft3421 Empresa Dr UNIT B, San Luis Obispo, CA 93401Off Market
- $1,059,0003 bd2 ba1.6k sqft311 Junipero Way, San Luis Obispo, CA 93401Off Market
- $152,0002 bd2 ba1k sqft3395 S Higuera St SPACE 28, San Luis Obispo, CA 93401Sold
A local agent can set up tours, give advice and negotiate with sellers.
A local lender can help you make sure your offer is ready when you are.
Similar homes
- $414,0002 bd2 ba1.1k sqft3395 S Higuera St Space 59, San Luis Obispo, CA 93401For Sale
 MLS ID #SC26060139, Tera Dube, BHGRE HAVEN PROPERTIES. CRMLS
 - $356,5003 bd2 ba1.5k sqft3395 S Higuera St Space 4, San Luis Obispo, CA 93401For Sale
 MLS ID #SC26054059, Barbara Brooks, BHGRE HAVEN PROPERTIES. CRMLS
 - $399,0002 bd2 ba1k sqft1121 Orcutt Rd #50B, San Luis Obispo, CA 93401For Sale
 MLS ID #ML82051824, Todd Su. MLSListings Inc
 - $409,0003 bd2 ba1.2k sqft1121 Orcutt Rd #50C, San Luis Obispo, CA 93401For Sale
 MLS ID #ML82051822, Todd Su. MLSListings Inc
 - $255,0002 bd2 ba940 sqft145 South St Space A27, San Luis Obispo, CA 93401For SaleMLS ID #25002022, Nicholas Fernandez. North Santa Barbara County MLS
- $375,0002 bd2 ba1.5k sqft1675 Los Osos Valley Rd Spc 223, Los Osos, CA 93402For SaleMLS ID #PI26143426, Chelsea King, Invest SLO. CRMLS
- $275,0003 bd2 ba1.2k sqft1704 Garnette Dr, San Luis Obispo, CA 93405For SaleMLS ID #NS26021989, Lorelei Komm, GUIDE Real Estate. CRMLS
- $399,9003 bd2 ba1.5k sqft500 Atascadero Rd Space F1, Morro Bay, CA 93442For SaleMLS ID #SC25249105, Kathy Scruton, Real Estate eBroker Inc.. CRMLS
- $590,0002 bd2 ba1.1k sqft3335 Broad St APT 12, San Luis Obispo, CA 93401For SaleMLS ID #SC25170722, Devin Hahn, The Avenue Central Coast Realty, Inc.. CRMLS
- $385,0002 bd1 ba1.1k sqft201 Five Cities Dr #133, Pismo Beach, CA 93449For SaleMLS ID #26000926, Rane Aguilar. North Santa Barbara County MLS
- $369,0003 bd2 ba1.1k sqft500 Atascadero Rd Spc C5, Morro Bay, CA 93442For SaleMLS ID #SC26156331, Jay Chiasson, Navigators Real Estate. CRMLS
- $499,0002 bd2 ba1.5k sqft201 Five Cities Dr Space 122, Pismo Beach, CA 93449For SaleMLS ID #PI26147887, Jill Jackson, Taylor Hoving Realty Group. CRMLS
- $574,9002 bd2 ba1.1k sqft1176 Oceanaire Dr, San Luis Obispo, CA 93405For SaleMLS ID #SC26131512, Hal Sweasey, Equity Union. CRMLS
- $495,0003 bd2 ba1.4k sqft365 David Ct, San Luis Obispo, CA 93405For SaleMLS ID #SC26101994, Matt Sansone, Compass. CRMLS
- $449,0002 bd2 ba1.4k sqft633 Ramona Ave Spc 31, Los Osos, CA 93402For SaleMLS ID #SC26135329, Richard Margetson, LPT Realty, Inc. CRMLS
- $455,0002 bd2 ba1.4k sqft1595 Los Osos Valley Rd Space 10C, Los Osos, CA 93402For SaleMLS ID #SC26091512, Leon Van Beurden, Bay Osos Brokers. CRMLS
- $479,0002 bd2 ba1.3k sqft140 S Dolliver St Space 149, Pismo Beach, CA 93449For SaleMLS ID #PI26131792, Marc Canigiula, Keller Williams Realty Santa Barbara. CRMLS
- $539,0002 bd2 ba1.1k sqft45 Stenner St APT K, San Luis Obispo, CA 93405For SaleMLS ID #SC26118897, Graeme Baldwin, Equity Union. CRMLS
- $310,0003 bd2 ba1.2k sqft515 Aleppo Dr #14, Morro Bay, CA 93442For SaleMLS ID #SC26122256, Molly Trapp, Compass. CRMLS
- $499,0002 bd2 ba1.5k sqft201-5 Cities Dr #122, Pismo Beach, CA 93449For SaleMLS ID #26001368, Jill Jackson. North Santa Barbara County MLS
Local buyer's agents are ready to help
