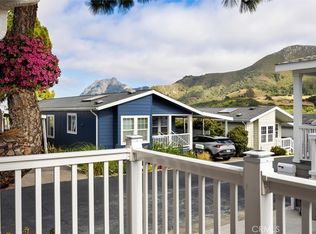
Wow! This is THE ONE for which you’ve been waiting. Situated in the desirable all age Laguna Lake Mobile Estates in the fabulous Perfumo Canyon area & centrally located to the many amenities of SLO, this beautiful & move-in ready manufactured home is comfortable & tranquil, drenched in views of the stunning Irish Hills. Recent upgrades include fresh interior paint throughout & new carpet in the secondary bedrooms. The ambiance of this special residence is enhanced by high ceilings, sparkling luxury vinyl flooring & a neutral palette. The front living areas seamlessly flow to the charming covered front porch, embracing the quintessential California indoor-outdoor lifestyle. The kitchen is equipped with a stainless steel appliance suite, gas burning stove, plentiful cabinetry, & easily opens into the spacious dining nook. The open concept floorplan’s front living areas are functional & framed by a myriad of windows creating a light & bright canvas. A private primary suite offers a generous walk-in closet, shower, vanity & linen closet. Two other bedrooms & a full sized hall bathroom round out the private spaces, allowing for guest & home office space. Interior appointments include ceiling fans, custom window shades & a dedicated laundry room with a back door leading to the carport & storage shed further enhancing the versatility of this elegant residence. Outside, you’ll find a yard which wraps around the home, perfect for gardening or relaxing. This home includes access to the incredible amenities of Laguna Lake Mobile Home Estates which include RV parking, a clubhouse with a full catering kitchen, meeting room, banquet facilities, sitting area graced by a majestic fireplace; an annex clubhouse (yep, that essentially makes 2 clubhouses!) with another full kitchen and meeting room, library and craft room; a seriously large swimming pool for exercise as well as lounging; sparkling spa, lots of monthly activities including potlucks & games, all of which provide excellent spaces to enjoy & connect w/ your wonderful neighbors. This truly is a terrific community with neighbors who care about each other. Move-in ready, this clean and well-kept home combines convenience, comfort, & community living in a prime location. Close proximity to downtown SLO, local shopping centers & our fabulous coastal towns and beaches, too. With modern features, an open & airy interior & vibrant community setting, 1704 Garnette Drive fully embraces the charm of Central Coast living.
Pending
Listed by: GUIDE Real Estate • Lorelei Komm • Contact: 805-286-0299
Price cut: $24.9K (6/20)
$275,000
1704 Garnette Dr, San Luis Obispo, CA 93405
3beds
1,250sqft
Manufactured Home
Built in 2009
-- sqft lot
$271,000 Zestimate®
$220/sqft
$-- HOA
What's special
- 176 days |
- 4,989 |
- 147 |
Zillow last checked:
Listing updated:
Listed by:
Lorelei Komm DRE #01241913 805-286-0299,
GUIDE Real Estate
Source: CRMLS,MLS#: NS26021989 Originating MLS: California Regional MLS
Originating MLS: California Regional MLSFacts & features
Interior
Bedrooms & bathrooms
- Bedrooms: 3
- Bathrooms: 2
- Full bathrooms: 2
Rooms
- Room types: Kitchen, Laundry, Living Room, Primary Bedroom, Other
Primary bedroom
- Features: Main Level Primary
Primary bedroom
- Features: Primary Suite
Bathroom
- Features: Bathtub, Dual Sinks, Linen Closet, Separate Shower, Tub Shower, Walk-In Shower
Other
- Features: Walk-In Closet(s)
Heating
- Forced Air
Cooling
- Central Air
Appliances
- Included: Dishwasher, Free-Standing Range, Refrigerator, Water Heater
- Laundry: Laundry Room
Features
- Ceiling Fan(s), High Ceilings, Laminate Counters, Living Room Deck Attached, Open Floorplan, Storage, Track Lighting, Main Level Primary, Primary Suite, Walk-In Closet(s)
- Flooring: Carpet, Vinyl
Interior area
- Total interior livable area: 1,250 sqft
Video & virtual tour
Property
Parking
- Total spaces: 2
- Parking features: Attached Carport, Carport, Guest
- Carport spaces: 2
Features
- Levels: One
- Stories: 1
- Entry location: Main
- Patio & porch: Covered, Front Porch
- Pool features: Community
- Has view: Yes
- View description: Hills
- Park: Laguna Lake Estates
Lot
- Features: Back Yard
Details
- Additional structures: Shed(s)
- Parcel number: 910005477
- On leased land: Yes
- Lease amount: $1,722
- Special conditions: Standard
Construction
Type & style
- Home type: MobileManufactured
- Property subtype: Manufactured Home
Condition
- Turnkey
- Year built: 2009
Utilities & green energy
- Sewer: Public Sewer
- Water: Public
- Utilities for property: Electricity Connected, Natural Gas Connected, Sewer Connected, Water Connected
Community & HOA
Community
- Features: Golf, Hiking, Suburban, Pool
- Subdivision: San Luis Obispo(380)
Location
- Region: San Luis Obispo
Financial & listing details
- Price per square foot: $220/sqft
- Date on market: 2/14/2026
- Cumulative days on market: 176 days
- Listing terms: Contract
- Inclusions: Refrigerator, Washer and Dryer
Estimated market value
$271,000
$257,000 - $285,000
Not available
Price history
| Date | Event | Price |
|---|---|---|
| 8/8/2026 | Pending sale | $275,000$220/sqft |
Source:  CRMLS #NS26021989 Report a problem CRMLS #NS26021989 Report a problem | ||
| 6/20/2026 | Price change | $275,000-8.3%$220/sqft |
Source: CRMLS #NS26021989 Report a problem | ||
| 5/14/2026 | Price change | $299,900-3.2%$240/sqft |
Source: CRMLS #NS26021989 Report a problem | ||
| 4/22/2026 | Listed for sale | $309,900$248/sqft |
Source: CRMLS #NS26021989 Report a problem | ||
| 4/17/2026 | Pending sale | $309,900$248/sqft |
Source: CRMLS #NS26021989 Report a problem | ||
| 4/8/2026 | Price change | $309,900-6.1%$248/sqft |
Source: CRMLS #NS26021989 Report a problem | ||
| 3/14/2026 | Price change | $329,900-6.8%$264/sqft |
Source: CRMLS #NS26021989 Report a problem | ||
| 2/27/2026 | Price change | $353,800-4.1%$283/sqft |
Source: CRMLS #NS26021989 Report a problem | ||
| 2/14/2026 | Listed for sale | $368,800$295/sqft |
Source: CRMLS #NS26021989 Report a problem | ||
Public tax history
Tax history is unavailable.
Monthly payment
Climate risks
Neighborhood: 93405
Nearby schools
GreatSchools rating
- 7/10Smith (C. L.) Elementary SchoolGrades: K-6Distance: 0.7 mi
- 9/10Laguna Middle SchoolGrades: 7-8Distance: 0.3 mi
- 10/10San Luis Obispo High SchoolGrades: 9-12Distance: 3.2 mi
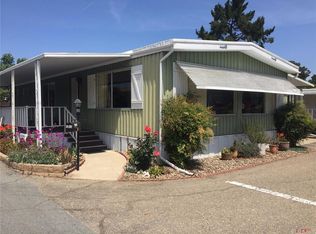
- $321,3002 bd2 ba1.3k sqft1720 Garnette Dr, San Luis Obispo, CA 93405Off Market
- $256,900-- bd-- ba800 sqft1716 Garnette Dr, San Luis Obispo, CA 93405Off Market
- $393,6002 bd2 ba1.3k sqft1712 Garnette Dr, San Luis Obispo, CA 93405Off Market
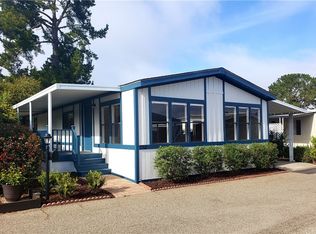
- $281,1002 bd2 ba1.1k sqft1708 Garnette Dr, San Luis Obispo, CA 93405Off Market

- $353,5002 bd2 ba1.2k sqft1704 Garnette Dr #84, San Luis Obispo, CA 93405Off Market
- $248,6002 bd1 ba754 sqft1700 Garnette Dr, San Luis Obispo, CA 93405Off Market
- $253,6002 bd2 ba912 sqft1696 Garnette Dr #91, San Luis Obispo, CA 93405Off Market
- $242,6002 bd1 ba800 sqft1696 Garnette Dr, San Luis Obispo, CA 93405Off Market
A local agent can set up tours, give advice and negotiate with sellers.
A local lender can help you make sure your offer is ready when you are.
Similar homes
- $375,0003 bd2 ba1.3k sqft3860 S Higuera St Space 183, San Luis Obispo, CA 93401For Sale
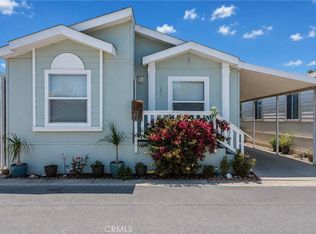 MLS ID #SC26170975, Steven Ingels, BHGRE HAVEN PROPERTIES. CRMLS
 - $255,0002 bd2 ba940 sqft145 South St Space A27, San Luis Obispo, CA 93401For Sale
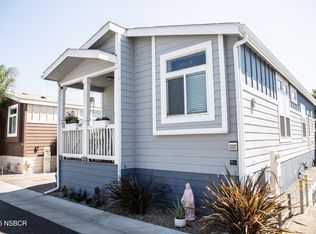 MLS ID #25002022, Nicholas Fernandez. North Santa Barbara County MLS
 - $310,0003 bd2 ba1.2k sqft515 Aleppo Dr #14, Morro Bay, CA 93442For Sale
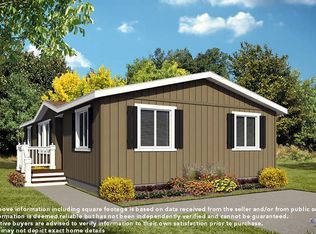
 MLS ID #SC26122256, Molly Trapp, Compass. CRMLS
 - $359,9003 bd2 ba1.1k sqft3860 S Higuera St Space 163, San Luis Obispo, CA 93401For Sale
 MLS ID #11933481, Jayne Rayner, HomeQuest. My State MLS
 - $299,0002 bd2 ba1.3k sqft2531 Cienaga St Space 3, Oceano, CA 93445For SaleMLS ID #PI26059105, Andrea Geis, Guide Real Estate. CRMLS
- $245,0003 bd2 ba1.4k sqft765 Mesa View Dr Space 196, Arroyo Grande, CA 93420For SaleMLS ID #PI26056734, Monique Garza, Compass. CRMLS
- $175,0002 bd1 ba662 sqft1225 Orcutt Rd, San Luis Obispo, CA 93401For SaleMLS ID #SC26135840, Steve Murphy, Century 21 Masters. CRMLS
- $225,0003 bd2 ba1.5k sqft765 Mesa View Dr Spc 269, Arroyo Grande, CA 93420For SaleMLS ID #PI26154626, Margie Drube, 5 Cities Homes. CRMLS
- $180,0002 bd1 ba938 sqft3960 S Higuera St Spc 94, San Luis Obispo, CA 93401For SaleMLS ID #226003277, Sean Corritori, eXp Realty of Greater Los Angeles Inc.. CSMAOR
- $336,9993 bd2 ba1.4k sqft765 Mesa Dr #252, Arroyo Grande, CA 93420For SaleMLS ID #PI26126345, Amy Justice, The Agents Central Coast. CRMLS
- $250,0003 bd2 ba1.2k sqft10025 El Camino Real Spc 68, Atascadero, CA 93422For SaleMLS ID #PI25106931, M. Dennis Jones, Central Coast Sotheby's International Realty. CRMLS
- $279,9002 bd2 ba1.6k sqft765 Mesa View Dr #6, Arroyo Grande, CA 93420For SaleMLS ID #IV26128019, MICHAEL SNYDER, HOMEWOOD REALTY INC. CRMLS
- $184,9502 bd2 ba745 sqft1255 Orcutt Rd Space B33, San Luis Obispo, CA 93401For SaleMLS ID #WS26069960, BRUCE DAVIES, Harmony Communities. CRMLS
- $375,0002 bd2 ba1.5k sqft1675 Los Osos Valley Rd Spc 223, Los Osos, CA 93402For SaleMLS ID #PI26143426, Chelsea King, Invest SLO. CRMLS
- $409,0003 bd2 ba1.2k sqft1121 Orcutt Rd #50C, San Luis Obispo, CA 93401For SaleMLS ID #ML82051822, Todd Su. MLSListings Inc
- $235,0002 bd2 ba1.5k sqft10836 Los Pueblos, Atascadero, CA 93422For SaleMLS ID #SC26167111, Ben Tilbury, NextHome Central Coast. CRMLS
- $399,0002 bd2 ba1k sqft1121 Orcutt Rd #50B, San Luis Obispo, CA 93401For SaleMLS ID #ML82051824, Todd Su. MLSListings Inc
- $249,0002 bd2 ba1.8k sqft10025 El Camino Real Spc 119, Atascadero, CA 93422For SaleMLS ID #SC26098079, Karen Bainter, Coastal Real Estate. CRMLS
- $315,0002 bd2 ba1k sqft2400 Cienaga St Spc 104, Oceano, CA 93445For SaleMLS ID #226003086, Charsi Coy, Keller Williams Westlake Village. CSMAOR
- $364,9003 bd2 ba1.5k sqft500 Atascadero Rd Space F1, Morro Bay, CA 93442For SaleMLS ID #SC25249105, Kathy Scruton, Real Estate eBroker Inc.. CRMLS
Local buyer's agents are ready to help
