Motivated seller! Situated in Rancho San Luis Mobile Home Estates, a desirable 55+ community, this brand-new Silvercrest home offers an exceptional blend of comfort and elegance, with access to amenities including a pool, spa, and billiards room. Lightly lived in and in pristine condition, this home features 2 bedrooms and 1¾ bathrooms, along with a versatile bonus room that can be used as a home office or additional living space. The primary suite includes a dual vanity and walk-in shower. The kitchen is equipped with all-new stainless steel appliances and soft close cupboards and drawers. An oversized covered deck with low rise steps up the staircase adds an additional 189 square feet of outdoor living space, perfect for relaxing and viewing Southhills. Recent upgrades include new plumbing, professional leveling, and a brand-new concrete driveway. Space rent of $964.35 includes water, sewer, trash, and common areas. This home is truly move-in ready, offering a perfect blend of modern convenience and tranquil community living.
For sale
Listed by: BHGRE HAVEN PROPERTIES • Tera Dube • Contact: 805-797-4638
Price cut: $10K (6/20)
$414,000
3395 S Higuera St Space 59, San Luis Obispo, CA 93401
2beds
1,183sqft
Manufactured Home
Built in 2024
-- sqft lot
$411,900 Zestimate®
$350/sqft
$-- HOA
What's special
- 137 days |
- 541 |
- 22 |
Zillow last checked:
Listing updated:
Listed by:
Tera Dube DRE #02132432 805-797-4638,
BHGRE HAVEN PROPERTIES,
Tim Cowan DRE #02021716 805-592-2050,
BHGRE HAVEN PROPERTIES
Source: CRMLS,MLS#: SC26060139 Originating MLS: California Regional MLS
Originating MLS: California Regional MLSFacts & features
Interior
Bedrooms & bathrooms
- Bedrooms: 2
- Bathrooms: 2
- Full bathrooms: 1
- 3/4 bathrooms: 1
Rooms
- Room types: Den, Kitchen, Living Room, Primary Bedroom, Other
Primary bedroom
- Features: Primary Suite
Bathroom
- Features: Closet, Dual Sinks, Low Flow Plumbing Fixtures, Stone Counters, Tub Shower, Walk-In Shower
Kitchen
- Features: Kitchen Island, Stone Counters, Self-closing Cabinet Doors, Self-closing Drawers
Other
- Features: Walk-In Closet(s)
Heating
- Central
Appliances
- Included: Dishwasher, Disposal, Gas Range, Microwave, Refrigerator, Water Heater
- Laundry: Washer Hookup, Electric Dryer Hookup, Laundry Room, Stacked
Features
- Stone Counters, Primary Suite, Walk-In Closet(s)
- Flooring: Carpet, Vinyl
- Windows: Blinds, Double Pane Windows
Interior area
- Total interior livable area: 1,183 sqft
Property
Parking
- Total spaces: 2
- Parking features: Covered, Paved, Tandem
- Carport spaces: 2
Accessibility
- Accessibility features: Grab Bars
Features
- Levels: One
- Stories: 1
- Entry location: Front
- Patio & porch: Covered, Front Porch
- Pool features: Community
- Has spa: Yes
- Spa features: Community
- Has view: Yes
- View description: Hills
- Park: Rancho San Luis Mobile Home Estates
Lot
- Features: 0-1 Unit/Acre, Back Yard, No Landscaping, Street Level
Details
- Additional structures: Shed(s)
- Parcel number: 053181049
- On leased land: Yes
- Lease amount: $964
- Special conditions: Trust
Construction
Type & style
- Home type: MobileManufactured
- Property subtype: Manufactured Home
Materials
- Drywall, Fiber Cement, HardiPlank Type
- Foundation: Block, Pier Jacks
- Roof: Fiberglass,Shingle
Condition
- Turnkey
- Year built: 2024
Utilities & green energy
- Electric: Electricity - On Property
- Sewer: Public Sewer
- Water: Public
- Utilities for property: Cable Available, Electricity Connected, Natural Gas Connected, Sewer Connected, Water Connected
Community & HOA
Community
- Features: Biking, Foothills, Hiking, Sidewalks, Pool
- Security: Fire Sprinkler System
- Senior community: Yes
- Subdivision: San Luis Obispo(380)
Location
- Region: San Luis Obispo
Financial & listing details
- Price per square foot: $350/sqft
- Date on market: 3/19/2026
- Cumulative days on market: 137 days
- Listing terms: Cash,Cash to New Loan
- Inclusions: Refrigerator. Outdoor shed.
- Road surface type: Paved
- Body type: Double Wide
Estimated market value
$411,900
$391,000 - $432,000
Not available
Price history
| Date | Event | Price |
|---|---|---|
| 6/20/2026 | Price change | $414,000-2.4%$350/sqft |
Source:  CRMLS #SC26060139 Report a problem CRMLS #SC26060139 Report a problem | ||
| 4/9/2026 | Price change | $424,000-1.2%$358/sqft |
Source: CRMLS #SC26060139 Report a problem | ||
| 3/19/2026 | Listed for sale | $429,000$363/sqft |
Source: CRMLS #SC26060139 Report a problem | ||
Public tax history
Tax history is unavailable.
Monthly payment
Climate risks
Neighborhood: 93401
Nearby schools
GreatSchools rating
- 6/10Hawthorne Elementary SchoolGrades: K-6Distance: 1.2 mi
- 9/10Laguna Middle SchoolGrades: 7-8Distance: 1.8 mi
- 10/10San Luis Obispo High SchoolGrades: 9-12Distance: 2.2 mi
- $170,0002 bd2 ba1k sqft3395 S Higuera St SPC 16, San Luis Obispo, CA 93401Sold

- $340,0003 bd2 ba1.6k sqft3395 S Higuera St SPACE 13, San Luis Obispo, CA 93401Sold
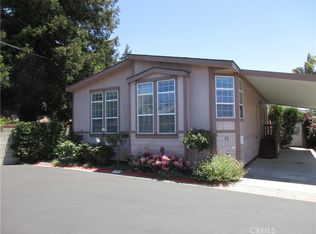
- $333,5003 bd2 ba1.4k sqft3395 S Higuera St, San Luis Obispo, CA 93401Off Market
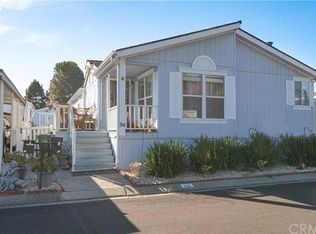
- $300,9002 bd1 ba908 sqft3395 S Higuera St, San Luis Obispo, CA 93401Off Market

- $2,0003 bd2 ba1.1k sqft3395 S Higuera St, San Luis Obispo, CA 93401Off Market
- $338,300-- bd-- ba-- sqft3395 S Higuera St SPACE 38, San Luis Obispo, CA 93401Off Market
- $186,000-- bd-- ba864 sqft3395 S Higuera St, San Luis Obispo, CA 93401Off Market
- $203,1002 bd1 ba1.4k sqft3395 S Higuera St SPACE 63, San Luis Obispo, CA 93401Off Market
A local agent can set up tours, give advice and negotiate with sellers.
A local lender can help you make sure your offer is ready when you are.
Similar homes
- $399,0002 bd3 ba1.7k sqft3395 S Higuera St Space 48, San Luis Obispo, CA 93401For Sale
 MLS ID #SC26092233, Andrew Richardson, Central Coast Sotheby's International Realty. CRMLS
 - $409,0003 bd2 ba1.2k sqft1121 Orcutt Rd #50C, San Luis Obispo, CA 93401For Sale
 MLS ID #ML82051822, Todd Su. MLSListings Inc
 - $399,0002 bd2 ba1k sqft1121 Orcutt Rd #50B, San Luis Obispo, CA 93401For Sale
 MLS ID #ML82051824, Todd Su. MLSListings Inc
 - $540,0002 bd1 ba900 sqft1163 Laurel Ln #39, San Luis Obispo, CA 93401For Sale
 MLS ID #PI26165721, Chelsea King, Invest SLO. CRMLS
 - $215,0002 bd1 ba800 sqft3960 S Higuera St Spc 54, San Luis Obispo, CA 93401For SaleMLS ID #SC26157658, Judy Fitzgerald, BHGRE HAVEN PROPERTIES. CRMLS
- $255,0002 bd2 ba940 sqft145 South St Space A27, San Luis Obispo, CA 93401For SaleMLS ID #25002022, Nicholas Fernandez. North Santa Barbara County MLS
- $275,0003 bd2 ba1.2k sqft1704 Garnette Dr, San Luis Obispo, CA 93405For SaleMLS ID #NS26021989, Lorelei Komm, GUIDE Real Estate. CRMLS
- $599,0002 bd3 ba1.3k sqft769 Mutsuhito Ave, San Luis Obispo, CA 93401For SaleMLS ID #NS26122348, Frank Henderson, Platinum Properties. CRMLS
- $499,0001 bd1 ba736 sqft3591 Sacramento Dr Unit 216, San Luis Obispo, CA 93401For SaleMLS ID #SC26090771, Lindsey Harn, Christie's International Real Estate Sereno. CRMLS
- $559,0002 bd2 ba1k sqft1750 Prefumo Canyon Rd APT 58, San Luis Obispo, CA 93405For SaleMLS ID #SC26161445, Bruce Freeberg, The Real Estate Group. CRMLS
- $575,0002 bd1 ba825 sqft864 Lawrence Dr, San Luis Obispo, CA 93401For SaleMLS ID #NS26122070, Kyle Perhac, Home & Ranch Sotheby's Intl. CRMLS
- $375,0002 bd2 ba1.5k sqft1675 Los Osos Valley Rd Spc 223, Los Osos, CA 93402For SaleMLS ID #PI26143426, Chelsea King, Invest SLO. CRMLS
- $549,9002 bd2 ba1.1k sqft1176 Oceanaire Dr, San Luis Obispo, CA 93405For SaleMLS ID #SC26131512, Hal Sweasey, Equity Union. CRMLS
- $560,0002 bd2 ba966 sqft1033 Southwood Dr, San Luis Obispo, CA 93401For SaleMLS ID #SC26166487, Debbie Garcia, Bjerre & Garcia Realty Inc. CRMLS
- $395,0002 bd2 ba1.4k sqft287 Sunrise Ter, Arroyo Grande, CA 93420For SaleMLS ID #SC26156981, Monica King, BHGRE HAVEN PROPERTIES. CRMLS
- $499,0002 bd2 ba1.6k sqft2300 Cienaga St Spc 6, Oceano, CA 93445For SaleMLS ID #PI26165882, Travis Avila, Keller Williams Realty Santa Barbara. CRMLS
- $495,0003 bd2 ba1.4k sqft365 David Ct, San Luis Obispo, CA 93405For SaleMLS ID #SC26101994, Matt Sansone, Compass. CRMLS
- $399,9003 bd2 ba1.5k sqft500 Atascadero Rd Space F1, Morro Bay, CA 93442For SaleMLS ID #SC25249105, Kathy Scruton, Real Estate eBroker Inc.. CRMLS
- $539,0002 bd2 ba1.1k sqft45 Stenner St APT K, San Luis Obispo, CA 93405For SaleMLS ID #SC26118897, Graeme Baldwin, Equity Union. CRMLS
- $599,0002 bd2 ba1k sqft25 Stenner St APT A, San Luis Obispo, CA 93405For SaleMLS ID #SC26054014, Farid Shahid, Eighty20 Group. CRMLS
Local buyer's agents are ready to help
