Welcome to 1027 Vista Del Brisa, a well maintained 3 bedroom, 2 bathroom single level home tucked away on a spacious cul de sac in one of San Luis Obispo's established neighborhoods. Quality craftsmanship is evident throughout with solid alder doors, trim, and cabinetry, while approximately 1,307 square feet of living space offers comfort and functionality.
Two separate living areas provide flexibility for everyday living and entertaining. The spacious living room features vaulted ceilings with exposed wood beams and abundant natural light, while the cozy family room offers a wood burning fireplace. Both living areas include sliding glass doors leading to the backyard, creating seamless indoor outdoor living.
The kitchen includes granite countertops, stainless steel appliances, a KitchenAid five burner gas range, ample cabinetry, a breakfast bar, and an adjoining dining area. Matching alder built in cabinetry with granite countertops extends into the hallway, adding character and storage.
Beautiful alder double doors welcome you into the primary suite, featuring vaulted ceilings, backyard access, generous closet space, and an ensuite bathroom with dual vessel sinks, granite countertops, and a tiled tub and shower surround. Two additional bedrooms offer flexibility for family, guests, or an office. The guest bathroom includes a granite countertop, vessel sink, and a tiled walk in shower.
Enjoy a private, gated front courtyard with views of Madonna Mountain and Bishop Peak, along with a landscaped backyard featuring paver patios, artificial turf, three citrus trees, and multiple spaces to relax or entertain. The detached structure with built in cabinetry and a workbench offers the flexibility to be used as an office, playhouse, workshop, or hobby space, while an additional storage shed provides extra storage. The attached garage features epoxy flooring and built in shelving.
Set on an approximately 8,124 square foot lot, this property combines comfortable indoor living with inviting outdoor spaces and convenient access to schools, shopping, parks, hiking trails, award winning Edna Valley wineries, and the Central Coast beaches. Call today to schedule a private showing!
Pending
Listed by: Platinum Properties • Heather Roda • Contact: 805-610-9270
$979,000
1027 Vista Del Brisa, San Luis Obispo, CA 93405
3beds
1,307sqft
Single Family Residence
Built in 1978
8,125 Square Feet Lot
$982,700 Zestimate®
$749/sqft
$-- HOA
What's special
- 6 days |
- 57 |
- 2 |
Likely to sell faster than
Zillow last checked:
Listing updated:
Listed by:
Heather Roda DRE #01353261 805-610-9270,
Platinum Properties,
Jennifer Dawson DRE #01967230 805-835-6386,
Platinum Properties
Source: CRMLS,MLS#: NS26150886 Originating MLS: California Regional MLS
Originating MLS: California Regional MLSFacts & features
Interior
Bedrooms & bathrooms
- Bedrooms: 3
- Bathrooms: 2
- Full bathrooms: 2
- Main level bathrooms: 2
- Main level bedrooms: 3
Rooms
- Room types: Bedroom, Entry/Foyer, Family Room, Living Room, Dining Room
Bedroom
- Features: All Bedrooms Down
Bathroom
- Features: Bathtub, Granite Counters, Soaking Tub, Separate Shower, Tub Shower
Heating
- Forced Air, Fireplace(s)
Cooling
- None
Appliances
- Included: Gas Range, Microwave, Refrigerator
- Laundry: In Garage
Features
- Breakfast Bar, Separate/Formal Dining Room, Eat-in Kitchen, Granite Counters, High Ceilings, All Bedrooms Down
- Flooring: Carpet, Tile
- Has fireplace: Yes
- Fireplace features: Living Room, Wood Burning
- Common walls with other units/homes: No Common Walls
Interior area
- Total interior livable area: 1,307 sqft
Video & virtual tour
Property
Parking
- Total spaces: 2
- Parking features: Door-Single, Garage Faces Front, Garage
- Attached garage spaces: 2
Features
- Levels: One
- Stories: 1
- Entry location: 1
- Patio & porch: Patio
- Pool features: None
- Spa features: None
- Fencing: Brick,Stucco Wall,Wood
- Has view: Yes
- View description: Mountain(s), Neighborhood
Lot
- Size: 8,125 Square Feet
- Features: Back Yard, Cul-De-Sac, Front Yard
Details
- Parcel number: 004271002
- Special conditions: Standard
Construction
Type & style
- Home type: SingleFamily
- Property subtype: Single Family Residence
Materials
- Roof: Composition,Shingle
Condition
- New construction: No
- Year built: 1978
Utilities & green energy
- Sewer: Public Sewer
- Water: Public
- Utilities for property: Cable Available, Electricity Connected, Natural Gas Connected, Phone Available, Sewer Connected, Water Connected
Community & HOA
Community
- Features: Curbs, Street Lights, Sidewalks
- Subdivision: San Luis Obispo(380)
Location
- Region: San Luis Obispo
Financial & listing details
- Price per square foot: $749/sqft
- Tax assessed value: $382,909
- Date on market: 7/28/2026
- Cumulative days on market: 7 days
- Listing terms: Cash,Cash to New Loan,Conventional
Estimated market value
$982,700
$934,000 - $1.03M
$3,736/mo
Price history
| Date | Event | Price |
|---|---|---|
| 8/20/2026 | Pending sale | $979,000$749/sqft |
Source:  CRMLS #NS26150886 Report a problem CRMLS #NS26150886 Report a problem | ||
| 8/3/2026 | Contingent | $979,000$749/sqft |
Source: CRMLS #NS26150886 Report a problem | ||
| 7/28/2026 | Listed for sale | $979,000+54.4%$749/sqft |
Source: CRMLS #NS26150886 Report a problem | ||
| 2/24/2021 | Listing removed | -- |
Source: Owner Report a problem | ||
| 3/27/2020 | Listing removed | $3,200$2/sqft |
Source: Owner Report a problem | ||
| 2/28/2020 | Listed for rent | $3,200+7.6%$2/sqft |
Source: Owner Report a problem | ||
| 12/9/2019 | Listing removed | $2,975$2/sqft |
Source: Owner Report a problem | ||
| 11/27/2019 | Listed for rent | $2,975$2/sqft |
Source: Owner Report a problem | ||
| 3/9/2017 | Sold | $634,000+0.8%$485/sqft |
Source: Public Record Report a problem | ||
| 2/21/2017 | Pending sale | $629,000$481/sqft |
Source: CENTURY 21 Hometown Realty #1075144 Report a problem | ||
| 2/17/2017 | Listed for sale | $629,000+265.7%$481/sqft |
Source: CENTURY 21 Hometown Realty #1075144 Report a problem | ||
| 7/3/1995 | Sold | $172,000$132/sqft |
Source: Public Record Report a problem | ||
Public tax history
| Year | Property taxes | Tax assessment |
|---|---|---|
| 2026 | -- | $382,909 +2% |
| 2025 | $4,138 +1.7% | $375,402 +2% |
| 2024 | $4,067 +1.8% | $368,042 +2% |
| 2023 | $3,994 +8.8% | $360,826 +2% |
| 2022 | $3,670 +1.7% | $353,752 +2% |
| 2021 | $3,610 +1.1% | $346,816 +1% |
| 2020 | $3,572 +1.1% | $343,261 +2% |
| 2019 | $3,533 +2% | $336,532 +2% |
| 2018 | $3,463 -43.1% | $329,934 -41.9% |
| 2017 | $6,090 | $568,000 |
| 2016 | $6,090 | $568,000 +3.6% |
| 2015 | $6,090 +17.8% | $548,000 +6.4% |
| 2014 | $5,171 | $515,000 +17% |
| 2012 | -- | $440,000 -10.8% |
| 2011 | -- | $493,000 -4.6% |
| 2010 | -- | $517,000 -6% |
| 2009 | -- | $550,000 -1.3% |
| 2008 | -- | $557,500 +161.4% |
| 2007 | -- | $213,257 +2% |
| 2006 | -- | $209,076 +2% |
| 2005 | -- | $204,978 +2% |
| 2004 | -- | $200,960 +1.9% |
| 2003 | -- | $197,278 +2% |
| 2002 | -- | $193,411 +2% |
| 2001 | -- | $189,619 |
Find assessor info on the county website
Monthly payment
Est. payment
Payment breakdown
Explore the cost of this home by adjusting the details. Changes won't be saved.Climate risks
Neighborhood: 93405
Nearby schools
GreatSchools rating
- 7/10Smith (C. L.) Elementary SchoolGrades: K-6Distance: 0.6 mi
- 9/10Laguna Middle SchoolGrades: 7-8Distance: 0.2 mi
- 10/10San Luis Obispo High SchoolGrades: 9-12Distance: 3 mi
- $973,300-- bd-- ba-- sqft1393 Descanso St, San Luis Obispo, CA 93405Off Market
- $1,152,9003 bd2 ba1.7k sqft1039 Vista Del Brisa, San Luis Obispo, CA 93405Off Market

- $1,150,0004 bd3 ba2.1k sqft1050 Vista Del Brisa, San Luis Obispo, CA 93405Sold
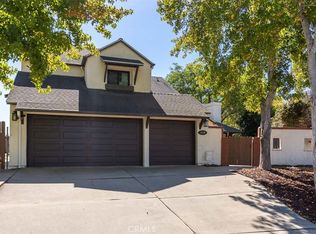
- $898,9003 bd2 ba1.3k sqft1022 Vista Del Brisa, San Luis Obispo, CA 93405Off Market
- $956,4003 bd2 ba1.5k sqft1010 Vista Del Brisa, San Luis Obispo, CA 93405Off Market
- $1,157,9004 bd3 ba2.1k sqft981 Vista Del Brisa, San Luis Obispo, CA 93405Off Market
- $1,068,9004 bd2 ba2.4k sqft1036 Vista Del Brisa, San Luis Obispo, CA 93405Off Market
- $889,6003 bd2 ba1.3k sqft1435 Descanso St, San Luis Obispo, CA 93405Off Market
A local agent can set up tours, give advice and negotiate with sellers.
A local lender can help you make sure your offer is ready when you are.
Similar homes
- $899,0003 bd3 ba1.4k sqft1260 Laguna Ln, San Luis Obispo, CA 93405For Sale
 MLS ID #SC26162286, Hal Sweasey, Equity Union. CRMLS
 - $1,199,0003 bd3 ba1.5k sqft833 Escuela Ct, San Luis Obispo, CA 93405For Sale
 MLS ID #PI26122093, James Statler, Mariani Realty. CRMLS
 - $1,060,0003 bd2 ba1.9k sqft334 Margarita Ave, San Luis Obispo, CA 93401For Sale
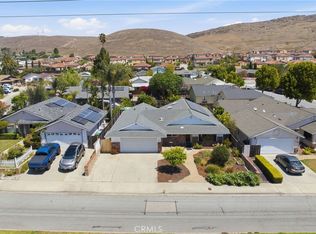 MLS ID #SC26158153, Judy Sharma, Redfin Corporation. CRMLS
 - $1,100,0003 bd2 ba992 sqft2050 Hope St, San Luis Obispo, CA 93405For Sale
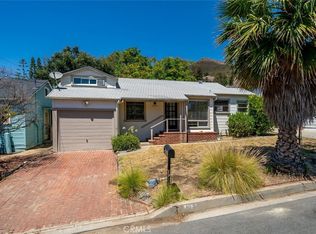 MLS ID #SC26148913, Lindsey Harn, Christie's International Real Estate Sereno. CRMLS
 - $975,0002 bd3 ba1.3k sqft3070 Arezzo Dr, San Luis Obispo, CA 93401For SaleMLS ID #SC26148021, Tina Glenn, Central Coast Sotheby's International Realty. CRMLS
- $649,0003 bd2 ba1.2k sqft67 Contenta Ct, San Luis Obispo, CA 93401For SaleMLS ID #PI26141117, Abel Contreras, Invest SLO. CRMLS
- $899,0002 bd2 ba1.4k sqft1023 Walnut St, San Luis Obispo, CA 93401For SaleMLS ID #SC26128081, Owen Schwaegerle, The Schwaegerle Team. CRMLS
- $649,0002 bd2 ba1.3k sqft1106 Oceanaire Dr APT 1, San Luis Obispo, CA 93405For SaleMLS ID #SC26053793, Scott Haigwood, Keller Williams Santa Barbara. CRMLS
- $885,0003 bd2 ba1.3k sqft3925 Arena Rd, Atascadero, CA 93422For SaleMLS ID #NS26176769, Jaime Silveira, Malik Real Estate Group, Inc.. CRMLS
- $965,0003 bd2 ba1.2k sqft828 Willow Ln, Arroyo Grande, CA 93420For SaleMLS ID #PI26176454, Sarah Oates, Compass. CRMLS
- $975,0003 bd3 ba1.5k sqft161 Newport Ave, Grover Beach, CA 93433For SaleMLS ID #NS26162995, Jane Karney, Stable Properties. CRMLS
- $950,0003 bd2 ba1.2k sqft1154 Santa Ysabel Ave, Los Osos, CA 93402For SaleMLS ID #SC26061362, Jerris Greenblat, Windermere Central Coast. CRMLS
- $1,075,0003 bd3 ba1.8k sqft4379 Sky King Dr, San Luis Obispo, CA 93401For SaleMLS ID #SC26162779, Troy Gray, Kestly Realty Group Inc.. CRMLS
- $689,0002 bd2 ba1.1k sqft2221 King Ct Unit 22, San Luis Obispo, CA 93401For SaleMLS ID #SC26140935, Lindsey Harn, Christie's International Real Estate Sereno. CRMLS
- $899,0003 bd3 ba1.5k sqft581 Newport Ave, Grover Beach, CA 93433For SaleMLS ID #PI26130653, Jennifer Mandulay, Blair Properties. CRMLS
- $999,0003 bd2 ba1.2k sqft310 Utah Ave, Oceano, CA 93445For SaleMLS ID #NS26158370, Cassandra Merrill, Merrill & Associates Real Estate. CRMLS
- $919,0003 bd2 ba1.7k sqft14740 Morningside Dr, Atascadero, CA 93422For SaleMLS ID #NS26162551, Cody Wilcoxson, Oak & Roots Real Estate Group. CRMLS
- $850,0003 bd2 ba1.2k sqft479 Henrietta Ave, Los Osos, CA 93402For SaleMLS ID #SC26163289, Jerris Greenblat, Windermere Central Coast. CRMLS
- $1,250,0003 bd3 ba1.9k sqft3101 Arezzo Dr, San Luis Obispo, CA 93401For SaleMLS ID #SC26099865, Lindsey Harn, Christie's International Real Estate Sereno. CRMLS
- $889,0003 bd2 ba1.4k sqft4250 Traffic Way, Atascadero, CA 93422For SaleMLS ID #SC26122062, Cheryl Medeiros, Compass. CRMLS
Local buyer's agents are ready to help
