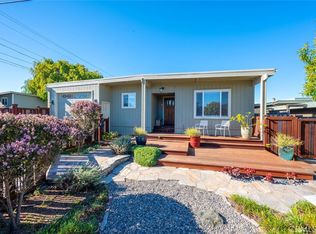
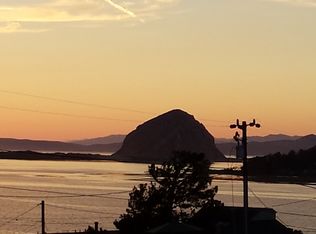
Positioned to capture sweeping views of the back bay, Morro Rock, and Hollister Peak, this single-level 3-bedroom, 2-bath home offers a rare combination of scenery, accessibility, and coastal lifestyle. Elevated above the street, the home features both interior view windows, including a bay-style living room window and an expansive deck where the setting truly opens up. The elevated design creates a sense of privacy while still being centrally located, with mature landscaping that softens the surroundings and provides a tucked-away feel. A circular driveway allows for easy in-and-out access. The lift to the main deck and entry adds an extra layer of accessibility for loading the likes of groceries, strollers and wheelchairs when needed. Inside, the home is warm and inviting, with new carpet in the living room and a bay-style window that frames the view. The well laid out kitchen features well-maintained wood cabinetry that has just been refreshed, along with wood trim accents throughout the home that add warmth. The south facing window above the sink adds brightness to the kitchen which opens up to the adjacent dining area. You will find a convenient counter for eating on the run or conversing with the chef. The 3-bedroom layout offers flexibility, whether you need space for everyday living, family visiting, or a home office/hobby room. The deck extends your living space outdoors, creating a natural place to gather, relax, breathe and take in the coastal scenery. Designed with functionality in mind, the property includes a circular driveway for ease of access along Santa Ysabel Ave. The location is ideal for enjoying Los Osos’ natural beauty and community feel. The home is within walking distance to Baywood Elementary School, with a short drive or bike ride to Los Osos Middle School and only a block away from the Elfin Forest. Less than a mile away, Baywood Park offers local favorites like Beerwood, High Street Deli, Nautical Bean, Mirazur, Baywood Inn, the Back Bay Inn and Sweet Springs Nature Preserve.
For sale
Listed by: Windermere Central Coast • Jerris Greenblat • Contact: 805 215-6999
$950,000
1154 Santa Ysabel Ave, Los Osos, CA 93402
3beds
1,208sqft
:
Get pre-qualified$6,043/mo
Single Family Residence
Built in 1985
4,704 Square Feet Lot
$920,500 Zestimate®
$786/sqft
$-- HOA
What's special
Elevated above the streetWell-maintained wood cabinetryExpansive deckInterior view windows
- 139 days |
- 799 |
- 13 |
Zillow last checked:
Listing updated:
Listed by:
Jerris Greenblat DRE #02116463 805215-6999,
Windermere Central Coast
Source: CRMLS,MLS#: SC26061362 Originating MLS: California Regional MLS
Originating MLS: California Regional MLSFacts & features
Interior
Bedrooms & bathrooms
- Bedrooms: 3
- Bathrooms: 2
- Full bathrooms: 1
- 3/4 bathrooms: 1
- Main level bathrooms: 2
- Main level bedrooms: 3
Rooms
- Room types: Bedroom, Primary Bathroom, Primary Bedroom
Primary bedroom
- Features: Main Level Primary
Bedroom
- Features: All Bedrooms Down
Bathroom
- Features: Tile Counters, Tub Shower, Walk-In Shower
Kitchen
- Features: Tile Counters
Heating
- Forced Air
Cooling
- Wall/Window Unit(s)
Appliances
- Included: 6 Burner Stove, Dishwasher, Disposal, Gas Oven, Gas Range, Gas Water Heater, Refrigerator, Range Hood, Water Heater, Dryer, Washer
- Laundry: Washer Hookup, In Garage
Features
- Breakfast Bar, Ceiling Fan(s), Storage, Tile Counters, All Bedrooms Down, Main Level Primary
- Flooring: Carpet, Vinyl
- Doors: Sliding Doors
- Windows: Blinds, Bay Window(s), Custom Covering(s), Double Pane Windows, Drapes, Screens, Wood Frames
- Has fireplace: Yes
- Fireplace features: Living Room, See Remarks
- Common walls with other units/homes: No Common Walls
Interior area
- Total interior livable area: 1,208 sqft
Property
Parking
- Total spaces: 5
- Parking features: Driveway, Garage
- Garage spaces: 1
- Uncovered spaces: 4
Accessibility
- Accessibility features: Grab Bars, See Remarks
Features
- Levels: One
- Stories: 1
- Entry location: West side
- Patio & porch: Deck, Wood, Wrap Around
- Exterior features: Rain Gutters
- Pool features: None
- Spa features: None
- Fencing: Wood
- Has view: Yes
- View description: Back Bay, Hills, Water
- Has water view: Yes
- Water view: Back Bay,Water
Lot
- Size: 4,704 Square Feet
- Features: 11-15 Units/Acre, Front Yard, Rectangular Lot, Street Level
Details
- Parcel number: 038062035
- Zoning: RSF
- Special conditions: Standard
- Other equipment: Satellite Dish
Construction
Type & style
- Home type: SingleFamily
- Property subtype: Single Family Residence
Materials
- Vinyl Siding
- Foundation: Raised
- Roof: Flat
Condition
- New construction: No
- Year built: 1985
Utilities & green energy
- Electric: 220 Volts in Garage
- Sewer: Public Sewer
- Water: Public
- Utilities for property: Cable Connected, Electricity Connected, Natural Gas Connected, Phone Available, Sewer Connected, Water Connected
Community & HOA
Community
- Features: Biking, Golf, Hiking, Preserve/Public Land, Water Sports
- Security: Carbon Monoxide Detector(s), Smoke Detector(s)
- Subdivision: Town Of El Moro(680)
Location
- Region: Los Osos
Financial & listing details
- Price per square foot: $786/sqft
- Tax assessed value: $249,539
- Annual tax amount: $6,034
- Date on market: 3/20/2026
- Cumulative days on market: 139 days
- Listing terms: Cash,Cash to New Loan
- Inclusions: Refrigerator, washer, dryer
- Road surface type: Paved
Estimated market value
$920,500
$874,000 - $967,000
$3,345/mo
Price history
| Date | Event | Price |
|---|---|---|
| 3/20/2026 | Listed for sale | $950,000$786/sqft |
Source:  CRMLS #SC26061362 Report a problem CRMLS #SC26061362 Report a problem | ||
Public tax history
| Year | Property taxes | Tax assessment |
|---|---|---|
| 2025 | $6,034 -3.5% | $249,539 +2% |
| 2024 | $6,254 +18.2% | $244,647 +2% |
| 2023 | $5,291 -3.5% | $239,851 +2% |
| 2022 | $5,486 -0.4% | $235,149 +2% |
| 2021 | $5,508 +13.5% | $230,539 +1% |
| 2020 | $4,853 +6.6% | $228,176 +2% |
| 2019 | $4,552 +2.2% | $223,703 +2% |
| 2018 | $4,455 +5.7% | $219,318 +2% |
| 2017 | $4,214 +40.5% | $215,019 +2% |
| 2016 | $3,000 | $210,804 +1.5% |
| 2015 | $3,000 +7.8% | $207,639 +2% |
| 2014 | $2,783 | $203,573 +2.5% |
| 2012 | -- | $198,681 +2% |
| 2011 | -- | $194,787 +0.8% |
| 2010 | -- | $193,332 -0.2% |
| 2009 | -- | $193,792 +2% |
| 2008 | -- | $189,993 +2% |
| 2007 | -- | $186,269 +2% |
| 2006 | -- | $182,617 +2% |
| 2005 | -- | $179,037 +2% |
| 2004 | -- | $175,528 +1.9% |
| 2003 | -- | $172,312 +2% |
| 2002 | -- | $168,934 +2% |
| 2001 | -- | $165,623 |
Find assessor info on the county website
Monthly payment
Est. payment
Payment breakdown
Explore the cost of this home by adjusting the details. Changes won't be saved.Climate risks
Neighborhood: 93402
Nearby schools
GreatSchools rating
- 9/10Baywood Elementary SchoolGrades: K-5Distance: 0.2 mi
- 8/10Los Osos Middle SchoolGrades: 6-8Distance: 0.7 mi
- 8/10Morro Bay High SchoolGrades: 9-12Distance: 4 mi
Schools provided by the listing agent
- Elementary: Baywood
- Middle: Los Osos
- High: Morro Bay
Source: CRMLS. This data may not be complete. We recommend contacting the local school district to confirm school assignments for this home.
- $830,0003 bd2 ba1.2k sqft1191 12th St, Los Osos, CA 93402Sold
- $1,170,5003 bd2 ba1.9k sqft1187 12th St, Los Osos, CA 93402Off Market
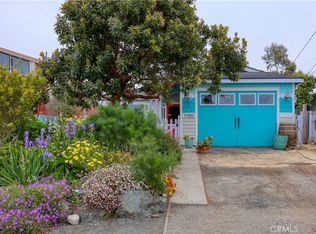
- $900,0003 bd2 ba1.1k sqft1190 11th St, Los Osos, CA 93402Sold
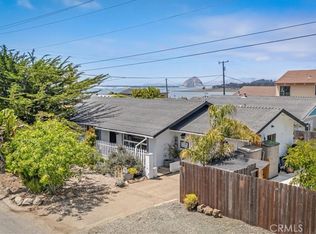
- $850,0003 bd2 ba1.1k sqft1194 11th St, Los Osos, CA 93402Sold
- $1,012,0003 bd3 ba2.2k sqft1184 11th St, Los Osos, CA 93402Sold
- $1,327,9003 bd2 ba2.1k sqft1179 12th St, Los Osos, CA 93402Off Market
- $825,0003 bd2 ba1k sqft1201 12th St, Los Osos, CA 93402Off Market
- $1,147,9003 bd2 ba2.1k sqft1180 11th St, Los Osos, CA 93402Off Market
A local agent can set up tours, give advice and negotiate with sellers.
Similar homes
- $820,0003 bd2 ba1.2k sqft1392 7th St, Los Osos, CA 93402For Sale
 MLS ID #SC26160593, Chaylon Holland, Holland Real Estate. CRMLS
 - $850,0003 bd2 ba1.2k sqft479 Henrietta Ave, Los Osos, CA 93402For Sale
 MLS ID #SC26163289, Jerris Greenblat, Windermere Central Coast. CRMLS
 - $799,0003 bd2 ba1.1k sqft1332 15th St, Los Osos, CA 93402For Sale
 MLS ID #SC26089327, Steve Auslender, Dianne Blanchard, Broker. CRMLS
 - $829,0003 bd2 ba1.2k sqft1412 14th St, Los Osos, CA 93402For Sale
 MLS ID #SC26139081, Lindsey Harn, Christie's International Real Estate Sereno. CRMLS
 - $689,0002 bd2 ba1k sqft1884 10th St, Los Osos, CA 93402For SaleMLS ID #NS26168224, Leslie Chaney, Home First Realty. CRMLS
- $1,095,0003 bd2 ba1.6k sqft360 Highland Dr, Los Osos, CA 93402For SaleMLS ID #SC26146297, Frankie Ciano, Ciano Real Estate, Inc.. CRMLS
- $1,095,0002 bd2 ba1.6k sqft1556 3rd St, Los Osos, CA 93402For SaleMLS ID #SC26129945, Sal Ruiz, BHGRE HAVEN PROPERTIES. CRMLS
- $895,0003 bd2 ba1.3k sqft912-914 Pacific St, Morro Bay, CA 93442For SaleMLS ID #SC26161704, Dale Kaiser, Dale Kaiser Real Estate. CRMLS
- $825,0001 bd2 ba795 sqft347 Garden St, Los Osos, CA 93402For SaleMLS ID #SC26128748, Steve Auslender, Dianne Blanchard, Broker. CRMLS
- $915,0003 bd2 ba1.4k sqft960 Las Tunas St, Morro Bay, CA 93442For SaleMLS ID #PI26041660, Traci Garza, Coastal Connection Real Estate. CRMLS
- $899,0002 bd2 ba1.3k sqft182 Sandpiper Ln, Morro Bay, CA 93442For SaleMLS ID #PI26162172, CJ Hegney, NextHome Central Coast. CRMLS
- $899,0003 bd3 ba1.4k sqft1260 Laguna Ln, San Luis Obispo, CA 93405For SaleMLS ID #SC26162286, Hal Sweasey, Equity Union. CRMLS
- $894,0003 bd2 ba1.2k sqft941 Marina St, Morro Bay, CA 93442For SaleMLS ID #SC25273827, Kathleen Thomson, Rock View Realty. CRMLS
- $1,195,0003 bd2 ba1.4k sqft2560 Koa Ave, Morro Bay, CA 93442For SaleMLS ID #SC26168350, Christopher Bath, Coast Realty. CRMLS
- $944,4753 bd2 ba1.4k sqft296 N 8th St, Grover Beach, CA 93433For SaleMLS ID #PI26170013, Christian Beck, Real Estate One. CRMLS
- $989,0003 bd2 ba912 sqft455 Orcas St, Morro Bay, CA 93442For SaleMLS ID #PI26073281, Julie Klein, Freedom 1 Realty. CRMLS
- $938,5923 bd2 ba1.7k sqft14740 Morningside Dr, Atascadero, CA 93422For SaleMLS ID #NS26162551, Cody Wilcoxson, Oak & Roots Real Estate Group. CRMLS
- $909,0003 bd2 ba1.4k sqft4250 Traffic Way, Atascadero, CA 93422For SaleMLS ID #SC26122062, Cheryl Medeiros, Compass. CRMLS
- $519,0003 bd2 ba1.7k sqft633 Ramona Ave Space 26, Los Osos, CA 93402For SaleMLS ID #SC26134653, Jill Turnbow, BHGRE HAVEN PROPERTIES. CRMLS
- $950,0002 bd2 ba1.4k sqft1023 Walnut St, San Luis Obispo, CA 93401For SaleMLS ID #SC26128081, Owen Schwaegerle, The Schwaegerle Team. CRMLS
Local buyer's agents are ready to help
