This is one of those homes that truly sets itself apart in Los Osos. Thoughtfully remodeled from top to bottom, with carefully selected materials, quality finishes, and the kind of attention to detail that comes from creating a home meant to be enjoyed for decades. This 3-bedroom, 2.5-bath coastal contemporary features vaulted tongue-and-groove ceilings, exposed beams, and expansive windows that bring natural light and the beauty of Los Osos indoors. The remodeled kitchen offers premium appliances, a generous center island, and a dedicated pantry. Beautifully updated bathrooms feature modern tilework, glass-enclosed showers, and stylish fixtures. New flooring, windows, doors, and designer lighting complement the home's new exterior siding and stucco finish, creating a cohesive feel inside and out. And then there are the views! From nearly every room in the house, you'll enjoy a different perspective of Morro Rock, the bay, Hollister Peak, and the surrounding hills. The professionally landscaped yard is the perfect finishing touch, with inviting spaces to relax and enjoy the outdoors. Morning walks through the Elfin Forest, coffee in Baywood Park, and evenings taking in the coastal views. This is what living in Los Osos is all about!
Pending
Listed by: BH Realty Group • Braidy Halverson • 805-215-6864
$1,500,000
1184 11th St, Los Osos, CA 93402
3beds
2,220sqft
Single Family Residence
Built in 1973
6,250 Square Feet Lot
$1,494,600 Zestimate®
$676/sqft
$-- HOA
What's special
- 26 days
- 1,135
- 88
Likely to sell faster than
Zillow last checked:
Listing updated:
Listed by:
Braidy Halverson DRE #02051406 805-215-6864,
BH Realty Group
Source: CRMLS,MLS#: SC26219591 Originating MLS: California Regional MLS
Facts & features
Interior
Bedrooms & bathrooms
- Bedrooms: 3
- Bathrooms: 3
- Full bathrooms: 2
- 1/2 bathrooms: 1
- Main level bathrooms: 1
Rooms
- Room types: Bedroom, Great Room, Kitchen, Loft, Living Room, Primary Bathroom, Primary Bedroom, Other, Pantry, Dining Room
Primary bedroom
- Features: Primary Suite
Bedroom
- Features: All Bedrooms Up
Bathroom
- Features: Bathtub, Dual Sinks, Low Flow Plumbing Fixtures, Quartz Counters, Remodeled, Soaking Tub, Separate Shower, Upgraded, Walk-In Shower
Kitchen
- Features: Kitchen Island, Kitchen/Family Room Combo, Quartz Counters, Remodeled, Updated Kitchen, Walk-In Pantry
Other
- Features: Walk-In Closet(s)
Pantry
- Features: Walk-In Pantry
Heating
- Forced Air
Cooling
- Central Air
Appliances
- Included: Built-In Range, Double Oven, Dishwasher, Freezer, Gas Cooktop, Disposal, Gas Oven, Gas Water Heater, Microwave, Range Hood, Tankless Water Heater
- Laundry: Inside
Features
- Beamed Ceilings, Cathedral Ceiling(s), Separate/Formal Dining Room, High Ceilings, Open Floorplan, Pantry, Quartz Counters, All Bedrooms Up, Loft, Primary Suite, Walk-In Pantry, Walk-In Closet(s)
- Flooring: Vinyl
- Has fireplace: Yes
- Fireplace features: Blower Fan, Gas, Living Room
- Common walls with other units/homes: No Common Walls
Interior area
- Total interior livable area: 2,220 sqft
Video & virtual tour
Property
Parking
- Total spaces: 6
- Parking features: Garage, Paved
- Attached garage spaces: 2
- Uncovered spaces: 4
Features
- Levels: Two
- Stories: 2
- Entry location: Main Floor
- Patio & porch: Covered, Deck
- Pool features: None
- Spa features: None
- Fencing: Wood
- Has view: Yes
- View description: Bay, Back Bay, Coastline, Harbor, Ocean, Water
- Has water view: Yes
- Water view: Bay,Back Bay,Coastline,Harbor,Ocean,Water
Lot
- Size: 6,250 Square Feet
- Features: Rectangular Lot
Details
- Parcel number: 038062017
- Special conditions: Standard
- Horse amenities: Riding Trail
Construction
Type & style
- Home type: SingleFamily
- Architectural style: Contemporary
- Property subtype: Single Family Residence
Materials
- Foundation: Slab
- Roof: Composition
Condition
- Updated/Remodeled,Turnkey
- New construction: No
- Year built: 1973
Utilities & green energy
- Sewer: Public Sewer, Sewer Assessment(s)
- Water: Public
- Utilities for property: Cable Connected, Electricity Connected, Natural Gas Connected, Phone Connected, Sewer Connected, Water Connected
Community & HOA
Community
- Features: Biking, Foothills, Fishing, Golf, Hiking, Horse Trails, Near National Forest, Preserve/Public Land, Water Sports
- Security: Carbon Monoxide Detector(s), Smoke Detector(s)
- Subdivision: Town Of El Moro(680)
Location
- Region: Los Osos
Financial & listing details
- Price per square foot: $676/sqft
- Tax assessed value: $1,009,513
- Date on market: 10/8/2026
- Cumulative days on market: 26 days
- Listing terms: Cash,Cash to New Loan,Conventional
- Road surface type: Paved
Estimated market value
$1,494,600
$1.42M - $1.57M
$4,575/mo
Price history
| Date | Event | Price |
|---|---|---|
| 10/14/2026 | Pending sale | $1,500,000$676/sqft |
Source:  CRMLS #SC26219591 Report a problem | ||
| 10/9/2026 | Listed for sale | $1,500,000+48.2%$676/sqft |
Source: CRMLS #SC26219591 Report a problem | ||
| 11/25/2025 | Sold | $1,012,000+1.2%$456/sqft |
Source: CRMLS #NS25239356 Report a problem | ||
| 11/5/2025 | Pending sale | $1,000,000$450/sqft |
Source: CRMLS #NS25239356 Report a problem | ||
| 10/20/2025 | Listed for sale | $1,000,000+26.9%$450/sqft |
Source: CRMLS #NS25239356 Report a problem | ||
| 6/16/2021 | Sold | $788,000-4.5%$355/sqft |
Source:  TCMLS #210977 Report a problem | ||
| 5/17/2021 | Pending sale | $825,000$372/sqft |
Source:  TCMLS #210977 Report a problem | ||
| 5/14/2021 | Listed for sale | $825,000+132.5%$372/sqft |
Source: TCMLS #210977 Report a problem | ||
| 11/1/2014 | Listing removed | $354,900$160/sqft |
Source: Outland & Associates #104634 Report a problem | ||
| 8/3/2014 | Listed for sale | $354,900$160/sqft |
Source: Outland & Associates #104634 Report a problem | ||
Public tax history
| Year | Property taxes | Tax assessment |
|---|---|---|
| 2026 | -- | $1,009,513 +1.7% |
| 2025 | $13,238 +1.2% | $992,455 +1.7% |
| 2024 | $13,078 +15.4% | $975,731 +19% |
| 2023 | $11,338 -33.5% | $819,835 +2% |
| 2022 | $17,047 +302% | $803,760 +329.8% |
| 2021 | $4,241 +8.2% | $187,008 +1% |
| 2020 | $3,919 -0.5% | $185,091 +2% |
| 2019 | $3,939 -1.9% | $181,462 +2% |
| 2018 | $4,017 +1.3% | $177,905 +2% |
| 2017 | $3,966 +41.4% | $174,418 +2% |
| 2016 | $2,805 | $170,999 +1.5% |
| 2015 | $2,805 +6.9% | $168,431 +2% |
| 2014 | $2,623 | $165,133 +2.5% |
| 2012 | -- | $161,166 +2% |
| 2011 | -- | $158,007 +0.8% |
| 2010 | -- | $156,827 -0.2% |
| 2009 | -- | $157,201 +2% |
| 2008 | -- | $154,119 +2% |
| 2007 | -- | $151,098 +2% |
| 2006 | -- | $148,136 +2% |
| 2005 | -- | $145,232 +2% |
| 2004 | -- | $142,385 +1.9% |
| 2003 | -- | $139,777 +2% |
| 2002 | -- | $137,037 +2% |
| 2001 | -- | $134,351 |
Find assessor info on the county website
Monthly payment
Est. payment
Payment breakdown
Explore the cost of this home by adjusting the details. Changes won't be saved.Climate risks
Neighborhood: 93402
Nearby schools
Schools provided by the listing agent
- Middle: Los Osos
- High: Morro Bay
Source: CRMLS. This data may not be complete. We recommend contacting the local school district to confirm school assignments for this home.
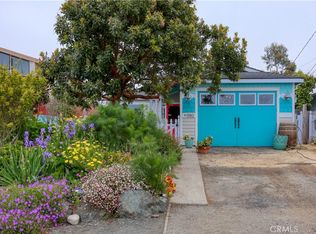
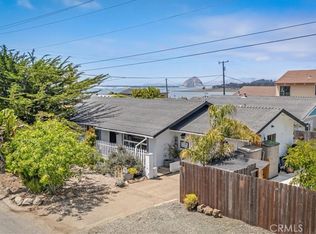

Similar homes
- $1,325,0003 bd3 ba2.3k sqft550 Vine St, Los Osos, CA 93402For Sale
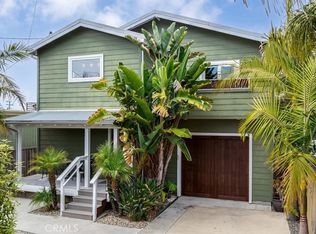 MLS ID #SC26170897, Tari Haberfield, BHGRE HAVEN PROPERTIES. CRMLS
- $1,079,0003 bd3 ba1.9k sqft1689 5th St, Los Osos, CA 93402For Sale
 MLS ID #SC26205267, Jerris Greenblat, Windermere Central Coast. CRMLS
- $1,650,0002 bd3 ba1.4k sqft399 Mitchell Dr, Los Osos, CA 93402For Sale
 MLS ID #SC26179614, Graeme Baldwin, Equity Union. CRMLS
- $970,0003 bd2 ba1.4k sqft590 Skyline Dr, Los Osos, CA 93402For Sale
 MLS ID #SC26190312, Kiesa Romero, Keller Williams Luxury Central Coast. CRMLS
Local buyer's agents are ready to help
