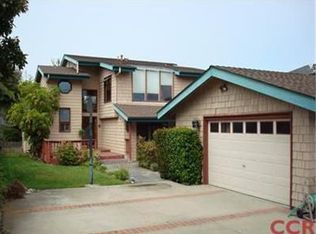
Light-filled Baywood Park living awaits at 1689 5th Street, just one block from the bay and east of Sweet Springs Preserve. This inviting 3-bedroom, 2.5-bath home offers a thoughtful split-level design, warm architectural character, and abundant natural light throughout.
The main living level is centered around the kitchen, dining, and living areas, where high tongue-and-groove wood-beamed ceilings create an open, welcoming feel. A wall of west-facing windows draws in afternoon light and coastal breezes, while offering filtered glimpses toward the bay through mature trees. The kitchen is both cheerful and practical, with soft butter-yellow cabinetry, generous cupboard space, pull-out lower shelving, and a walk-in pantry. The primary bedroom includes a loft and picture window framing a view of Morro Rock. Downstairs, two bedrooms look out to the backyard, including one with a sliding glass door. A separate laundry room provides backyard access, and you will find plentiful closets for all of your needs. The spacious attached two-car garage includes a pedestrian side door. Outside, an extraordinary, established edible garden is a rare bonus for those who appreciate it. Raised beds, a greenhouse, and a remarkable collection of fruit trees, berries, vines, and citrus create a deeply cultivated outdoor retreat. Ideally located in Baywood Park near Sweet Springs Nature Preserve, the Back Bay, waterfront dining, neighborhood shops, inns, and the beloved Monday Farmers Market.
Under contract
Listed by: Windermere Central Coast • Jerris Greenblat • Contact: 805 215-6999
$1,079,000
1689 5th St, Los Osos, CA 93402
3beds
1,920sqft
Single Family Residence
Built in 1977
6,250 Square Feet Lot
$1,091,100 Zestimate®
$562/sqft
$-- HOA
What's special
- 28 days
- 657
- 58
Likely to sell faster than
Zillow last checked:
Listing updated:
Listed by:
Jerris Greenblat DRE #02116463 805215-6999,
Windermere Central Coast
Source: CRMLS,MLS#: SC26205267 Originating MLS: California Regional MLS
Facts & features
Interior
Bedrooms & bathrooms
- Bedrooms: 3
- Bathrooms: 3
- Full bathrooms: 2
- 1/2 bathrooms: 1
- Main level bathrooms: 1
- Main level bedrooms: 2
Rooms
- Room types: Bedroom, Loft, Primary Bedroom, Other, Pantry, Dining Room
Primary bedroom
- Features: Primary Suite
Bedroom
- Features: Bedroom on Main Level
Bathroom
- Features: Bathtub, Dual Sinks, Low Flow Plumbing Fixtures, Separate Shower, Tub Shower
Kitchen
- Features: Walk-In Pantry
Other
- Features: Walk-In Closet(s)
Pantry
- Features: Walk-In Pantry
Heating
- Central
Cooling
- None
Appliances
- Included: Built-In Range, Freezer, Disposal, Gas Oven, Refrigerator, Water Heater, Dryer, Washer
- Laundry: Inside
Features
- Beamed Ceilings, Separate/Formal Dining Room, Living Room Deck Attached, Pantry, Bedroom on Main Level, Loft, Primary Suite, Walk-In Pantry, Walk-In Closet(s)
- Flooring: Bamboo, Carpet
- Windows: Double Pane Windows
- Has fireplace: Yes
- Fireplace features: Gas, Living Room
- Common walls with other units/homes: No Common Walls
Interior area
- Total interior livable area: 1,920 sqft
Property
Parking
- Total spaces: 2
- Parking features: Driveway, Garage Faces Front
- Attached garage spaces: 2
Accessibility
- Accessibility features: Low Pile Carpet
Features
- Levels: Two
- Stories: 2
- Entry location: East
- Patio & porch: Concrete, Deck
- Exterior features: Rain Gutters
- Pool features: None
- Spa features: None
- Fencing: Wood
- Has view: Yes
- View description: Back Bay, Peek-A-Boo, Trees/Woods
- Has water view: Yes
- Water view: Back Bay
Lot
- Size: 6,250 Square Feet
- Features: Back Yard, Front Yard, Garden, Landscaped, Near Park, Sprinkler System, Street Level
Details
- Additional structures: Greenhouse
- Parcel number: 038422035
- Special conditions: Standard
- Horse amenities: Riding Trail
Construction
Type & style
- Home type: SingleFamily
- Architectural style: Traditional
- Property subtype: Single Family Residence
Materials
- Vertical Siding
- Foundation: Slab
- Roof: Composition
Condition
- New construction: No
- Year built: 1977
Utilities & green energy
- Electric: Photovoltaics Third-Party Owned
- Sewer: Public Sewer
- Water: Public
- Utilities for property: Cable Available, Electricity Connected, Natural Gas Connected, Phone Available, Sewer Connected, Water Connected
Green energy
- Energy generation: Solar
- Water conservation: Water Recycling
Community & HOA
Community
- Features: Biking, Golf, Hiking, Horse Trails, Preserve/Public Land, Water Sports, Park
- Subdivision: Town Of El Moro(680)
Location
- Region: Los Osos
Financial & listing details
- Price per square foot: $562/sqft
- Tax assessed value: $365,443
- Date on market: 9/23/2026
- Cumulative days on market: 28 days
- Listing terms: Cash,Cash to New Loan,Conventional,FHA,VA Loan
- Inclusions: Greenhouse, net house, freezer in laundry room, kitchen appliances, washer, dryer.
- Exclusions: Some potted plants and trees.
Estimated market value
$1,091,100
$1.04M - $1.15M
$4,266/mo
Price history
| Date | Event | Price |
|---|---|---|
| 9/29/2026 | Contingent | $1,079,000$562/sqft |
Source:  CRMLS #SC26205267 Report a problem | ||
| 9/24/2026 | Listed for sale | $1,079,000+390.5%$562/sqft |
Source: CRMLS #SC26205267 Report a problem | ||
| 10/23/1996 | Sold | $220,000$115/sqft |
Source: Public Record Report a problem | ||
Public tax history
| Year | Property taxes | Tax assessment |
|---|---|---|
| 2026 | -- | $365,443 +2% |
| 2025 | $6,369 +4.7% | $358,278 +2% |
| 2024 | $6,082 -0.8% | $351,254 +2% |
| 2023 | $6,134 +0.4% | $344,368 +2% |
| 2022 | $6,112 +0.9% | $337,616 +2% |
| 2021 | $6,059 +5.2% | $330,997 +1% |
| 2020 | $5,757 +6.6% | $327,604 +2% |
| 2019 | $5,401 -3.6% | $321,182 +2% |
| 2018 | $5,600 +8.6% | $314,885 +2% |
| 2017 | $5,158 +27.1% | $308,712 +2% |
| 2016 | $4,060 | $302,660 +1.5% |
| 2015 | $4,060 +8.4% | $298,115 +2% |
| 2014 | $3,744 | $292,277 +2.5% |
| 2012 | -- | $285,253 +2% |
| 2011 | -- | $279,660 +0.8% |
| 2010 | -- | $277,570 -0.2% |
| 2009 | -- | $278,230 +2% |
| 2008 | -- | $272,776 +2% |
| 2007 | -- | $267,428 +2% |
| 2006 | -- | $262,185 +2% |
| 2005 | -- | $257,045 +2% |
| 2004 | -- | $252,006 +1.9% |
| 2003 | -- | $247,388 +2% |
| 2002 | -- | $242,538 +2% |
| 2001 | -- | $237,783 |
Find assessor info on the county website
Monthly payment
Est. payment
Payment breakdown
Explore the cost of this home by adjusting the details. Changes won't be saved.Climate risks
Neighborhood: 93402
Nearby schools
Schools provided by the listing agent
- Elementary: Baywood
- Middle: Los Osos
- High: Morro Bay
Source: CRMLS. This data may not be complete. We recommend contacting the local school district to confirm school assignments for this home.


Similar homes
- $945,0003 bd3 ba1.8k sqft1050 Pismo Ave, Los Osos, CA 93402For Sale
 MLS ID #SC26158522, Lindsey Harn, Christie's International Real Estate Sereno. CRMLS
- $970,0003 bd2 ba1.4k sqft590 Skyline Dr, Los Osos, CA 93402For Sale
 MLS ID #SC26190312, Kiesa Romero, Keller Williams Luxury Central Coast. CRMLS
- $950,0004 bd2 ba1.8k sqft1660 15th St, Los Osos, CA 93402For Sale
 MLS ID #SC26222335, Simon Van Beurden, Bay Osos Brokers. CRMLS
- $860,0002 bd2 ba1.1k sqft557 Mitchell Dr, Los Osos, CA 93402For Sale
 MLS ID #SC26222890, Eli Kantor, Eighty20 Group. CRMLS
Local buyer's agents are ready to help
