Beautifully updated and ideally located, this inviting 2-bedroom, 2-bath Vista de Oro home sits on a quiet cul-de-sac and offers a comfortable, tranquil coastal lifestyle. The remodeled kitchen features granite tile countertops, custom cabinetry, pendant and recessed lighting, and a convenient breakfast bar. A spacious walk-in wine cellar/pantry provides exceptional storage, while the warm living room is highlighted by a wood-burning fireplace and vaulted open-beam ceilings that create an airy, open feel. A light-filled sunroom extends the living space and provides a seamless connection to the outdoors. Move-in ready and conveniently located near Montana de Oro State Park, Sea Pines Golf Course, and miles of scenic coastal trails, this charming home is a true Los Osos gem.
For sale
Listed by: Bay Osos Brokers • Leon Van Beurden • 805-801-1133
Price cut: $30K (11/5)
$798,000
267 Montana Way, Los Osos, CA 93402
2beds
1,216sqft
Single Family Residence
Built in 1974
6,000 Square Feet Lot
$780,500 Zestimate®
$656/sqft
$-- HOA
What's special
- 25 days
- 2,898
- 235
Likely to sell faster than
Zillow last checked:
Listing updated:
Listed by:
Leon Van Beurden DRE #00646313 805-801-1133,
Bay Osos Brokers
Source: CRMLS,MLS#: SC26224012 Originating MLS: California Regional MLS
Facts & features
Interior
Bedrooms & bathrooms
- Bedrooms: 2
- Bathrooms: 2
- Full bathrooms: 2
- Main level bathrooms: 2
- Main level bedrooms: 2
Rooms
- Room types: Bedroom, Kitchen, Living Room, Primary Bathroom, Primary Bedroom, Pantry, Sunroom, Dining Room
Primary bedroom
- Features: Main Level Primary
Primary bedroom
- Features: Primary Suite
Bedroom
- Features: All Bedrooms Down
Bedroom
- Features: Bedroom on Main Level
Bathroom
- Features: Full Bath on Main Level, Tub Shower
Kitchen
- Features: Granite Counters, Remodeled, Updated Kitchen
Pantry
- Features: Walk-In Pantry
Heating
- Central, Forced Air, Natural Gas
Cooling
- None
Appliances
- Included: Dishwasher, Free-Standing Range, Disposal, Gas Range, Gas Water Heater, Refrigerator, Water Heater
- Laundry: Washer Hookup, Gas Dryer Hookup, In Garage
Features
- Beamed Ceilings, Cathedral Ceiling(s), Separate/Formal Dining Room, High Ceilings, Open Floorplan, Pantry, All Bedrooms Down, Bedroom on Main Level, Main Level Primary, Primary Suite, Walk-In Pantry
- Flooring: Carpet, Laminate
- Doors: French Doors
- Windows: Double Pane Windows
- Has fireplace: Yes
- Fireplace features: Electric, Living Room
- Common walls with other units/homes: No Common Walls
Interior area
- Total interior livable area: 1,216 sqft
Property
Parking
- Total spaces: 2
- Parking features: Door-Single, Driveway Up Slope From Street, Garage Faces Front, Garage, Garage Door Opener
- Attached garage spaces: 2
Accessibility
- Accessibility features: None
Features
- Levels: One
- Stories: 1
- Entry location: front
- Patio & porch: Glass Enclosed, Porch
- Exterior features: Rain Gutters
- Pool features: None
- Spa features: None
- Fencing: Wood
Lot
- Size: 6,000 Square Feet
- Features: 0-1 Unit/Acre, Cul-De-Sac, Irregular Lot
Details
- Additional structures: Shed(s)
- Parcel number: 074042031
- Special conditions: Standard
- Horse amenities: Riding Trail
Construction
Type & style
- Home type: SingleFamily
- Architectural style: Bungalow
- Property subtype: Single Family Residence
Materials
- Wood Siding
- Foundation: Slab
- Roof: Composition,Shingle
Condition
- Turnkey
- New construction: No
- Year built: 1974
Utilities & green energy
- Electric: Standard
- Sewer: Public Sewer, Sewer Assessment(s)
- Water: Private
- Utilities for property: Cable Available, Electricity Connected, Natural Gas Connected, Phone Available, Sewer Connected, Water Connected
Green energy
- Energy efficient items: Windows
Community & HOA
Community
- Features: Biking, Curbs, Golf, Hiking, Horse Trails, Near National Forest, Park
- Security: Carbon Monoxide Detector(s), Fire Detection System, Smoke Detector(s)
- Subdivision: Vista De Oro(700)
Location
- Region: Los Osos
Financial & listing details
- Price per square foot: $656/sqft
- Tax assessed value: $531,280
- Date on market: 10/16/2026
- Cumulative days on market: 26 days
- Listing terms: Cash to New Loan
- Road surface type: Paved
Estimated market value
$780,500
$741,000 - $820,000
$3,512/mo
Price history
| Date | Event | Price |
|---|---|---|
| 11/5/2026 | Price change | $798,000-3.6%$656/sqft |
Source:  CRMLS #SC26224012 Report a problem | ||
| 10/16/2026 | Listed for sale | $828,000+88.2%$681/sqft |
Source: CRMLS #SC26224012 Report a problem | ||
| 8/4/2015 | Sold | $440,000+0.7%$362/sqft |
Source: Public Record Report a problem | ||
| 7/3/2015 | Listed for sale | $437,000+45.7%$359/sqft |
Source: Keller Williams - Central Coast #1056824 Report a problem | ||
| 4/12/2012 | Sold | $300,000+1.4%$247/sqft |
Source: Public Record Report a problem | ||
| 11/25/2011 | Listed for sale | $295,900$243/sqft |
Source: Century 21 Hometown Realty Report a problem | ||
Public tax history
| Year | Property taxes | Tax assessment |
|---|---|---|
| 2026 | -- | $531,280 +2% |
| 2025 | $7,668 +1.3% | $520,864 +2% |
| 2024 | $7,567 +1.8% | $510,652 +2% |
| 2023 | $7,429 +4.6% | $500,640 +2% |
| 2022 | $7,099 -0.6% | $490,825 +2% |
| 2021 | $7,145 +5% | $481,202 +1% |
| 2020 | $6,803 +1.5% | $476,269 +2% |
| 2019 | $6,701 +1.2% | $466,931 +2% |
| 2018 | $6,620 +2.4% | $457,776 +2% |
| 2017 | $6,465 +17.9% | $448,800 +2% |
| 2016 | $5,483 | $440,000 +40.3% |
| 2015 | $5,483 +40% | $313,528 +2% |
| 2014 | $3,916 | $307,388 +2.5% |
| 2012 | -- | $300,000 -15.7% |
| 2011 | -- | $356,000 -8.5% |
| 2010 | -- | $389,000 -5.1% |
| 2009 | -- | $410,000 |
| 2008 | -- | $410,000 -7.5% |
| 2007 | -- | $443,210 +2% |
| 2006 | -- | $434,520 +2% |
| 2005 | -- | $426,000 +193.4% |
| 2004 | -- | $145,183 +1.9% |
| 2003 | -- | $142,523 +2% |
| 2002 | -- | $139,729 +2% |
| 2001 | -- | $136,990 |
Find assessor info on the county website
Monthly payment
Est. payment
Payment breakdown
Explore the cost of this home by adjusting the details. Changes won't be saved.Climate risks
Neighborhood: 93402
Nearby schools
Schools provided by the listing agent
- Elementary: Baywood
- Middle: Los Osos
- High: Morro Bay
Source: CRMLS. This data may not be complete. We recommend contacting the local school district to confirm school assignments for this home.

Similar homes
- $799,0002 bd2 ba1.2k sqft630 Manzanita Dr, Los Osos, CA 93402For Sale
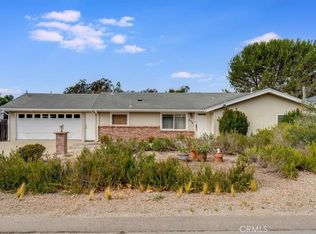 MLS ID #SC26185572, Tari Haberfield, BHGRE HAVEN PROPERTIES. CRMLS
- $990,0003 bd3 ba1.7k sqft1918 Aspen St, Los Osos, CA 93402For Sale
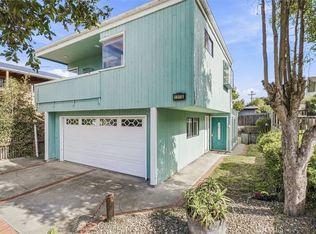 MLS ID #SC26236234, Kathy Scruton, Real Estate eBroker Inc.. CRMLS
- $970,0003 bd2 ba1.4k sqft590 Skyline Dr, Los Osos, CA 93402For Sale
 MLS ID #SC26190312, Kiesa Romero, Keller Williams Luxury Central Coast. CRMLS
- $727,5002 bd1 ba840 sqft1536 15th St, Los Osos, CA 93402For Sale
 MLS ID #SC26190205, Trudy Burley-Glasspool, BHGRE HAVEN PROPERTIES. CRMLS
