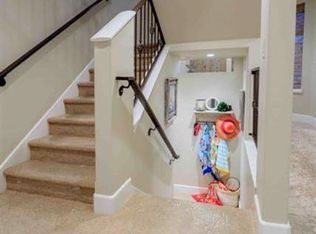
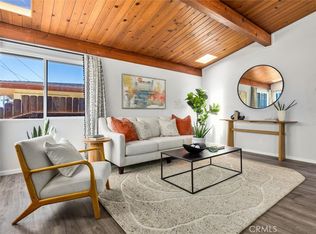
Welcome to the beautifully designed, single level and fully furnished townhome in the charming, 14-unit Morro del Mar Village. Everything is included: furniture, fixtures, appliances,TVs, décor, all kitchen supplies, bedding, washer, dryer, bicycles, beach toys and more. You can start vacationing in Morro Bay the day you close escrow! This corner unit offers privacy, quality construction with all rooms on a single level (two-car garage is downstairs.) The property has been professionally decorated with style and grace and features many items purchased in Italy. The living and dining areas have a wonderful open feel with 15-feet ceilings and clerestory windows. More features to love: Fireplace, queen size sofa sleeper, tankless water heater, Milgard windows, skylights, sound-reducing and energy-efficient construction, central heating, custom railings, electric grill and guest parking.
The balcony off the living room and primary bedroom have incredible views of the Morro Creek valley, orchards and surrounding hillsides. And yet, it is quick hop to the beach, the Embarcadero and Highway One. The patio off the second bedroom opens to the lush, Mediterranean-style courtyard with a fountain and fire-pit in the shared common area. Exterior repainted 2026. Check out the 3-D home tour!
This home is currently an active vacation rental so showing availability may be limited, contact your Realtor to schedule a showing. Short term rental license cannot to be transferred to a new owner.
Information is deemed reliable but not guaranteed. Buyers should conduct their own due diligence to verify all details. Per the City of Morro Bay, the vacation rental license cannot be transferred to a new owner.
For sale
Listed by: Beach-N-Bay Getaways Realty • Robert Elzer • Contact: robert@robertelzer.com
$869,000
1851 Ironwood Ave, Morro Bay, CA 93442
2beds
1,410sqft
:
Get pre-qualified$5,796/mo
Single Family Residence
Built in 2013
1,702 Square Feet Lot
$851,100 Zestimate®
$616/sqft
$268/mo HOA
What's special
- 36 days |
- 2,048 |
- 61 |
Likely to sell faster than
Zillow last checked:
Listing updated:
Listed by:
Robert Elzer DRE #01947619 robert@robertelzer.com,
Beach-N-Bay Getaways Realty,
Jane Worthy DRE #01247630 805-602-2121,
Beach-N-Bay Getaways Realty
Source: CRMLS,MLS#: SC26141527 Originating MLS: California Regional MLS
Originating MLS: California Regional MLSFacts & features
Interior
Bedrooms & bathrooms
- Bedrooms: 2
- Bathrooms: 2
- Full bathrooms: 2
- Main level bathrooms: 2
- Main level bedrooms: 2
Rooms
- Room types: Bedroom, Kitchen, Laundry, Living Room, Primary Bedroom
Primary bedroom
- Features: Main Level Primary
Primary bedroom
- Features: Primary Suite
Bedroom
- Features: Bedroom on Main Level
Heating
- Central
Cooling
- None
Appliances
- Included: Dishwasher, Gas Cooktop, Gas Oven, Gas Water Heater, Microwave, Refrigerator, Tankless Water Heater, Water Heater, Dryer, Washer
Features
- Balcony, Ceiling Fan(s), Furnished, Bedroom on Main Level, Main Level Primary, Primary Suite
- Has fireplace: Yes
- Fireplace features: Gas
- Furnished: Yes
- Common walls with other units/homes: 1 Common Wall,End Unit
Interior area
- Total interior livable area: 1,410 sqft
Property
Parking
- Total spaces: 2
- Parking features: Garage - Attached
- Attached garage spaces: 2
Features
- Levels: Two
- Stories: 2
- Entry location: East side
- Pool features: None
- Has view: Yes
- View description: Hills, Valley
Lot
- Size: 1,702 Square Feet
- Features: 0-1 Unit/Acre
Details
- Parcel number: 068232008
- Special conditions: Standard
Construction
Type & style
- Home type: SingleFamily
- Architectural style: Mediterranean
- Property subtype: Single Family Residence
- Attached to another structure: Yes
Condition
- New construction: No
- Year built: 2013
Utilities & green energy
- Sewer: Public Sewer
- Water: Public
- Utilities for property: Cable Available, Electricity Connected, Natural Gas Connected, Sewer Connected, Water Connected
Community & HOA
Community
- Features: Curbs, Street Lights, Sidewalks
HOA
- Has HOA: Yes
- Amenities included: Maintenance Grounds, Maintenance Front Yard, Trash
- HOA fee: $268 monthly
- HOA name: Morro del Mar
- HOA phone: 805-544-9093
Location
- Region: Morro Bay
Financial & listing details
- Price per square foot: $616/sqft
- Tax assessed value: $662,893
- Date on market: 7/8/2026
- Cumulative days on market: 36 days
- Listing terms: Cash to New Loan
- Inclusions: All furniture, equipment, appliances, artwork, kitchen supplies, bedding, bicycles, beach toys
- Exclusions: Dining table, attached metal bookshelves
Estimated market value
$851,100
$809,000 - $894,000
$3,405/mo
Price history
| Date | Event | Price |
|---|---|---|
| 7/8/2026 | Listed for sale | $869,000+58.3%$616/sqft |
Source:  CRMLS #SC26141527 Report a problem CRMLS #SC26141527 Report a problem | ||
| 7/31/2015 | Sold | $549,000-1.8%$389/sqft |
Source: Public Record Report a problem | ||
| 5/21/2015 | Listed for sale | $559,000$396/sqft |
Source: Postlets Report a problem | ||
Public tax history
| Year | Property taxes | Tax assessment |
|---|---|---|
| 2026 | -- | $662,893 +2% |
| 2025 | $7,163 +1.7% | $649,896 +2% |
| 2024 | $7,042 +1.8% | $637,154 +2% |
| 2023 | $6,914 +6.7% | $624,662 +2% |
| 2022 | $6,481 +1.6% | $612,414 +2% |
| 2021 | $6,378 +1% | $600,407 +1% |
| 2020 | $6,312 +1% | $594,252 +2% |
| 2019 | $6,247 +2% | $582,601 +2% |
| 2018 | $6,124 +2% | $571,179 +2% |
| 2017 | $6,004 +2% | $559,980 +2% |
| 2016 | $5,887 | $549,000 +65.7% |
| 2015 | $5,887 +739% | $331,377 +374.2% |
| 2014 | $702 | $69,886 |
Find assessor info on the county website
Monthly payment
Est. payment
Payment breakdown
Explore the cost of this home by adjusting the details. Changes won't be saved.Climate risks
Neighborhood: 93442
Nearby schools
GreatSchools rating
- 6/10Del Mar Elementary SchoolGrades: K-5Distance: 1 mi
- 8/10Los Osos Middle SchoolGrades: 6-8Distance: 4.4 mi
- 8/10Morro Bay High SchoolGrades: 9-12Distance: 0.5 mi
- $885,6003 bd3 ba1.6k sqft1853 Ironwood Ave, Morro Bay, CA 93442Off Market
- $897,7003 bd3 ba1.6k sqft1855 Ironwood Ave, Morro Bay, CA 93442Off Market

- $678,9002 bd2 ba1.2k sqft1857 Ironwood Ave, Morro Bay, CA 93442Off Market

- $1,038,9002 bd4 ba1.7k sqft1889 Ironwood Ave, Morro Bay, CA 93442Off Market
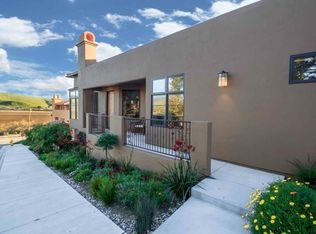
- $1,095,0002 bd3 ba1.6k sqft1887 Ironwood Ave, Morro Bay, CA 93442For Sale
- $1,115,2003 bd2 ba2.1k sqft1885 Ironwood Ave, Morro Bay, CA 93442Off Market
- $703,8002 bd2 ba1.2k sqft1859 Ironwood Ave, Morro Bay, CA 93442Off Market
- $1,099,2003 bd2 ba2.1k sqft1879 Ironwood Ave, Morro Bay, CA 93442Off Market
A local agent can set up tours, give advice and negotiate with sellers.
A local lender can help you make sure your offer is ready when you are.
Similar homes
- $1,095,0002 bd3 ba1.6k sqft1887 Ironwood Ave, Morro Bay, CA 93442For Sale
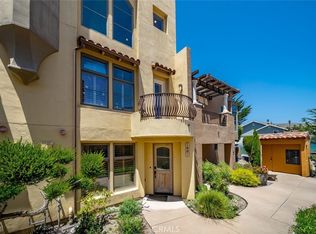 MLS ID #SC26171136, Farid Shahid, Eighty20 Group. CRMLS
 - $895,0003 bd2 ba1.3k sqft912-914 Pacific St, Morro Bay, CA 93442For Sale
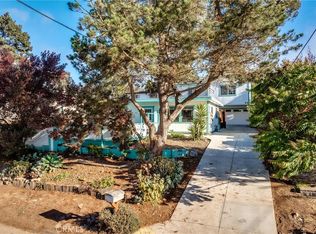 MLS ID #SC26161704, Dale Kaiser, Dale Kaiser Real Estate. CRMLS
 - $915,0003 bd2 ba1.4k sqft960 Las Tunas St, Morro Bay, CA 93442For Sale
 MLS ID #PI26041660, Traci Garza, Coastal Connection Real Estate. CRMLS
 - $819,0003 bd2 ba880 sqft381 Rennell St, Morro Bay, CA 93442For Sale
 MLS ID #SC26151789, Debbie Garcia, Bjerre & Garcia Realty Inc. CRMLS
 - $1,195,0003 bd2 ba1.4k sqft2560 Koa Ave, Morro Bay, CA 93442For SaleMLS ID #SC26168350, Christopher Bath, Coast Realty. CRMLS
- $849,9003 bd2 ba1.2k sqft733 Mar Vista Dr, Los Osos, CA 93402For SaleMLS ID #PI26173409, Kathy Curtis, Berkshire Hathaway Home Services. CRMLS
- $895,0003 bd3 ba1.5k sqft173 Sandpiper Ln, Morro Bay, CA 93442For SaleMLS ID #NS26026799, Clinton Kuhnle, RE/MAX Parkside Real Estate. CRMLS
- $1,248,0003 bd2 ba1.4k sqft182 Luzon St, Morro Bay, CA 93442For SaleMLS ID #SC26146161, Matthew Franklin, Franklin Real Estate & Rentals. CRMLS
- $1,100,0003 bd3 ba1.8k sqft541 Yerba Buena St, Morro Bay, CA 93442For SaleMLS ID #NS26097870, Kathy Mizell, Home & Ranch Sotheby's Intl. CRMLS
- $850,0003 bd2 ba1.2k sqft479 Henrietta Ave, Los Osos, CA 93402For SaleMLS ID #SC26163289, Jerris Greenblat, Windermere Central Coast. CRMLS
- $820,0002 bd2 ba1.4k sqft325 Lilac Dr, Los Osos, CA 93402For SaleMLS ID #PI26172004, Dick Keenan, NextHome Central Coast. CRMLS
- $820,0003 bd2 ba1.2k sqft1392 7th St, Los Osos, CA 93402For SaleMLS ID #SC26160593, Chaylon Holland, Holland Real Estate. CRMLS
- $889,0003 bd2 ba1.4k sqft4250 Traffic Way, Atascadero, CA 93422For SaleMLS ID #SC26122062, Cheryl Medeiros, Compass. CRMLS
- $845,0003 bd2 ba1.8k sqft7905 San Gregorio Rd, Atascadero, CA 93422For SaleMLS ID #NS26136977, Seth Peek, Peek Realty. CRMLS
- $789,0003 bd2 ba1.2k sqft8390 Del Rio Rd, Atascadero, CA 93422For SaleMLS ID #PI26160940, Paul Swack, Keller Williams Central Coast. CRMLS
- $938,5923 bd2 ba1.7k sqft14740 Morningside Dr, Atascadero, CA 93422For SaleMLS ID #NS26162551, Cody Wilcoxson, Oak & Roots Real Estate Group. CRMLS
- $899,0003 bd3 ba1.4k sqft1260 Laguna Ln, San Luis Obispo, CA 93405For SaleMLS ID #SC26162286, Hal Sweasey, Equity Union. CRMLS
- $899,0003 bd2 ba1.4k sqft13615 Old Morro Rd, Atascadero, CA 93422For SaleMLS ID #NS26108543, Laura Gleason, Central Coast Home & Land. CRMLS
- $1,095,0003 bd2 ba1.6k sqft360 Highland Dr, Los Osos, CA 93402For SaleMLS ID #SC26146297, Frankie Ciano, Ciano Real Estate, Inc.. CRMLS
- $879,0002 bd3 ba1.5k sqft1970 Tweed Ave, Cambria, CA 93428For SaleMLS ID #SC26057020, Jennifer Lawson, Re/Max Pines by the Sea. CRMLS
Local buyer's agents are ready to help
