This attractive 3-bedroom, 2-bath home focuses on living close to nature and all the amenities of California’s central coast. Positioned near a renowned golf course, scenic hiking trails, and the coast’s uncrowded beaches, the property invites you to slow down and enjoy everyday living. Clerestory windows and cathedral ceilings provide a bright and inviting atmosphere throughout the home. Both the interior and exterior are enhanced by fresh paint. Inside, easy-care vinyl plank flooring, custom cabinetry, Corian countertops, stainless steel appliances, decorative custom tilework, and designer wallpaper accents enhance the home’s overall appeal. A bonus loft adds flexibility for a home office, media room, creative studio, wellness space, or guest retreat. Designed with intentional outdoor living in mind, the private, completely landscaped fenced yard is surrounded by carefully curated hardscape featuring beautiful pavers, native plants, succulents, and ornamental fruit trees. Raised garden beds provide the perfect opportunity to grow fresh vegetables and herbs, supporting sustainable living. Multiple outdoor seating areas, a spacious deck, and inviting spaces ideal for a fire pit create a peaceful setting for gathering, relaxing, and enjoying the delightful Los Osos climate year-round. The terraced front yard showcases thoughtfully designed flower beds and welcoming outdoor spaces. A sliding glass door off the primary bedroom opens directly to the patio, blending indoor comfort with outdoor serenity. The finished garage offers valuable flex space for a workshop, exercise space, or other creative use. An opportunity to embrace healthy, coastal-inspired living in one of California’s most sought-after regions.
For sale
Listed by: Ciano Real Estate, Inc. • Frankie Ciano • Contact: 805-748-1026
$1,095,000
360 Highland Dr, Los Osos, CA 93402
3beds
1,657sqft
:
Get pre-qualified$6,759/mo
Single Family Residence
Built in 1977
5,500 Square Feet Lot
$1,058,600 Zestimate®
$661/sqft
$-- HOA
What's special
- 15 days |
- 2,209 |
- 110 |
Likely to sell faster than
Zillow last checked:
Listing updated:
Listed by:
Frankie Ciano DRE #01412309 805-748-1026,
Ciano Real Estate, Inc.
Source: CRMLS,MLS#: SC26146297 Originating MLS: California Regional MLS
Originating MLS: California Regional MLSFacts & features
Interior
Bedrooms & bathrooms
- Bedrooms: 3
- Bathrooms: 2
- Full bathrooms: 1
- 3/4 bathrooms: 1
- Main level bathrooms: 2
- Main level bedrooms: 3
Rooms
- Room types: Bonus Room, Bedroom, Loft, Primary Bathroom, Primary Bedroom, Office, Dining Room
Primary bedroom
- Features: Main Level Primary
Primary bedroom
- Features: Primary Suite
Bedroom
- Features: All Bedrooms Down
Bedroom
- Features: Bedroom on Main Level
Bathroom
- Features: Remodeled, Solid Surface Counters, Separate Shower, Tile Counters, Tub Shower
Kitchen
- Features: Solid Surface Counters
Heating
- Forced Air, Natural Gas
Cooling
- None
Appliances
- Included: Dishwasher, Electric Range, Disposal, Refrigerator, Water Heater
- Laundry: In Garage
Features
- Beamed Ceilings, Ceiling Fan(s), Ceramic Counters, Cathedral Ceiling(s), Separate/Formal Dining Room, High Ceilings, Recessed Lighting, Solid Surface Counters, Tile Counters, Two Story Ceilings, Unfurnished, All Bedrooms Down, Bedroom on Main Level, Loft, Main Level Primary, Primary Suite
- Flooring: Carpet, Tile, Vinyl
- Doors: Sliding Doors
- Windows: Double Pane Windows, Skylight(s)
- Has fireplace: No
- Fireplace features: None
- Common walls with other units/homes: No Common Walls
Interior area
- Total interior livable area: 1,657 sqft
Property
Parking
- Total spaces: 2
- Parking features: Concrete, Door-Single, Driveway, Garage Faces Front, Garage, Garage Door Opener
- Attached garage spaces: 2
Features
- Levels: Two
- Stories: 2
- Entry location: 1
- Patio & porch: Brick, Concrete, Deck, Patio, Stone
- Pool features: None
- Spa features: None
- Fencing: Wood
- Has view: Yes
- View description: Hills, Peek-A-Boo
Lot
- Size: 5,500 Square Feet
- Features: Sloped Down, Garden, Landscaped, Paved, Rectangular Lot, Steep Slope, Yard
Details
- Parcel number: 074192020
- Special conditions: Standard
Construction
Type & style
- Home type: SingleFamily
- Architectural style: Craftsman
- Property subtype: Single Family Residence
Materials
- Board & Batten Siding, Wood Siding
- Foundation: Slab
- Roof: Composition,Shingle
Condition
- Turnkey
- New construction: No
- Year built: 1977
Utilities & green energy
- Electric: Electricity - On Property, Standard
- Sewer: Public Sewer, Sewer Assessment(s)
- Water: Public
- Utilities for property: Cable Connected, Electricity Connected, Natural Gas Connected, Phone Connected, Sewer Connected, Water Connected
Community & HOA
Community
- Features: Hiking, Preserve/Public Land, Rural
- Security: Carbon Monoxide Detector(s), Smoke Detector(s)
- Subdivision: Redfield Woods(650)
Location
- Region: Los Osos
Financial & listing details
- Price per square foot: $661/sqft
- Tax assessed value: $725,928
- Annual tax amount: $9,384
- Date on market: 7/22/2026
- Cumulative days on market: 15 days
- Listing terms: Cash,Cash to New Loan,Conventional
- Road surface type: Paved
Estimated market value
$1,058,600
$1.01M - $1.11M
$4,165/mo
Price history
| Date | Event | Price |
|---|---|---|
| 7/22/2026 | Listed for sale | $1,095,000+26.3%$661/sqft |
Source:  CRMLS #SC26146297 Report a problem CRMLS #SC26146297 Report a problem | ||
| 4/24/2023 | Sold | $867,000+2%$523/sqft |
Source: Public Record Report a problem | ||
| 3/31/2023 | Pending sale | $850,000$513/sqft |
Source: CRMLS #SC23044852 Report a problem | ||
| 3/17/2023 | Listed for sale | $850,000$513/sqft |
Source: CRMLS #SC23044852 Report a problem | ||
Public tax history
| Year | Property taxes | Tax assessment |
|---|---|---|
| 2025 | $9,384 +2.1% | $725,928 +2% |
| 2024 | $9,191 -12.5% | $711,695 -16.3% |
| 2023 | $10,509 +202.8% | $850,000 +345.5% |
| 2022 | $3,471 +4.3% | $190,802 +2% |
| 2021 | $3,326 +10.9% | $187,061 +1% |
| 2020 | $2,999 +2.3% | $185,144 +2% |
| 2019 | $2,930 +1.4% | $181,514 +2% |
| 2018 | $2,889 +3.5% | $177,956 +2% |
| 2017 | $2,791 +50.1% | $174,468 +2% |
| 2016 | $1,860 | $171,048 +1.5% |
| 2015 | $1,860 +10.3% | $168,480 +2% |
| 2014 | $1,686 | $165,181 +2.5% |
| 2012 | -- | $161,212 +2% |
| 2011 | -- | $158,052 +0.8% |
| 2010 | -- | $156,872 -0.2% |
| 2009 | -- | $157,245 +2% |
| 2008 | -- | $154,162 +2% |
| 2007 | -- | $151,140 +2% |
| 2006 | -- | $148,177 +2% |
| 2005 | -- | $145,273 +2% |
| 2004 | -- | $142,426 +1.9% |
| 2003 | -- | $139,816 +2% |
| 2002 | -- | $137,075 +2% |
| 2001 | -- | $134,388 |
Find assessor info on the county website
Monthly payment
Est. payment
Payment breakdown
Explore the cost of this home by adjusting the details. Changes won't be saved.Climate risks
Neighborhood: 93402
Nearby schools
GreatSchools rating
- 8/10Monarch Grove Elementary SchoolGrades: K-5Distance: 0.3 mi
- 8/10Los Osos Middle SchoolGrades: 6-8Distance: 2 mi
- 8/10Morro Bay High SchoolGrades: 9-12Distance: 5.1 mi
Schools provided by the listing agent
- High: Morro Bay
Source: CRMLS. This data may not be complete. We recommend contacting the local school district to confirm school assignments for this home.
- $841,6003 bd2 ba1.2k sqft366 Highland Dr, Los Osos, CA 93402Off Market
- $1,000,1003 bd3 ba1.6k sqft354 Highland Dr, Los Osos, CA 93402Off Market
- $1,020,2003 bd3 ba1.8k sqft372 Highland Dr, Los Osos, CA 93402Off Market
- $79,070-- bd-- ba-- sqft348 Highland Dr, Los Osos, CA 93402Off Market
- $859,4002 bd1 ba1.6k sqft361 Mar Vista Dr, Los Osos, CA 93402Off Market
- $905,1003 bd2 ba1.7k sqft367 Mar Vista Dr, Los Osos, CA 93402Off Market
- $872,3003 bd-- ba1.4k sqft355 Mar Vista Dr, Los Osos, CA 93402Off Market
- $787,2003 bd2 ba1.1k sqft373 Mar Vista Dr, Los Osos, CA 93402Off Market
A local agent can set up tours, give advice and negotiate with sellers.
Similar homes
- $1,179,0003 bd3 ba2.2k sqft2217 Glenn St, Los Osos, CA 93402For Sale
 MLS ID #SC26163397, Bryn Britton, Central Coast Sotheby's International Realty. CRMLS
 - $850,0003 bd2 ba1.2k sqft479 Henrietta Ave, Los Osos, CA 93402For Sale
 MLS ID #SC26163289, Jerris Greenblat, Windermere Central Coast. CRMLS
 - $1,390,0003 bd3 ba2.3k sqft550 Vine St, Los Osos, CA 93402For Sale
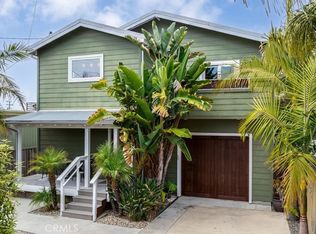 MLS ID #SC26170897, Tari Haberfield, BHGRE HAVEN PROPERTIES. CRMLS
 - $1,135,0004 bd3 ba2.1k sqft1578 13th St, Los Osos, CA 93402For Sale
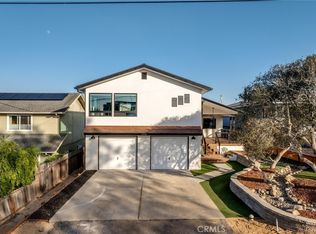 MLS ID #SC26023836, Aaron Young, Eighty20 Group. CRMLS
 - $820,0003 bd2 ba1.2k sqft1392 7th St, Los Osos, CA 93402For SaleMLS ID #SC26160593, Chaylon Holland, Holland Real Estate. CRMLS
- $950,0003 bd2 ba1.2k sqft1154 Santa Ysabel Ave, Los Osos, CA 93402For SaleMLS ID #SC26061362, Jerris Greenblat, Windermere Central Coast. CRMLS
- $829,0003 bd2 ba1.2k sqft1412 14th St, Los Osos, CA 93402For SaleMLS ID #SC26139081, Lindsey Harn, Christie's International Real Estate Sereno. CRMLS
- $1,195,0003 bd2 ba1.4k sqft2560 Koa Ave, Morro Bay, CA 93442For SaleMLS ID #SC26168350, Christopher Bath, Coast Realty. CRMLS
- $1,095,0002 bd3 ba1.6k sqft1887 Ironwood Ave, Morro Bay, CA 93442For SaleMLS ID #SC26171136, Farid Shahid, Eighty20 Group. CRMLS
- $799,0003 bd2 ba1.1k sqft1332 15th St, Los Osos, CA 93402For SaleMLS ID #SC26089327, Steve Auslender, Dianne Blanchard, Broker. CRMLS
- $1,090,0003 bd2 ba1.9k sqft334 Margarita Ave, San Luis Obispo, CA 93401For SaleMLS ID #SC26158153, Judy Sharma, Redfin Corporation. CRMLS
- $899,0003 bd3 ba1.4k sqft1260 Laguna Ln, San Luis Obispo, CA 93405For SaleMLS ID #SC26162286, Hal Sweasey, Equity Union. CRMLS
- $895,0003 bd2 ba1.3k sqft912-914 Pacific St, Morro Bay, CA 93442For SaleMLS ID #SC26161704, Dale Kaiser, Dale Kaiser Real Estate. CRMLS
- $1,100,0003 bd3 ba1.9k sqft1020 San Ramon Rd, Atascadero, CA 93422For SaleMLS ID #NS26152401, Summer Ramos, Oaks to Ocean Real Estate. CRMLS
- $1,224,9003 bd3 ba1.7k sqft844 Escuela Ct, San Luis Obispo, CA 93405For SaleMLS ID #SC26129848, Jarrod Westerlund, LPT Realty, Inc. CRMLS
- $899,0002 bd2 ba1.3k sqft182 Sandpiper Ln, Morro Bay, CA 93442For SaleMLS ID #PI26162172, CJ Hegney, NextHome Central Coast. CRMLS
- $1,298,0003 bd2 ba1.4k sqft182 Luzon St, Morro Bay, CA 93442For SaleMLS ID #SC26146161, Matthew Franklin, Franklin Real Estate & Rentals. CRMLS
- $1,150,0003 bd3 ba1.8k sqft541 Yerba Buena St, Morro Bay, CA 93442For SaleMLS ID #NS26097870, Kathy Mizell, Home & Ranch Sotheby's Intl. CRMLS
- $915,0003 bd2 ba1.4k sqft960 Las Tunas St, Morro Bay, CA 93442For SaleMLS ID #PI26041660, Traci Garza, Coastal Connection Real Estate. CRMLS
- $1,095,0004 bd2 ba1.8k sqft3155 El Camino Real, Atascadero, CA 93422For SaleMLS ID #NS26142857, Lisa Lewis, Central Coast Sotheby's International Realty. CRMLS
Local buyer's agents are ready to help
