This 2,327-square-foot contemporary Los Osos home pairs clean, modern architecture with warm, natural materials and a lush tropical landscape. Three bedrooms and two and a half bathrooms are joined by a dedicated office and a separate family room, giving the open layout with vaulted ceilings room to work, relax, and entertain.
Vaulted ceilings and oversized windows throughout create a light, airy feel, with nearly every upper level window capturing views of the bay, dunes, rock, or hills. Custom cherry cabinetry and warm wood ceilings bring texture and warmth throughout, balanced by concrete countertops and stainless steel appliances in the kitchen. A wood-burning fireplace anchors the living room, and the abundance of natural light plays off the home's warm finishes throughout the day.
The home features three decks. The upper deck, off the living room, takes in sweeping views of the bay and sandspit dunes — an ideal spot for morning coffee or watching the sunset. The lower deck of Ipe wood, off the primary bedroom, holds a private spa and offers a quieter, more intimate outdoor space. A third deck, off the office, adds an additional outdoor living area with hill views.
Tropical landscaping surrounds the property, with lush greenery softening the home's modern lines and adding to its relaxed, coastal feel.
The location is one of the best in Cuesta by the Sea, just one block to Sweet Springs Nature Preserve, with its boardwalk trails through eucalyptus groves and views over the estuary, and a short walk to downtown Baywood Park's shops, bakery, and restaurants.
A well-designed home in a setting that's hard to match with modern comfort and natural warmth, this home enjoys the best Los Osos has to offer.
For sale
Listed by: BHGRE HAVEN PROPERTIES • Tari Haberfield • Contact: 805-234-6882
$1,390,000
550 Vine St, Los Osos, CA 93402
3beds
2,327sqft
Single Family Residence
Built in 2007
4,000 Square Feet Lot
$1,347,000 Zestimate®
$597/sqft
$-- HOA
What's special
- 32 days
- 1,846
- 113
Likely to sell faster than
Zillow last checked:
Listing updated:
Listed by:
Tari Haberfield DRE #01918524 805-234-6882,
BHGRE HAVEN PROPERTIES,
Trudy Burley-Glasspool DRE #00868774,
BHGRE HAVEN PROPERTIES
Source: CRMLS,MLS#: SC26170897 Originating MLS: California Regional MLS
Originating MLS: California Regional MLSFacts & features
Interior
Bedrooms & bathrooms
- Bedrooms: 3
- Bathrooms: 3
- Full bathrooms: 2
- 1/2 bathrooms: 1
- Main level bathrooms: 1
Rooms
- Room types: Bedroom, Family Room, Kitchen, Living Room, Primary Bathroom, Primary Bedroom, Office
Primary bedroom
- Features: Primary Suite
Bedroom
- Features: All Bedrooms Down
Bathroom
- Features: Bathtub, Dual Sinks, Soaking Tub, Separate Shower, Tub Shower, Vanity, Walk-In Shower
Kitchen
- Features: Built-in Trash/Recycling, Pots & Pan Drawers, Stone Counters
Heating
- Forced Air, Fireplace(s)
Cooling
- None
Appliances
- Included: Dishwasher, Gas Cooktop, Gas Oven, Microwave, Refrigerator, Range Hood, Tankless Water Heater, Dryer, Washer
- Laundry: Inside, Laundry Closet, Stacked
Features
- Built-in Features, Ceiling Fan(s), Cathedral Ceiling(s), High Ceilings, Living Room Deck Attached, Open Floorplan, Recessed Lighting, Stair Climber, All Bedrooms Down, Primary Suite
- Flooring: Tile, Wood
- Windows: Double Pane Windows, Screens
- Has fireplace: Yes
- Fireplace features: Free Standing, Living Room, Wood Burning
- Common walls with other units/homes: No Common Walls
Interior area
- Total interior livable area: 2,327 sqft
Property
Parking
- Total spaces: 1
- Parking features: Door-Single, Driveway, Garage
- Attached garage spaces: 1
Features
- Levels: Two
- Stories: 2
- Entry location: 1st level
- Patio & porch: Deck, Front Porch, Wood
- Exterior features: Rain Gutters
- Pool features: None
- Has spa: Yes
- Spa features: Fiberglass, Private
- Fencing: Wood
- Has view: Yes
- View description: Bay, Hills, Rocks
- Has water view: Yes
- Water view: Bay
Lot
- Size: 4,000 Square Feet
- Features: Back Yard, Rectangular Lot, Street Level
Details
- Parcel number: 074114025
- Special conditions: Standard
Construction
Type & style
- Home type: SingleFamily
- Property subtype: Single Family Residence
Materials
- HardiPlank Type
- Foundation: Raised
- Roof: Composition
Condition
- New construction: No
- Year built: 2007
Utilities & green energy
- Electric: 220 Volts For Spa
- Sewer: Public Sewer
- Water: Public
- Utilities for property: Cable Connected, Electricity Connected, Natural Gas Connected, Sewer Connected, Water Connected
Community & HOA
Community
- Features: Golf, Park
- Security: Fire Sprinkler System
- Subdivision: Cuesta By The Sea(590)
Location
- Region: Los Osos
Financial & listing details
- Price per square foot: $597/sqft
- Tax assessed value: $1,273,449
- Date on market: 8/5/2026
- Cumulative days on market: 32 days
- Listing terms: Cash,Cash to New Loan
- Road surface type: Paved
Estimated market value
$1,347,000
$1.28M - $1.41M
$4,176/mo
Price history
| Date | Event | Price |
|---|---|---|
| 8/5/2026 | Listed for sale | $1,390,000+15.8%$597/sqft |
Source:  CRMLS #SC26170897 Report a problem CRMLS #SC26170897 Report a problem | ||
| 6/22/2023 | Sold | $1,200,000$516/sqft |
Source: Public Record Report a problem | ||
| 5/18/2023 | Pending sale | $1,200,000$516/sqft |
Source: CRMLS #PI23077761 Report a problem | ||
| 5/6/2023 | Listed for sale | $1,200,000+410.6%$516/sqft |
Source: CRMLS #PI23077761 Report a problem | ||
| 4/7/2022 | Sold | $235,000-13.9%$101/sqft |
Source: Public Record Report a problem | ||
| 7/10/2002 | Sold | $273,000+39.3%$117/sqft |
Source: Public Record Report a problem | ||
| 9/28/2000 | Sold | $196,000$84/sqft |
Source: Public Record Report a problem | ||
Public tax history
| Year | Property taxes | Tax assessment |
|---|---|---|
| 2026 | -- | $1,273,449 +2% |
| 2025 | $15,239 +2.5% | $1,248,480 +2% |
| 2024 | $14,863 +51% | $1,224,000 +71.3% |
| 2023 | $9,843 +5.9% | $714,588 +2% |
| 2022 | $9,295 -9.7% | $700,577 +2% |
| 2021 | $10,288 -0.9% | $686,841 +1% |
| 2020 | $10,380 +5.9% | $679,799 +2% |
| 2019 | $9,803 +1.2% | $666,470 +2% |
| 2018 | $9,688 -3% | $653,403 +2% |
| 2017 | $9,990 +28.4% | $640,592 +2% |
| 2016 | $7,781 | $628,032 +1.5% |
| 2015 | $7,781 +14.1% | $618,599 +7.4% |
| 2014 | $6,819 | $576,000 +2.1% |
| 2012 | -- | $564,000 |
| 2011 | -- | $564,000 -2.1% |
| 2010 | -- | $575,965 -0.2% |
| 2009 | -- | $577,335 +2% |
| 2008 | -- | $566,016 +65.2% |
| 2007 | -- | $342,615 +18.4% |
| 2006 | -- | $289,329 +2% |
| 2005 | -- | $283,657 +2% |
| 2004 | -- | $278,096 +1.9% |
| 2003 | -- | $273,000 +36.6% |
| 2002 | -- | $199,920 +2% |
| 2001 | -- | $196,000 |
Find assessor info on the county website
Monthly payment
Est. payment
Payment breakdown
Explore the cost of this home by adjusting the details. Changes won't be saved.Climate risks
Neighborhood: 93402
Similar homes
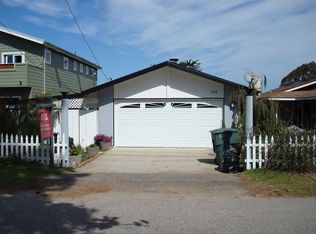
- $1,495,0003 bd3 ba2.6k sqft2636 San Ricardo Ln, Los Osos, CA 93402For Sale
 MLS ID #SC26147648, Monica Chudgar, Lotus Real Estate Services. CRMLS
 - $1,050,0004 bd3 ba2.3k sqft748 Woodland Dr, Los Osos, CA 93402For Sale
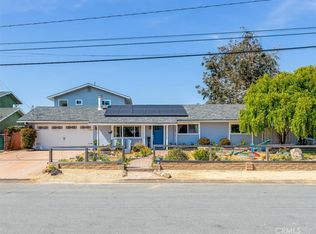 MLS ID #SC26171984, Cameron Smith, BHGRE HAVEN PROPERTIES. CRMLS
 - $799,0003 bd2 ba1.2k sqft479 Henrietta Ave, Los Osos, CA 93402For Sale
 MLS ID #SC26163289, Jerris Greenblat, Windermere Central Coast. CRMLS
 - $1,095,0003 bd2 ba1.6k sqft360 Highland Dr, Los Osos, CA 93402For Sale
 MLS ID #SC26146297, Frankie Ciano, Ciano Real Estate, Inc.. CRMLS
Local buyer's agents are ready to help
