Set among the oaks in a peaceful Westside Atascadero setting, this distinctive log home near Paso Robles wine country blends rustic character, thoughtful craftsmanship, and the relaxed Central Coast lifestyle. A wide covered porch welcomes you into a warm interior with maple floors, custom cabinetry, and natural materials. The home is located in El Monte Estates, an NFPA Firewise USA® recognized community reflecting the neighborhood’s commitment to wildfire preparedness.
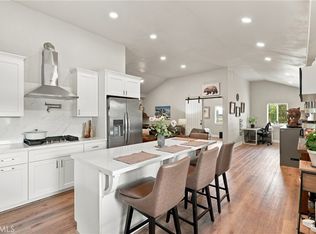
At the heart of the home, the remodeled kitchen was designed for someone who loves to cook, with Thermador appliances and a generous island. The main level features a comfortable living area with a wood-burning fireplace, a powder room, and a primary suite with a freestanding gas stove and a redesigned bath featuring a custom vanity and walk-in shower with a view. Upstairs, two spacious bedrooms share a walk-through bathroom with a walk-in shower and direct access from each bedroom.
In addition to the 2,294 sq. ft., the lower level offers substantial finished space with a separate entrance, kitchen, living and dining areas, bonus room, bathroom, laundry hookups, and covered porch. This flexible space may appeal to buyers looking for multigenerational living or additional living space in Atascadero. A 2025 appraisal measured and valued the home at 3,414 sq. ft., including the lower-level living area.
Outside, mature oaks and seasonal creeks create a peaceful setting. More than 50 fruit trees, Cabernet Sauvignon vines, raised garden beds, and a 2,600-gallon rainwater collection system bring farm-to-table living right to your doorstep.
The approximately 1,000-square-foot shop offers room for vehicles, projects, and storage, plus parking for an RV or two. Natural light, 220V power, ceiling fans, air filtration, and double-door access make it exceptionally functional. Whether used for collector cars, a workspace, hobbies, or extra storage, this is a space with options.
For buyers searching for a log home in Atascadero, a Central Coast country property, a home near Paso Robles wine country, or a property with a shop, vineyard, and flexible multigenerational living space, 14405 Santa Lucia Road offers something truly distinctive.
At the end of the day, there’s nothing quite like relaxing on the deck while enjoying a glass of wine made from your own vineyard - simply living the Central Coast Lifestyle.
For sale
Listed by: GUIDE Real Estate • Laurie Miller • Contact: 805-423-0440
Price cut: $75K (9/28)
$1,275,000
14405 Santa Lucia Rd, Atascadero, CA 93422
3beds
2,294sqft
Single Family Residence
Built in 1992
5.19 Acres Lot
$1,238,300 Zestimate®
$556/sqft
$-- HOA
What's special
- 45 days
- 1,125
- 85
Zillow last checked:
Listing updated:
Listed by:
Laurie Miller DRE #00869285 805-423-0440,
GUIDE Real Estate
Source: CRMLS,MLS#: NS26174432 Originating MLS: California Regional MLS
Originating MLS: California Regional MLSFacts & features
Interior
Bedrooms & bathrooms
- Bedrooms: 3
- Bathrooms: 4
- 3/4 bathrooms: 3
- 1/4 bathrooms: 1
- Main level bathrooms: 1
- Main level bedrooms: 1
Rooms
- Room types: Primary Bedroom
Primary bedroom
- Features: Primary Suite
Bathroom
- Features: Bathroom Exhaust Fan, Hollywood Bath, Remodeled, Separate Shower, Tile Counters, Walk-In Shower
Kitchen
- Features: Built-in Trash/Recycling, Kitchen Island, Pots & Pan Drawers, Remodeled, Tile Counters, Updated Kitchen
Heating
- Central
Cooling
- Central Air
Appliances
- Included: Dishwasher, Free-Standing Range, Propane Range
- Laundry: Electric Dryer Hookup, Inside, Propane Dryer Hookup
Features
- Beamed Ceilings, Balcony, Eat-in Kitchen, Recessed Lighting, Tile Counters, Primary Suite
- Flooring: Wood
- Windows: Double Pane Windows
- Has fireplace: Yes
- Fireplace features: Family Room, Primary Bedroom
- Common walls with other units/homes: No Common Walls
Interior area
- Total interior livable area: 2,294 sqft
Property
Parking
- Parking features: Asphalt, RV Access/Parking
Features
- Levels: Two
- Stories: 2
- Entry location: Main Level, and ground level
- Patio & porch: Covered, Deck
- Exterior features: Rain Gutters
- Pool features: None
- Fencing: Partial
- Has view: Yes
- View description: Mountain(s), Trees/Woods
Lot
- Size: 5.19 Acres
- Features: Horse Property, Irregular Lot, Sloped Up
Details
- Additional structures: Barn(s)
- Parcel number: 050312009
- Special conditions: Standard,Trust
- Horses can be raised: Yes
Construction
Type & style
- Home type: SingleFamily
- Architectural style: Log Home
- Property subtype: Single Family Residence
Materials
- Log
- Roof: Asphalt
Condition
- Turnkey
- New construction: No
- Year built: 1992
Utilities & green energy
- Electric: 220 Volts in Laundry, 220 Volts in Workshop
- Sewer: Septic Tank
Community & HOA
Community
- Features: Rural
- Subdivision: Atnorthwest(20)
Location
- Region: Atascadero
Financial & listing details
- Price per square foot: $556/sqft
- Tax assessed value: $755,127
- Date on market: 9/4/2026
- Cumulative days on market: 45 days
- Listing terms: Cash,Cash to New Loan
- Road surface type: Paved
Estimated market value
$1,238,300
$1.18M - $1.30M
$3,875/mo
Price history
| Date | Event | Price |
|---|---|---|
| 9/28/2026 | Price change | $1,275,000-5.6%$556/sqft |
Source:  CRMLS #NS26174432 Report a problem CRMLS #NS26174432 Report a problem | ||
| 9/4/2026 | Listed for sale | $1,350,000+137.3%$588/sqft |
Source: CRMLS #NS26174432 Report a problem | ||
| 5/5/2009 | Listing removed | $569,000-1%$248/sqft |
Source: NCI Report a problem | ||
| 1/20/2009 | Sold | $575,000+1.1%$251/sqft |
Source: Public Record Report a problem | ||
| 1/13/2009 | Listed for sale | $569,000-30.6%$248/sqft |
Source: NCI Report a problem | ||
| 9/25/2008 | Sold | $820,104-15.9%$357/sqft |
Source: Public Record Report a problem | ||
| 1/31/2007 | Sold | $975,000+164.2%$425/sqft |
Source: Public Record Report a problem | ||
| 6/13/2000 | Sold | $369,000+18.6%$161/sqft |
Source: Public Record Report a problem | ||
| 12/10/1998 | Sold | $311,000$136/sqft |
Source: Public Record Report a problem | ||
Public tax history
| Year | Property taxes | Tax assessment |
|---|---|---|
| 2026 | -- | $755,127 +2% |
| 2025 | $8,376 +4.9% | $740,321 +2% |
| 2024 | $7,987 +0.1% | $725,806 +2% |
| 2023 | $7,982 +1.3% | $711,575 +2% |
| 2022 | $7,882 +2% | $697,623 +2% |
| 2021 | $7,726 +1% | $683,945 +1% |
| 2020 | $7,646 +2% | $676,933 +2% |
| 2019 | $7,494 +2% | $663,661 +2% |
| 2018 | $7,346 +2% | $650,649 +2% |
| 2017 | $7,200 +2% | $637,892 +2% |
| 2016 | $7,057 | $625,385 +1.5% |
| 2015 | $7,057 +11.2% | $615,992 +2% |
| 2014 | $6,345 | $603,926 +2.5% |
| 2012 | -- | $589,410 +2% |
| 2011 | -- | $577,854 +0.8% |
| 2010 | -- | $573,536 -0.3% |
| 2009 | -- | $575,000 -29.9% |
| 2008 | -- | $820,000 +81.2% |
| 2007 | -- | $452,527 +2% |
| 2006 | -- | $443,654 +2% |
| 2005 | -- | $434,956 +2% |
| 2004 | -- | $426,428 +1.9% |
| 2003 | -- | $418,614 +2% |
| 2002 | -- | $410,407 +9% |
| 2001 | -- | $376,380 |
Find assessor info on the county website
Monthly payment
Est. payment
Payment breakdown
Explore the cost of this home by adjusting the details. Changes won't be saved.Climate risks
Neighborhood: 93422
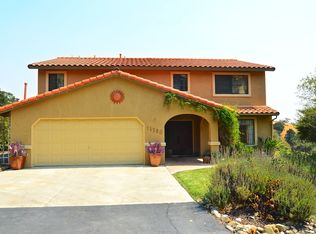
- $1,137,4004 bd3 ba2.5k sqft14320 El Monte Rd, Atascadero, CA 93422Off Market
- $825,0003 bd3 ba2.4k sqft14220 El Monte Rd, Atascadero, CA 93422Sold

- $1,038,1003 bd3 ba2.7k sqft14205 Santa Lucia Rd, Atascadero, CA 93422Off Market
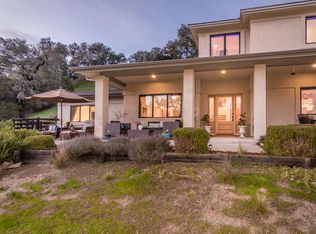
- $1,120,0003 bd3 ba2.5k sqft14400 Santa Lucia Rd, Atascadero, CA 93422Off Market
Similar homes
- $967,5004 bd3 ba2.6k sqft10185 Santa Ana Rd, Atascadero, CA 93422For Sale
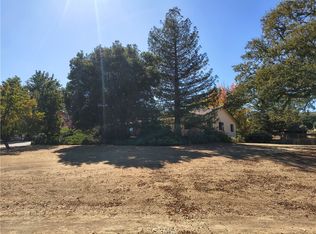 MLS ID #NS26211072, Janice Bewley, Century 21 Masters. CRMLS
 - $1,050,0003 bd3 ba1.9k sqft1020 San Ramon Rd, Atascadero, CA 93422For Sale
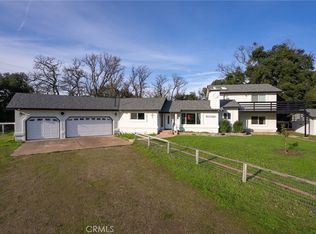 MLS ID #NS26152401, Summer Ramos, Oaks to Ocean Real Estate. CRMLS
 - $1,299,0005 bd3 ba3.2k sqft9265 Linden Ave, Atascadero, CA 93422For Sale
 MLS ID #NS26143558, Audrey Chaney, eXp Realty of California, Inc.. CRMLS
 - $1,050,0003 bd2 ba2k sqft13030 Atascadero Rd, Atascadero, CA 93422For Sale
 MLS ID #655031, Dominique M. Lupercio. Fresno MLS
