Tucked away on more than half an acre, this private single-story home offers peaceful living surrounded by native oak trees and serene hillside views. Set back from the street, the home enjoys a secluded setting while still being in town.
Inside, you'll find 3 bedrooms and 2 bathrooms with an easy, functional floor plan designed for everyday living. Updated wood flooring flows throughout the main living areas, while the well-appointed kitchen features abundant cabinetry, generous counter space, and bar seating making it ideal for both everyday living and entertaining. The living room opens to a deck with expansive hillside views, creating the perfect place to enjoy your morning coffee or unwind at the end of the day.
The spacious primary suite boasts a recently remodeled ensuite bathroom, built-in closet shelving, and a sliding glass door that opens to a private deck overlooking the tranquil landscape.
The expansive yard offers endless possibilities for gardening, entertaining, play, or simply enjoying the peaceful surroundings. Multiple gathering spaces invite family and friends to relax around the fire pit or barbeque. Surrounded by open space and mature oak trees, the property provides a true sense of privacy and serenity. Additional storage beneath the home, conveniently accessible through the garage, offers plenty of room for tools, seasonal items, and outdoor equipment.
An added bonus, the home is currently insured through Bamboo for approximately $2,500 per year and is equipped with solar, offering added value and efficiency for the next owner.
With its over half-acre lot, peaceful hillside setting, updated interior, remodeled primary bath, expansive view decks, and generous outdoor living spaces, this home offers a rare opportunity to enjoy privacy, comfort, and nature while remaining close to the conveniences of town.
For sale
Listed by: Christie's International Real Estate Sereno • Lindsey Harn • Contact: 805-476-0104
$835,000
9056 Curbaril Ave, Atascadero, CA 93422
3beds
1,582sqft
:
Get pre-qualified$5,372/mo
Single Family Residence
Built in 1978
0.68 Acres Lot
$822,200 Zestimate®
$528/sqft
$-- HOA
What's special
- 20 days |
- 1,919 |
- 89 |
Likely to sell faster than
Zillow last checked:
Listing updated:
Listed by:
Lindsey Harn DRE #01868098 805-476-0104,
Christie's International Real Estate Sereno
Source: CRMLS,MLS#: SC26132122 Originating MLS: California Regional MLS
Originating MLS: California Regional MLSFacts & features
Interior
Bedrooms & bathrooms
- Bedrooms: 3
- Bathrooms: 2
- Full bathrooms: 2
- Main level bathrooms: 2
- Main level bedrooms: 3
Rooms
- Room types: Bedroom, Kitchen, Living Room, Primary Bedroom
Primary bedroom
- Features: Main Level Primary
Bedroom
- Features: Bedroom on Main Level
Bathroom
- Features: Dual Sinks, Tub Shower, Walk-In Shower
Heating
- Central
Cooling
- Central Air
Appliances
- Included: Dishwasher, Gas Range, Range Hood
- Laundry: Inside
Features
- Beamed Ceilings, Breakfast Bar, Ceiling Fan(s), Multiple Staircases, Recessed Lighting, Bedroom on Main Level, Main Level Primary
- Flooring: Wood
- Has fireplace: Yes
- Fireplace features: Gas, Living Room
- Common walls with other units/homes: No Common Walls
Interior area
- Total interior livable area: 1,582 sqft
Video & virtual tour
Property
Parking
- Total spaces: 2
- Parking features: Driveway, Garage
- Attached garage spaces: 2
Features
- Levels: Two
- Stories: 2
- Entry location: Front
- Patio & porch: Covered, Deck, Patio
- Exterior features: Rain Gutters
- Pool features: None
- Has spa: Yes
- Spa features: Private
- Has view: Yes
- View description: Trees/Woods
Lot
- Size: 0.68 Acres
- Features: Back Yard
Details
- Parcel number: 030061044
- Special conditions: Standard
Construction
Type & style
- Home type: SingleFamily
- Property subtype: Single Family Residence
Materials
- Roof: Shingle
Condition
- Turnkey
- New construction: No
- Year built: 1978
Utilities & green energy
- Electric: Photovoltaics on Grid, 220 Volts For Spa
- Sewer: Septic Type Unknown
- Utilities for property: Natural Gas Connected, Water Connected
Community & HOA
Community
- Features: Rural
- Subdivision: Atsoutheast(40)
Location
- Region: Atascadero
Financial & listing details
- Price per square foot: $528/sqft
- Tax assessed value: $625,050
- Annual tax amount: $7,060
- Date on market: 7/6/2026
- Cumulative days on market: 20 days
- Listing terms: Cash,Cash to New Loan,Conventional
- Inclusions: Hot Tub, Washer, Dryer, Barstools and Ring Doorbell
Estimated market value
$822,200
$781,000 - $863,000
$3,200/mo
Price history
| Date | Event | Price |
|---|---|---|
| 7/6/2026 | Listed for sale | $835,000+9.9%$528/sqft |
Source:  CRMLS #SC26132122 Report a problem CRMLS #SC26132122 Report a problem | ||
| 3/7/2025 | Sold | $760,000+8.7%$480/sqft |
Source: CRMLS #NS25020510 Report a problem | ||
| 2/17/2025 | Pending sale | $699,000$442/sqft |
Source: CRMLS #NS25020510 Report a problem | ||
| 2/9/2025 | Listed for sale | $699,000+18.7%$442/sqft |
Source: CRMLS #NS25020510 Report a problem | ||
| 1/14/2022 | Sold | $589,000$372/sqft |
Source: Public Record Report a problem | ||
| 12/15/2021 | Pending sale | $589,000$372/sqft |
Source: CRMLS #SC21147814 Report a problem | ||
| 12/11/2021 | Price change | $589,000+7.3%$372/sqft |
Source: CRMLS #SC21147814 Report a problem | ||
| 8/24/2021 | Pending sale | $549,000$347/sqft |
Source:  RE/MAX International #SC21147814 Report a problem RE/MAX International #SC21147814 Report a problem | ||
| 8/12/2021 | Listed for sale | $549,000$347/sqft |
Source:  SDMLS #SC21147814 Report a problem SDMLS #SC21147814 Report a problem | ||
| 7/15/2021 | Contingent | $549,000$347/sqft |
Source: SDMLS #SC21147814 Report a problem | ||
| 7/12/2021 | Pending sale | $549,000$347/sqft |
Source: RE/MAX International #SC21147814 Report a problem | ||
| 7/10/2021 | Listed for sale | $549,000+60.1%$347/sqft |
Source: RE/MAX International #SC21147814 Report a problem | ||
| 5/18/2010 | Sold | $343,000$217/sqft |
Source: Public Record Report a problem | ||
Public tax history
| Year | Property taxes | Tax assessment |
|---|---|---|
| 2025 | $7,060 +4.9% | $625,050 +2% |
| 2024 | $6,732 +0.1% | $612,795 +2% |
| 2023 | $6,727 +43.7% | $600,780 +44% |
| 2022 | $4,682 +2% | $417,204 +2% |
| 2021 | $4,588 +1.1% | $409,025 +1% |
| 2020 | $4,540 +2% | $404,832 +2% |
| 2019 | $4,450 +2% | $396,895 +2% |
| 2018 | $4,361 +2% | $389,113 +2% |
| 2017 | $4,274 +2% | $381,484 +2% |
| 2016 | $4,188 | $374,005 +1.5% |
| 2015 | $4,188 +11.3% | $368,388 +2% |
| 2014 | $3,765 | $361,172 +9.4% |
| 2012 | -- | $330,000 -2.9% |
| 2011 | -- | $340,000 +124% |
| 2010 | -- | $151,763 -0.2% |
| 2009 | -- | $152,125 +2% |
| 2008 | -- | $149,144 +2% |
| 2007 | -- | $146,221 +2% |
| 2006 | -- | $143,355 +2% |
| 2005 | -- | $140,545 +2% |
| 2004 | -- | $137,790 +1.9% |
| 2003 | -- | $135,266 +2% |
| 2002 | -- | $132,614 +2% |
| 2001 | -- | $130,015 |
Find assessor info on the county website
Monthly payment
Est. payment
Payment breakdown
Explore the cost of this home by adjusting the details. Changes won't be saved.Climate risks
Neighborhood: 93422
Nearby schools
GreatSchools rating
- 4/10Santa Rosa Road Academic AcademyGrades: K-5Distance: 1.3 mi
- 7/10Atascadero Middle SchoolGrades: 6-8Distance: 0.9 mi
- 8/10Atascadero High SchoolGrades: 9-12Distance: 1.1 mi
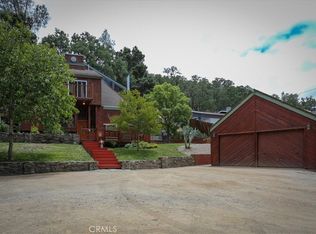
- $664,0003 bd2 ba1.6k sqft9040 Curbaril Ave, Atascadero, CA 93422Sold
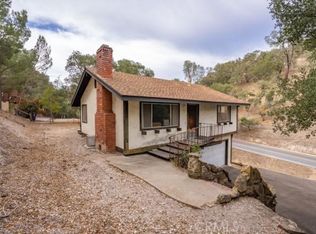
- $508,9002 bd1 ba858 sqft9060 Curbaril Ave, Atascadero, CA 93422Off Market
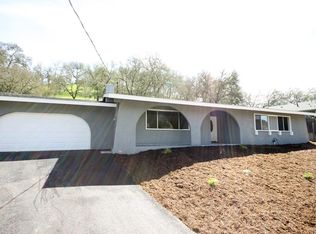
- $772,6003 bd2 ba1.4k sqft9030 Curbaril Ave, Atascadero, CA 93422Off Market
- $615,4002 bd2 ba940 sqft9070 Curbaril Ave, Atascadero, CA 93422Off Market
- $738,7003 bd2 ba1.8k sqft9050 Curbaril Ave, Atascadero, CA 93422Off Market
- $15,8301.04 Acres8981 Junipero Ave, Atascadero, CA 93422Off Market
- $729,2003 bd2 ba1.7k sqft9016 Curbaril Ave, Atascadero, CA 93422Off Market
- $834,6003 bd2 ba1.6k sqft9080 Curbaril Ave, Atascadero, CA 93422Off Market
A local agent can set up tours, give advice and negotiate with sellers.
A local lender can help you make sure your offer is ready when you are.
Similar homes
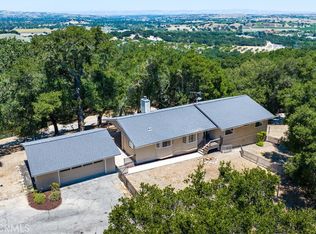
- $845,0003 bd2 ba1.8k sqft7905 San Gregorio Rd, Atascadero, CA 93422For Sale
 MLS ID #NS26136977, Seth Peek, Peek Realty. CRMLS
 - $910,0004 bd2 ba2.1k sqft8130 Azucena Ave, Atascadero, CA 93422For Sale
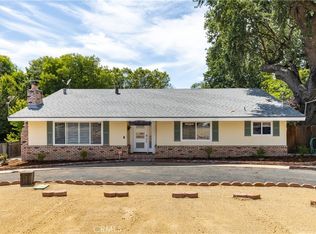 MLS ID #NS26083940, Dana Sidders, Platinum Properties. CRMLS
 - $715,0003 bd2 ba1.2k sqft7950 San Clemente Ave, Atascadero, CA 93422For Sale
 MLS ID #NS26128422, Jaime Silveira, Malik Real Estate Group, Inc.. CRMLS
 - $885,0004 bd2 ba2.2k sqft6000 Via Colonia Ct, Atascadero, CA 93422For Sale
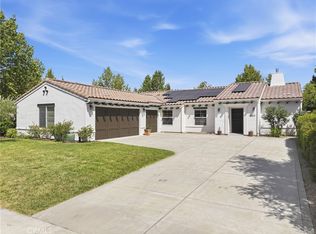 MLS ID #SC26148680, Chris Boyd, Eighty20 Group. CRMLS
 - $720,0003 bd2 ba1.3k sqft6390 Navajoa Ave, Atascadero, CA 93422For SaleMLS ID #NS26048791, Jaime Silveira, Malik Real Estate Group, Inc.. CRMLS
- $700,0003 bd2 ba1.2k sqft4595 Estrada Ave, Atascadero, CA 93422For SaleMLS ID #SC26126872, Lindsey Harn, Christie's International Real Estate Sereno. CRMLS
- $690,0003 bd3 ba1.6k sqft4541 Yerba Ave, Atascadero, CA 93422For SaleMLS ID #NS26100999, Mindy Chubon, GUIDE Real Estate. CRMLS
- $1,095,0004 bd2 ba1.8k sqft3155 El Camino Real, Atascadero, CA 93422For SaleMLS ID #NS26142857, Lisa Lewis, Central Coast Sotheby's International Realty. CRMLS
- $835,0003 bd2 ba1.6k sqft4321 Whispering Oak Way, Paso Robles, CA 93446For SaleMLS ID #SC26157155, Sophia McDonald, Coastal Real Estate. CRMLS
- $599,0003 bd3 ba1.3k sqft9319 Musselman Dr, Atascadero, CA 93422For SaleMLS ID #NS26158073, Maci Umbertis, RE/MAX Parkside Real Estate. CRMLS
- $659,0002 bd3 ba2k sqft9369 Riberena Cir, Atascadero, CA 93422For SaleMLS ID #NS26154857, Jaime Silveira, Malik Real Estate Group, Inc.. CRMLS
- $664,5003 bd3 ba2k sqft9354 Riberena Cir, Atascadero, CA 93422For SaleMLS ID #NS26139894, Mindy Chubon, GUIDE Real Estate. CRMLS
- $1,075,0003 bd2 ba2.2k sqft14600 El Monte Rd, Atascadero, CA 93422For SaleMLS ID #NS26069113, Cassandra Merrill, Merrill & Associates Real Estate. CRMLS
- $679,0003 bd3 ba1.7k sqft11816 Ranunculo Ct, Atascadero, CA 93422For SaleMLS ID #SC26096245, Jennifer Campa, Central Coast Sotheby's International Realty. CRMLS
- $949,0004 bd2 ba1.9k sqft25 Rainbow Ct, Templeton, CA 93465For SaleMLS ID #NS26158818, Jordan Traub, RE/MAX Success. CRMLS
- $825,0003 bd2 ba1.9k sqft5995 Black Tail Place Paso, Robles, CA 93446For SaleMLS ID #NS26019125, Robert Sousa, COMPASS. CRMLS
- $750,0003 bd2 ba2k sqft431 Apache Ct, Paso Robles, CA 93446For SaleMLS ID #NS26143950, Terri Winn, GUIDE Real Estate. CRMLS
- $799,0003 bd3 ba1.6k sqft1118 Golf Pl, Paso Robles, CA 93446For SaleMLS ID #NS26130849, Jacob Rodrigues, GUIDE Real Estate. CRMLS
- $775,0003 bd3 ba2.1k sqft204 Nighthawk Dr, Paso Robles, CA 93446For SaleMLS ID #NS26132895, Gwen Severson, GUIDE Real Estate. CRMLS
- $799,0003 bd3 ba2.3k sqft350 Lily Pad Ln, Templeton, CA 93465For SaleMLS ID #PI26147140, Susan Clark, eXp Realty of California, Inc.. CRMLS
Local buyer's agents are ready to help
