Skip main navigation
Sold for $664,000
  • Listed by: West Coast Properties • Nicholas Nisbet • Contact: 805-423-5832
    Bought with: Central Coast Sotheby's International Realty
    $664,000

    9040 Curbaril Ave, Atascadero, CA 93422

    3beds
    1,607sqft
    Single Family Residence
    Built in 1977
    0.67 Acres Lot
    $755,300 Zestimate®
    $413/sqft
    $3,110 Estimated rent

    Home value

    $755,300

    $718,000 - $801,000

    $3,110/mo

    Zestimate® history
    Loading
    Loading...

    Owner options

    List your home for rent

    $3,110/mo

    Rent Zestimate®

    Find your next renter with Zillow Rental Manager. Plus, with online applications, you can quickly screen prospective tenants – for free.

    Learn more

    $3,110/mo

    Rent Zestimate®

    Refinance and save

    $4,124/mo

    Est. payment

    Refinancing to a lower rate could help reduce your monthly payments and save thousands over the life of the loan.

    See today's rates

    $4,124/mo

    Est. payment

    Explore your selling options

    Work with a Zillow partner agent

    Leverage their expertise and Zillow's premium Showcase listings to get your home seen by more buyers.

    Get started

    List with your own agent

    Get your home in front of millions of buyers by listing it on Zillow.

    Learn how to do it

    Sell it yourself

    Take full control of how buyers see your home on Zillow by listing For Sale by Owner (FSBO).

    List your home

    What's special

    Fenced yardRaised garden bedsPrivate viewsHobby spaceSoaring cathedral ceilingsIndoor laundryVersatile bonus room
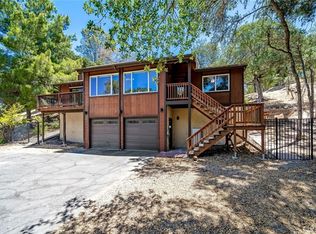
    Nestled on over a half-acre parcel, centrally located in town, with easy freeway access for commuting this unique home has all of the essentials. With a 2-car detached garage and plenty of space to park your RV/boat/trailers, all of your storage and parking needs are met. Step inside and be greeted by soaring cathedral ceilings and abundant natural light streaming through skylights and stained glass windows, creating an airy and inviting atmosphere. You will appreciate the vinyl plank flooring for easy maintenance as well as the centerpiece of the living area which is a charming wood-burning stove, ideal for cozy evenings and adding warmth to the home. The open kitchen features granite countertops, stainless steel appliances, and ample cabinet space to store all your culinary essentials. Enjoy meals with loved ones in the breakfast nook or step out onto the deck to dine amidst the native oaks. Each of the three bedrooms offer privacy from the others, providing a peaceful retreat for relaxation. The primary bedroom boasts an open beamed “tongue & groove” ceiling, private views, and a luxurious en-suite bathroom featuring a jetted soaking tub, dual sink vanity, and walk in closet. Head down the hall you’ll find a guest bedroom or office with built in cabinets and a sliding glass door to your balcony perfect for enjoying morning coffee and taking in the surroundings. This home also offers a versatile bonus room, allowing you to customize it as a playroom, gym, or a hobby space to suit your needs. Moving outside, the fenced yard provides a safe space for children and pets to play, while the fire pit area offers a cozy spot for gatherings and outdoor entertainment. Additional features include raised garden beds, a chicken coop, tankless water heater, indoor laundry, new roof & AC in 2017, and ample storage throughout the home to keep everything organized. Don't miss the opportunity to call this remarkable residence your own. Schedule a showing today and experience the comfort, convenience, and outdoor bliss that this home has to offer.

    Zillow last checked:

    Listing updated:

    Listed by:

    Nicholas Nisbet DRE #02063079 805-423-5832,

    West Coast Properties

    Bought with:

    Kim Phillips, DRE #01996202

    Central Coast Sotheby's International Realty

    Source: CRMLS,MLS#: SC23099537MLS LogoOriginating MLS: California Regional MLS

    Facts & features

    Interior

    Bedrooms & bathrooms
    • Bedrooms: 3
    • Bathrooms: 2
    • Full bathrooms: 2
    Rooms
    • Room types: Attic, Bonus Room, Entry/Foyer, Exercise Room, Family Room, Kitchen, Laundry, Living Room, Primary Bathroom, Primary Bedroom, Other, Pantry
    Bathroom
    • Features: Bathroom Exhaust Fan, Bathtub, Closet, Dual Sinks, Granite Counters, Soaking Tub, Separate Shower, Tile Counters, Tub Shower
    Kitchen
    • Features: Granite Counters, Kitchen/Family Room Combo, Updated Kitchen, Walk-In Pantry
    Heating
    • Central, Forced Air, Natural Gas, Wood Stove
    Cooling
    • Central Air, ENERGY STAR Qualified Equipment, Whole House Fan
    Appliances
    • Included: Convection Oven, Dishwasher, ENERGY STAR Qualified Appliances, ENERGY STAR Qualified Water Heater, Gas Oven, Gas Range, Gas Water Heater, High Efficiency Water Heater, Microwave, Water Heater
    • Laundry: Washer Hookup, Gas Dryer Hookup, Inside, Laundry Room
    Features
    • Balcony, Breakfast Area, Ceiling Fan(s), Cathedral Ceiling(s), Eat-in Kitchen, Granite Counters, High Ceilings, Multiple Staircases, Pantry, Recessed Lighting, Storage, Two Story Ceilings, Attic, Walk-In Pantry, Walk-In Closet(s)
    • Flooring: Carpet, Laminate, Tile, Vinyl
    • Doors: Sliding Doors
    • Windows: Stained Glass, Skylight(s)
    • Has fireplace: Yes
    • Fireplace features: Living Room, Wood Burning
    • Common walls with other units/homes: No Common Walls
    Interior area
    • Total interior livable area: 1,607 sqft

    Property

    Parking
    • Total spaces: 2
    • Parking features: Boat, Door-Multi, Driveway Level, Driveway, Garage Faces Front, Garage, Gravel, Oversized, RV Access/Parking
    • Garage spaces: 2
    Features
    • Levels: Multi/Split
    • Entry location: Front
    • Patio & porch: Rear Porch, Deck, Patio
    • Exterior features: Lighting
    • Pool features: None
    • Fencing: Average Condition
    • Has view: Yes
    • View description: Hills, Trees/Woods
    Lot
    • Size: 0.67 Acres
    • Features: Back Yard, Front Yard, Sloped Up, Trees
    Details
    • Additional structures: Greenhouse
    • Parcel number: 030061011
    • Zoning: RSFY
    • Special conditions: Standard
    • Horse amenities: Riding Trail

    Construction

    Type & style
    • Home type: SingleFamily
    • Architectural style: Custom
    • Property subtype: Single Family Residence
    Materials
    • Drywall, Ducts Professionally Air-Sealed, Shingle Siding, Stucco, Wood Siding
    • Foundation: Raised, Slab
    Condition
    • New construction: No
    • Year built: 1977

    Utilities & green energy

    • Sewer: Septic Tank
    • Water: Public
    • Utilities for property: Cable Connected, Electricity Connected, Natural Gas Connected, Water Connected
    Green energy
    • Energy efficient items: Appliances, Water Heater

    Community & HOA

    Community
    • Features: Biking, Dog Park, Fishing, Golf, Hiking, Horse Trails, Park, Storm Drain(s)
    Location
    • Region: Atascadero

    Financial & listing details

    • Price per square foot: $413/sqft
    • Tax assessed value: $677,280
    • Annual tax amount: $7,656
    • Date on market: 6/15/2023
    • Cumulative days on market: 8 days
    • Listing terms: Cash,Cash to New Loan
    • Exclusions: Washer, Dryer
    • Road surface type: Paved

    Price history

    DateEventPrice
    8/22/2023Sold$664,000-0.7%$413/sqft
    Source: CRMLS #SC23099537 Report a problem
    7/11/2023Pending sale$669,000$416/sqft
    Source: CRMLS #SC23099537 Report a problem
    6/24/2023Contingent$669,000$416/sqft
    Source: CRMLS #SC23099537 Report a problem
    6/15/2023Listed for sale$669,000+88.5%$416/sqft
    Source: CRMLS #SC23099537 Report a problem
    12/15/2015Sold$355,000-16.5%$221/sqft
    Source: Public Record Report a problem
    10/14/2015Price change$425,000-5.6%$264/sqft
    Source: Peabody & Plum Realtors #1059410 Report a problem
    9/18/2015Listed for sale$450,000+8.4%$280/sqft
    Source: Peabody & Plum Realtors #1059410 Report a problem
    5/7/2004Sold$415,000$258/sqft
    Source: Public Record Report a problem

    Public tax history

    YearProperty taxesTax assessment
    2025$7,656 +4.9%$677,280 +2%
    2024$7,301 +59.5%$664,000 +64.4%
    2023$4,576 +1.3%$403,923 +2%
    2022$4,520 +2%$396,004 +2%
    2021$4,431 +1%$388,241 +1%
    2020$4,386 +2%$384,261 +2%
    2019$4,300 +2%$376,728 +2%
    2018$4,215 +2%$369,342 +2%
    2017$4,133 +2%$362,100 +2%
    2016$4,051 $355,000 -3.5%
    2015$4,051 +3.6%$368,000
    2014$3,912 $368,000 +13.9%
    2012-- $323,000
    2011-- $323,000
    2010-- $323,000
    2009-- $323,000 -28.6%
    2008-- $452,454 +2%
    2007-- $443,584 +2%
    2006-- $434,887 +2%
    2005-- $426,360 +283.1%
    2004-- $111,295 +1.9%
    2003-- $109,256 +2%
    2002-- $107,115 +2%
    2001-- $105,016
    Find assessor info on the county website

    Neighborhood: 93422

    Nearby schools

    GreatSchools rating
    Get pre-qualified for a loan
    At Zillow Home Loans, we can pre-qualify you in as little as 5 minutes with no impact to your credit score.

    An equal housing lender. NMLS #10287.

    Sell for more on Zillow
    Get a Zillow Showcase℠ listing at no additional cost and you could sell for .
    $755,300
    2% more
    +$15,106
    With Zillow Showcase(estimated)
    $770,406