Welcome to 431 Apache Court in scenic Paso Robles, where single-level living meets thoughtful design across more than 2,000 square feet. This home features a massive permitted additional flex space complete with vaulted ceiling, exposed beam detail, a cozy window seat, and its own mini split for year-round comfort, offering endless possibilities for a home office, gym, media room, or a combination to fit your lifestyle. Warm wood floors flow throughout the living room, kitchen, and dining area, creating a cohesive and inviting atmosphere from room to room. The living room is anchored by a charming gas fireplace with a wood mantle, perfect for cool winters. Recent upgrades include fresh exterior paint, a newer architectural composition roof and a newer heat and air system, giving you peace of mind for years to come. 2 car garage attached and comes with built-in storage. The home sits on a generous 10,500 square foot parcel at the end of a charming cul-de-sac, offering privacy and a beautiful setting while still being just minutes from grocery shopping and downtown Paso Robles. This is single-level living with space, style, and convenience all in one place.
Under contract
Listed by: GUIDE Real Estate • Terri Winn • Contact: 805-610-0991
Price cut: $10.1K (8/5)
$739,900
431 Apache Ct, Paso Robles, CA 93446
3beds
2,047sqft
Single Family Residence
Built in 1986
10,555 Square Feet Lot
$723,200 Zestimate®
$361/sqft
$-- HOA
What's special
- 101 days
- 94
- 2
Likely to sell faster than
Zillow last checked:
Listing updated:
Listed by:
Terri Winn DRE #01070194 805-610-0991,
GUIDE Real Estate
Source: CRMLS,MLS#: NS26143950 Originating MLS: California Regional MLS
Originating MLS: California Regional MLSFacts & features
Interior
Bedrooms & bathrooms
- Bedrooms: 3
- Bathrooms: 2
- Full bathrooms: 2
- Main level bathrooms: 2
- Main level bedrooms: 3
Rooms
- Room types: Bedroom, Living Room, Primary Bathroom, Primary Bedroom, Dining Room
Bedroom
- Features: All Bedrooms Down
Bathroom
- Features: Bathtub, Tile Counters, Tub Shower
Heating
- Forced Air
Cooling
- Central Air
Appliances
- Included: Dishwasher, Gas Range, Refrigerator
- Laundry: Laundry Room
Features
- Ceiling Fan(s), Separate/Formal Dining Room, All Bedrooms Down
- Has fireplace: Yes
- Fireplace features: Living Room, Wood Burning
- Common walls with other units/homes: No Common Walls
Interior area
- Total interior livable area: 2,047 sqft
Video & virtual tour
Property
Parking
- Total spaces: 2
- Parking features: Garage Faces Front
- Attached garage spaces: 2
Features
- Levels: One
- Stories: 1
- Entry location: front
- Patio & porch: Concrete
- Pool features: None
- Spa features: None
- Fencing: Wood
- Has view: Yes
- View description: Neighborhood
Lot
- Size: 10,555 Square Feet
- Features: Back Yard, Cul-De-Sac, Landscaped, Street Level
Details
- Parcel number: 009610057
- Special conditions: Standard
Construction
Type & style
- Home type: SingleFamily
- Architectural style: Craftsman
- Property subtype: Single Family Residence
Materials
- Foundation: Slab
- Roof: Composition
Condition
- Turnkey
- New construction: No
- Year built: 1986
Utilities & green energy
- Sewer: Public Sewer
- Water: Public
Community & HOA
Community
- Features: Gutter(s), Sidewalks
- Subdivision: Pr City Limits East(110)
Location
- Region: Paso Robles
Financial & listing details
- Price per square foot: $361/sqft
- Tax assessed value: $272,770
- Date on market: 7/10/2026
- Cumulative days on market: 102 days
- Listing terms: Cash,Cash to New Loan
- Inclusions: Refrigerator
- Exclusions: Washer, dryer
- Road surface type: Paved
Estimated market value
$723,200
$687,000 - $759,000
$3,541/mo
Price history
| Date | Event | Price |
|---|---|---|
| 9/10/2026 | Contingent | $739,900$361/sqft |
Source:  CRMLS #NS26143950 Report a problem CRMLS #NS26143950 Report a problem | ||
| 8/5/2026 | Price change | $739,900-1.3%$361/sqft |
Source: CRMLS #NS26143950 Report a problem | ||
| 7/10/2026 | Listed for sale | $750,000+365.8%$366/sqft |
Source: CRMLS #NS26143950 Report a problem | ||
| 4/10/1996 | Sold | $161,000$79/sqft |
Source: Public Record Report a problem | ||
Public tax history
| Year | Property taxes | Tax assessment |
|---|---|---|
| 2026 | -- | $272,770 +2% |
| 2025 | $2,884 +1.6% | $267,423 +2% |
| 2024 | $2,837 +1.7% | $262,180 +2% |
| 2023 | $2,789 +1.6% | $257,040 +2% |
| 2022 | $2,746 +1.8% | $252,001 +2% |
| 2021 | $2,698 +1.4% | $247,061 +1% |
| 2020 | $2,660 +1.5% | $244,529 +2% |
| 2019 | $2,621 +1.4% | $239,736 +2% |
| 2018 | $2,584 +6.4% | $235,037 +2% |
| 2017 | $2,428 +2.1% | $230,429 +2% |
| 2016 | $2,379 | $225,911 +1.5% |
| 2015 | $2,379 +4.1% | $222,519 +2% |
| 2014 | $2,285 | $218,161 +2.5% |
| 2012 | -- | $212,919 +2% |
| 2011 | -- | $208,745 +0.8% |
| 2010 | -- | $207,186 -0.2% |
| 2009 | -- | $207,679 +2% |
| 2008 | -- | $203,608 +2% |
| 2007 | -- | $199,617 +2% |
| 2006 | -- | $195,704 +2% |
| 2005 | -- | $191,868 +2% |
| 2004 | -- | $188,107 +1.9% |
| 2003 | -- | $184,661 +2% |
| 2002 | -- | $181,041 +2% |
| 2001 | -- | $177,492 |
Find assessor info on the county website
Monthly payment
Est. payment
Payment breakdown
Explore the cost of this home by adjusting the details. Changes won't be saved.Climate risks
Neighborhood: 93446
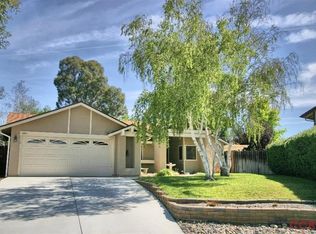
Similar homes
- $750,0003 bd2 ba1.7k sqft726 N Trigo Ln, Paso Robles, CA 93446For Sale
 MLS ID #NS26104022, Devon Pitts, RE/MAX Parkside Real Estate. CRMLS
 - $715,0003 bd2 ba1.1k sqft829 Crazy Horse Dr, Paso Robles, CA 93446For Sale
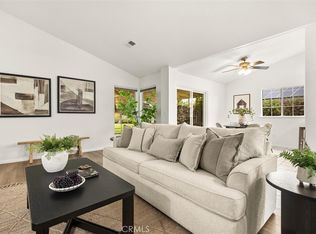 MLS ID #NS26189179, Wendy Lewis, A List Properties. CRMLS
 - $719,0003 bd2 ba1.4k sqft411 Palomino Ln, Paso Robles, CA 93446For Sale
 MLS ID #NS26176788, Cassandra Merrill, Merrill & Associates Real Estate. CRMLS
 - $750,0003 bd3 ba1.8k sqft940 Moody Ct, Paso Robles, CA 93446For Sale
 MLS ID #NS26113124, Dana Sidders, Platinum Properties. CRMLS
Local buyer's agents are ready to help
