Westside living with a view. This two-story home sits on a hillside lot just blocks from downtown Paso Robles. Three bedrooms plus a dedicated office and 2.5 baths. The main level is spacious with living room, dining room, kitchen, bonus room and combo 1/2 bath-laundry room, all over easy-care solid surface flooring. Upstairs, you'll find all three bedrooms and the office, plus two additional bathrooms. The oversized two-car garage leaves room for the cars plus tools, gear and storage. The elevated setting delivers the views the westside is known for, while tasting rooms, restaurants and the downtown park sit just down the hill. Layout, location and views in one package!
For sale
Listed by: RE/MAX Parkside Real Estate • Vicki Silva • Contact: 805-610-2650
$795,000
32 Fresno St, Paso Robles, CA 93446
3beds
1,728sqft
Single Family Residence
Built in 1989
0.38 Acres Lot
$779,900 Zestimate®
$460/sqft
$-- HOA
What's special
- 39 days
- 505
- 28
Zillow last checked:
Listing updated:
Listed by:
Vicki Silva DRE #00463813 805-610-2650,
RE/MAX Parkside Real Estate,
Jamie Kelton DRE #01900705 805-239-3310,
RE/MAX Parkside Real Estate
Source: CRMLS,MLS#: NS26189134 Originating MLS: California Regional MLS
Originating MLS: California Regional MLSFacts & features
Interior
Bedrooms & bathrooms
- Bedrooms: 3
- Bathrooms: 3
- Full bathrooms: 2
- 1/2 bathrooms: 1
- Main level bathrooms: 1
Rooms
- Room types: Bonus Room, Bedroom, Kitchen, Living Room, Office, Dining Room
Bedroom
- Features: All Bedrooms Up
Bathroom
- Features: Bathtub, Closet, Dual Sinks, Separate Shower, Tub Shower, Walk-In Shower
Kitchen
- Features: Tile Counters
Heating
- Forced Air, Natural Gas
Cooling
- Wall/Window Unit(s)
Appliances
- Included: Dishwasher, Electric Range, Gas Range, Gas Water Heater, Microwave, Refrigerator, Dryer, Washer
- Laundry: Inside
Features
- Breakfast Bar, Separate/Formal Dining Room, Tile Counters, All Bedrooms Up
- Flooring: Carpet, Laminate
- Windows: Double Pane Windows
- Has fireplace: No
- Fireplace features: None
- Common walls with other units/homes: No Common Walls
Interior area
- Total interior livable area: 1,728 sqft
Property
Parking
- Total spaces: 2
- Parking features: Direct Access, Door-Single, Driveway, Driveway Up Slope From Street, Garage, Garage Faces Side
- Attached garage spaces: 2
Features
- Levels: Two
- Stories: 1
- Entry location: 1
- Patio & porch: Concrete, Covered, Front Porch
- Pool features: None
- Spa features: None
- Fencing: None
- Has view: Yes
- View description: Neighborhood
Lot
- Size: 0.38 Acres
- Features: Sloped Up
Details
- Parcel number: 009071007
- Special conditions: Standard
Construction
Type & style
- Home type: SingleFamily
- Architectural style: Ranch
- Property subtype: Single Family Residence
Materials
- Wood Siding
- Foundation: Slab
- Roof: Composition
Condition
- New construction: No
- Year built: 1989
Utilities & green energy
- Sewer: Public Sewer
- Water: Public
- Utilities for property: Cable Available, Electricity Connected, Natural Gas Connected, Phone Available, Sewer Connected, Water Connected
Community & HOA
Community
- Features: Rural, Street Lights
- Security: Carbon Monoxide Detector(s), Smoke Detector(s)
- Subdivision: Pr City Limits West(120)
Location
- Region: Paso Robles
Financial & listing details
- Price per square foot: $460/sqft
- Tax assessed value: $246,994
- Date on market: 9/3/2026
- Cumulative days on market: 39 days
- Listing terms: Cash,Cash to New Loan
- Road surface type: Paved
Estimated market value
$779,900
$741,000 - $819,000
$3,194/mo
Price history
| Date | Event | Price |
|---|---|---|
| 9/3/2026 | Listed for sale | $795,000$460/sqft |
Source:  CRMLS #NS26189134 Report a problem CRMLS #NS26189134 Report a problem | ||
Public tax history
| Year | Property taxes | Tax assessment |
|---|---|---|
| 2026 | -- | $246,994 +2% |
| 2025 | $2,681 +1.6% | $242,152 +2% |
| 2024 | $2,639 +1.7% | $237,405 +2% |
| 2023 | $2,596 +1.5% | $232,751 +2% |
| 2022 | $2,558 +1.7% | $228,189 +2% |
| 2021 | $2,514 +1.4% | $223,716 +1% |
| 2020 | $2,480 +1.4% | $221,423 +2% |
| 2019 | $2,445 +1.4% | $217,082 +2% |
| 2018 | $2,411 +6.3% | $212,826 +2% |
| 2017 | $2,268 +2% | $208,654 +2% |
| 2016 | $2,223 | $204,564 +1.5% |
| 2015 | $2,223 +7.8% | $201,492 +2% |
| 2014 | $2,062 | $197,546 +2.5% |
| 2012 | -- | $192,799 +2% |
| 2011 | -- | $189,020 +0.8% |
| 2010 | -- | $187,608 -0.2% |
| 2009 | -- | $188,055 +2% |
| 2008 | -- | $184,368 +2% |
| 2007 | -- | $180,754 +2% |
| 2006 | -- | $177,211 +2% |
| 2005 | -- | $173,737 +2% |
| 2004 | -- | $170,332 +1.9% |
| 2003 | -- | $167,211 +2% |
| 2002 | -- | $163,933 +2% |
| 2001 | -- | $160,720 |
Find assessor info on the county website
Monthly payment
Est. payment
Payment breakdown
Explore the cost of this home by adjusting the details. Changes won't be saved.Climate risks
Neighborhood: 93446
Similar homes
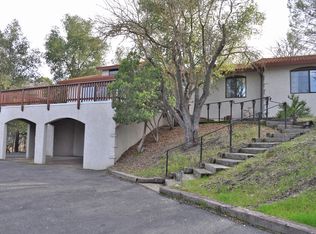
- $799,0003 bd3 ba1.6k sqft1145 Woodhaven Ct, Paso Robles, CA 93446For Sale
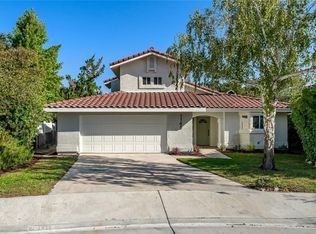 MLS ID #SC26204616, Lindsey Harn, Christie's International Real Estate Sereno. CRMLS
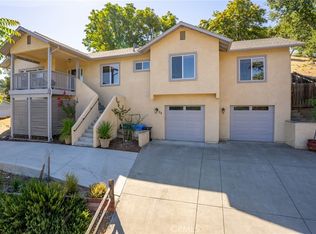
 - $789,0003 bd2 ba1.7k sqft909 Saint Ann Dr, Paso Robles, CA 93446For Sale
 MLS ID #NS26194369, Melissa Banuelos, RE/MAX Parkside Real Estate. CRMLS
 - $825,0003 bd2 ba1.5k sqft1523 Country Club Dr, Paso Robles, CA 93446For Sale
 MLS ID #NS26153769, Chris Temple, Country Real Estate. CRMLS
 - $849,0003 bd3 ba2.1k sqft2245 Vine St, Paso Robles, CA 93446For Sale
 MLS ID #NS26196182, Maci Umbertis, RE/MAX Parkside Real Estate. CRMLS
