Mornings here start on the back hill. Grab a chair, a throw blanket and your coffee, and watch the sun come up over the view before the day gets going. It's one of those spots you end up using every single day. This three bedroom, two and a half bath home offers 1,721 square feet laid out with real thought for how people live. The main floor holds the primary suite along with the living room, kitchen and a half bath for guests, so everyday life stays on one level. Downstairs, two bedrooms and a full bath sit apart from the primary for genuine privacy, ideal for kids, visiting family or a home office. The front entrance on the entry floor makes it easy for guests to come and go without walking through the main living space. Out back, the patio is set up for barbecues and long evenings with friends, and the yard is private even though you're just a short walk from downtown. Breweries, restaurants and coffee shops are minutes away on foot, with wineries and shopping close by. Immaculately cared for and ready for its next owner.
For sale
Listed by: Luxton Real Estate • Karlie Montgomery • Contact: 805-391-0241
$699,995
427 Olive St, Paso Robles, CA 93446
3beds
1,721sqft
Single Family Residence
Built in 2005
8,500 Square Feet Lot
$700,400 Zestimate®
$407/sqft
$-- HOA
What's special
- 215 days
- 787
- 58
Zillow last checked:
Listing updated:
Listed by:
Karlie Montgomery DRE #01905914 805-391-0241,
Luxton Real Estate
Source: CRMLS,MLS#: NS26218501 Originating MLS: California Regional MLS
Originating MLS: California Regional MLSFacts & features
Interior
Bedrooms & bathrooms
- Bedrooms: 3
- Bathrooms: 3
- Full bathrooms: 2
- 1/2 bathrooms: 1
- Main level bathrooms: 1
- Main level bedrooms: 2
Rooms
- Room types: Primary Bedroom
Primary bedroom
- Features: Primary Suite
Cooling
- None
Appliances
- Laundry: None
Features
- Primary Suite
- Has fireplace: Yes
- Fireplace features: Gas, Living Room
- Common walls with other units/homes: No Common Walls
Interior area
- Total interior livable area: 1,721 sqft
Video & virtual tour
Property
Parking
- Total spaces: 2
- Parking features: Garage - Attached
- Attached garage spaces: 2
Features
- Levels: Two
- Stories: 2
- Entry location: 1
- Pool features: None
- Has view: Yes
- View description: City Lights
Lot
- Size: 8,500 Square Feet
Details
- Parcel number: 009252019
- Special conditions: Standard
Construction
Type & style
- Home type: SingleFamily
- Property subtype: Single Family Residence
Condition
- New construction: No
- Year built: 2005
Utilities & green energy
- Sewer: Public Sewer
- Water: Public
Community & HOA
Community
- Features: Urban
- Subdivision: Pr City Limits West(120)
Location
- Region: Paso Robles
Financial & listing details
- Price per square foot: $407/sqft
- Date on market: 10/8/2026
- Cumulative days on market: 215 days
- Listing terms: Cash,Cash to New Loan
Estimated market value
$700,400
$665,000 - $735,000
$3,494/mo
Price history
| Date | Event | Price |
|---|---|---|
| 10/9/2026 | Listed for sale | $699,995+96.4%$407/sqft |
Source:  CRMLS #NS26218501 Report a problem CRMLS #NS26218501 Report a problem | ||
| 7/10/2025 | Listing removed | $3,300$2/sqft |
Source: Zillow Rentals Report a problem | ||
| 7/8/2025 | Price change | $3,300-5.7%$2/sqft |
Source: Zillow Rentals Report a problem | ||
| 6/2/2025 | Listed for rent | $3,500+6.1%$2/sqft |
Source: Zillow Rentals Report a problem | ||
| 5/10/2024 | Listing removed | -- |
Source: Zillow Rentals Report a problem | ||
| 5/8/2024 | Listed for rent | $3,300$2/sqft |
Source: Zillow Rentals Report a problem | ||
| 1/31/2009 | Listing removed | $356,500$207/sqft |
Source: foreclosure.com Report a problem | ||
| 12/10/2008 | Listed for sale | $356,500$207/sqft |
Source: foreclosure.com Report a problem | ||
Public tax history
Tax history is unavailable.
Monthly payment
Est. payment
Payment breakdown
Explore the cost of this home by adjusting the details. Changes won't be saved.Climate risks
Neighborhood: 93446
Similar homes
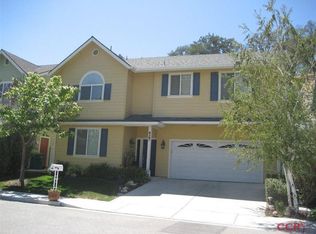
- $710,0003 bd2 ba1.4k sqft103 Via Promesa, Paso Robles, CA 93446For Sale
 MLS ID #NS26165286, Brian Thorndyke, GUIDE Real Estate. CRMLS
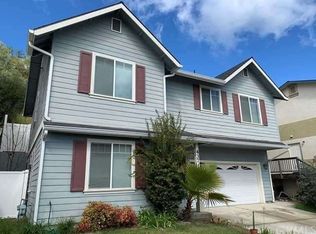
 - $719,0003 bd2 ba1.4k sqft411 Palomino Ln, Paso Robles, CA 93446For Sale
 MLS ID #NS26176788, Cassandra Merrill, Merrill & Associates Real Estate. CRMLS
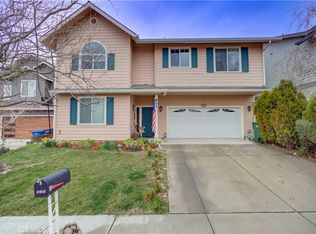
 - $699,9003 bd3 ba1.8k sqft928 Saint Ann Dr, Paso Robles, CA 93446For Sale
 MLS ID #NS26170756, Heather Roda, Platinum Properties. CRMLS
 - $700,0004 bd3 ba1.8k sqft522 Playa Circle Paso, Paso Robles, CA 93446For Sale
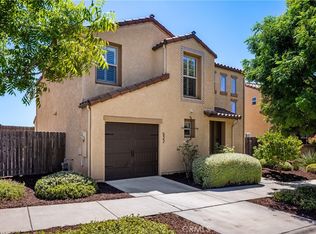 MLS ID #NS26187368, Robert Sousa, COMPASS. CRMLS
