Welcome to 623 Nickerson, a beautifully refreshed 1,508-square-foot single-level home that perfectly blends refreshed updates with everyday comfort. From the moment you arrive, the charming decomposed granite (D&G) seating area in the front yard invites you to sit back and enjoy the neighborhoods curb appeal. Step inside this move-in-ready, three-bedroom, two-bathroom single level home to find an inviting living space anchored by a stately brick hearth fireplace and it’s own dining room with a nice view looking in the private fenced rear yard. The spacious well appointed kitchen offers lots of storage and a charming breakfast nook, an ideal space for morning coffee. In the primary suite, a retreat awaits with a spacious walk-in closet and private master bath with a tiled step-in shower, while the guest bathroom is freshened with a brand-new vanity top, new low flow toilet and freshly updated fixtures steps away from the interior laundry space with storage cabinets. Offering ultimate peace of mind, this home proudly features a newer roof and HVAC system.
If outdoor living and entertaining space is desired you have found it with a nice sized rear covered patio and spacious lawn area appointed with shady trees and landscaping that stays green effortlessly thanks to a newly updated, timer-controlled irrigation system. A fenced pet area is ready for your furry residents too.
For your vehicles and storage needs, the property boasts a refreshed two-car garage complete with finished drywall and a painted floor, storage and an additional driveway parking space. The convenient side gate provides easy access to the rear yard with a concrete walk way.
Ideally situated in a popular neighborhood location just a short walk from town, local schools, and moments away from a vibrant community park featuring a swimming pool, pickleball/tennis and basketball courts, and miles of scenic walking trails.
For sale
Listed by: Platinum Properties • Stacy George • Contact: 805-610-4672
Price cut: $9K (8/18)
$665,000
623 Nickerson Dr, Paso Robles, CA 93446
3beds
1,508sqft
Single Family Residence
Built in 1983
6,467 Square Feet Lot
$654,400 Zestimate®
$441/sqft
$-- HOA
What's special
- 74 days
- 1,580
- 62
Likely to sell faster than
Zillow last checked:
Listing updated:
Listed by:
Stacy George DRE #01457039 805-610-4672,
Platinum Properties
Source: CRMLS,MLS#: NS26079048 Originating MLS: California Regional MLS
Originating MLS: California Regional MLSFacts & features
Interior
Bedrooms & bathrooms
- Bedrooms: 3
- Bathrooms: 2
- Full bathrooms: 2
- Main level bathrooms: 2
- Main level bedrooms: 3
Rooms
- Room types: Bedroom, Dining Room
Bedroom
- Features: All Bedrooms Down
Bathroom
- Features: Bathroom Exhaust Fan, Low Flow Plumbing Fixtures, Separate Shower, Tub Shower
Kitchen
- Features: Tile Counters
Heating
- Forced Air
Cooling
- Central Air
Appliances
- Included: Dishwasher, Free-Standing Range, Disposal, Range Hood
- Laundry: Inside
Features
- Breakfast Area, Ceiling Fan(s), Separate/Formal Dining Room, All Bedrooms Down
- Flooring: Carpet, Laminate
- Has fireplace: Yes
- Fireplace features: Living Room, Wood Burning
- Common walls with other units/homes: No Common Walls
Interior area
- Total interior livable area: 1,508 sqft
Property
Parking
- Total spaces: 4
- Parking features: Driveway, Garage Faces Front, Garage, Garage Door Opener
- Attached garage spaces: 2
- Uncovered spaces: 2
Accessibility
- Accessibility features: None
Features
- Levels: One
- Stories: 1
- Entry location: Front
- Patio & porch: Concrete, Patio
- Pool features: None
- Spa features: None
- Fencing: Wood
Lot
- Size: 6,467 Square Feet
- Features: 0-1 Unit/Acre
Details
- Parcel number: 009512025
- Special conditions: Standard
Construction
Type & style
- Home type: SingleFamily
- Architectural style: Ranch
- Property subtype: Single Family Residence
Materials
- Foundation: Slab
- Roof: Asphalt
Condition
- Turnkey
- New construction: No
- Year built: 1983
Utilities & green energy
- Sewer: Public Sewer
- Water: Public
- Utilities for property: Cable Available, Electricity Connected, Natural Gas Connected, Phone Available, Sewer Connected, Water Connected
Community & HOA
Community
- Features: Street Lights, Sidewalks
- Subdivision: Pr City Limits East(110)
Location
- Region: Paso Robles
Financial & listing details
- Price per square foot: $441/sqft
- Tax assessed value: $381,822
- Date on market: 6/19/2026
- Cumulative days on market: 74 days
- Listing terms: Cash to New Loan
- Road surface type: Paved
Estimated market value
$654,400
$622,000 - $687,000
$3,318/mo
Price history
| Date | Event | Price |
|---|---|---|
| 8/18/2026 | Price change | $665,000-1.3%$441/sqft |
Source:  CRMLS #NS26079048 Report a problem CRMLS #NS26079048 Report a problem | ||
| 6/29/2026 | Price change | $674,000-1.6%$447/sqft |
Source: CRMLS #NS26079048 Report a problem | ||
| 6/19/2026 | Listed for sale | $685,000+123.9%$454/sqft |
Source: CRMLS #NS26079048 Report a problem | ||
| 1/29/2008 | Sold | $306,000+125%$203/sqft |
Source: Public Record Report a problem | ||
| 11/26/1997 | Sold | $136,000+2.6%$90/sqft |
Source: Public Record Report a problem | ||
| 5/24/1996 | Sold | $132,500$88/sqft |
Source: Public Record Report a problem | ||
Public tax history
| Year | Property taxes | Tax assessment |
|---|---|---|
| 2026 | -- | $381,822 +2% |
| 2025 | $4,145 +1.6% | $374,336 +2% |
| 2024 | $4,080 +1.7% | $366,997 +2% |
| 2023 | $4,014 +1.5% | $359,802 +2% |
| 2022 | $3,954 +1.7% | $352,748 +2% |
| 2021 | $3,886 +1.4% | $345,832 +1% |
| 2020 | $3,834 +1.4% | $342,287 +2% |
| 2019 | $3,779 +1.4% | $335,577 +2% |
| 2018 | $3,728 +6.3% | $328,998 +2% |
| 2017 | $3,505 +2% | $322,548 +2% |
| 2016 | $3,437 | $316,225 +1.5% |
| 2015 | $3,437 +4% | $311,476 +2% |
| 2014 | $3,305 | $305,375 +22.1% |
| 2012 | -- | $250,000 |
| 2011 | -- | $250,000 -13.8% |
| 2010 | -- | $290,010 -0.2% |
| 2009 | -- | $290,700 +75.8% |
| 2008 | -- | $165,313 +2% |
| 2007 | -- | $162,073 +2% |
| 2006 | -- | $158,896 +2% |
| 2005 | -- | $155,781 +2% |
| 2004 | -- | $152,728 +1.9% |
| 2003 | -- | $149,929 +2% |
| 2002 | -- | $146,990 +2% |
| 2001 | -- | $144,109 |
Find assessor info on the county website
Monthly payment
Est. payment
Payment breakdown
Explore the cost of this home by adjusting the details. Changes won't be saved.Climate risks
Neighborhood: 93446


Similar homes
- $720,0003 bd2 ba1.1k sqft829 Crazy Horse Dr, Paso Robles, CA 93446For Sale
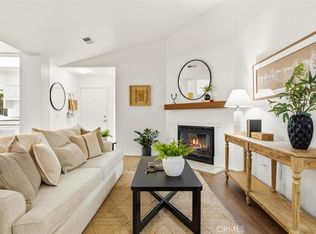 MLS ID #NS26189179, Wendy Lewis, A List Properties. CRMLS
 - $699,0003 bd2 ba1.8k sqft750 Tanner Dr, Paso Robles, CA 93446For Sale
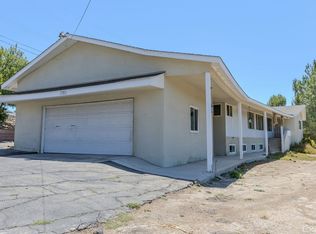 MLS ID #NS26138715, Beau Sisemore, eXp Realty of California, Inc.. CRMLS
 - $739,0003 bd2 ba1.4k sqft411 Palomino Ln, Paso Robles, CA 93446For Sale
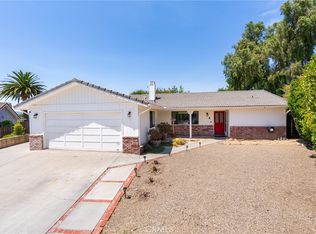 MLS ID #NS26176788, Cassandra Merrill, Merrill & Associates Real Estate. CRMLS
 - $750,0003 bd2 ba1.7k sqft726 N Trigo Ln, Paso Robles, CA 93446For Sale
 MLS ID #NS26104022, Devon Pitts, RE/MAX Parkside Real Estate. CRMLS
Local buyer's agents are ready to help
