Coming SOON! Welcome home to this charming single level 3/2 home and office with end of a cul-de-sac privacy. As per the builder: "Step into the spacious living and dining areas complemented by their vaulted ceilings. Behind the New England style exterior is a true California style home. The heart of this home is the family room and dining area adjoining the country kitchen. A French door leads to a patio and pool-sized yard. At the end of the bedroom wing, just past the laundry area, is a fully appointed primary suite. A grandly scaled suite with an oversized oval tub, separate shower, dual vanities, and walk-in closet. A true California style retreat." The functional, flowing layout features mostly hardwood floors with tile floors in kitchen and baths. Fireplace, breakfast bar, indoor laundry, ceiling fans throughout, attached garage plus driveway parking. A blank slate with lots of potential waiting for your personal touches yet priced to allow for some TLC. Schools such as Almond Acres Charter Academy, Winifred Pifer Elementary, Paso High and the Paso Robles Golf Club are within walking distance. Local amenities such as downtown Paso, shopping, parks, 101 and Hwy 46 are all conveniently close. Generous fully fenced backyard with patio and a storage shed. All this in the heart of the spectacular Central Coast Wine Country. Paso Robles Fire Station No. 2 is less than a mile away. Come enjoy all the laid-back lifestyle Paso Robles and the Central Coast has to offer. You'll be close to award winning restaurants, unique shopping opportunities, several golf courses, abundant parks, bike paths and hiking trails. Less than an hour away from Lake Nacimiento, the Pacific Ocean, Hearst Castle, or Cal Poly, San Luis Obispo. All information provided by a variety of sources deemed to be reliable but has not been verified by Agent or Brokerage. Buyers should conduct their own inspections and investigations. Call your Broker to schedule your personal tour today!
For sale
Listed by: Western Heritage Realty • Chris Bausch • Contact: 805-440-5960
$749,000
1149 Caddie Ln, Paso Robles, CA 93446
3beds
1,596sqft
:
Get pre-qualified$4,820/mo
Single Family Residence
Built in 1989
7,000 Square Feet Lot
$734,400 Zestimate®
$469/sqft
$-- HOA
What's special
- 14 days |
- 425 |
- 4 |
Zillow last checked:
Listing updated:
Listed by:
Chris Bausch DRE #01495693 805-440-5960,
Western Heritage Realty
Source: CRMLS,MLS#: NS26133915 Originating MLS: California Regional MLS
Originating MLS: California Regional MLSFacts & features
Interior
Bedrooms & bathrooms
- Bedrooms: 3
- Bathrooms: 2
- Full bathrooms: 2
- Main level bathrooms: 2
- Main level bedrooms: 3
Rooms
- Room types: Bedroom, Family Room, Kitchen, Living Room, Primary Bathroom, Primary Bedroom, Office, Other, Dining Room
Primary bedroom
- Features: Main Level Primary
Primary bedroom
- Features: Primary Suite
Bedroom
- Features: All Bedrooms Down
Bedroom
- Features: Bedroom on Main Level
Bathroom
- Features: Bathroom Exhaust Fan, Bathtub, Closet, Dual Sinks, Full Bath on Main Level, Linen Closet, Tub Shower, Walk-In Shower
Kitchen
- Features: Kitchen/Family Room Combo, Tile Counters
Other
- Features: Walk-In Closet(s)
Heating
- Forced Air, Natural Gas
Cooling
- Central Air
Appliances
- Included: Built-In Range, Gas Range, Gas Water Heater, Refrigerator, Range Hood, Vented Exhaust Fan, Water To Refrigerator, Water Heater
- Laundry: Washer Hookup, Electric Dryer Hookup, Gas Dryer Hookup, Inside, Laundry Closet
Features
- Breakfast Bar, Built-in Features, Chair Rail, Ceiling Fan(s), Separate/Formal Dining Room, High Ceilings, Paneling/Wainscoting, Tile Counters, Unfurnished, All Bedrooms Down, Bedroom on Main Level, Main Level Primary, Primary Suite, Walk-In Closet(s)
- Flooring: Tile, Wood
- Windows: Screens, Skylight(s), Shutters
- Has fireplace: Yes
- Fireplace features: Gas Starter, Living Room
- Common walls with other units/homes: No Common Walls
Interior area
- Total interior livable area: 1,596 sqft
Property
Parking
- Total spaces: 4
- Parking features: Driveway, Garage Faces Front, Garage, Garage Door Opener, On Street
- Attached garage spaces: 2
- Uncovered spaces: 2
Accessibility
- Accessibility features: Grab Bars
Features
- Levels: One
- Stories: 1
- Entry location: Front
- Patio & porch: Concrete, Open, Patio
- Exterior features: Rain Gutters
- Pool features: None
- Spa features: None
- Fencing: Fair Condition,Wood
- Has view: Yes
- View description: Neighborhood
Lot
- Size: 7,000 Square Feet
- Dimensions: 135' x 128' x 90' x 40'
- Features: Back Yard, Cul-De-Sac, Drip Irrigation/Bubblers, Front Yard, Sprinklers In Rear, Sprinklers In Front, Irregular Lot, Lawn, Landscaped, Near Park, Sprinklers Timer, Sprinkler System, Yard
Details
- Additional structures: Shed(s)
- Parcel number: 009588023
- Zoning: R1
- Special conditions: Trust
Construction
Type & style
- Home type: SingleFamily
- Property subtype: Single Family Residence
Materials
- Drywall, HardiPlank Type, Stucco
- Foundation: Slab
- Roof: Composition,Shingle
Condition
- Repairs Cosmetic
- New construction: No
- Year built: 1989
Details
- Builder model: The Westlake
- Builder name: J.V. Shepard / Invest West
Utilities & green energy
- Electric: Electricity - On Property, 220 Volts in Laundry, Standard
- Sewer: Public Sewer
- Water: Public
- Utilities for property: Cable Available, Electricity Connected, Natural Gas Connected, Phone Connected, Sewer Connected, Underground Utilities, Water Connected
Community & HOA
Community
- Features: Biking, Curbs, Dog Park, Foothills, Golf, Gutter(s), Hiking, Storm Drain(s), Street Lights, Suburban, Sidewalks, Park
- Subdivision: Pr City Limits East(110)
Location
- Region: Paso Robles
Financial & listing details
- Price per square foot: $469/sqft
- Tax assessed value: $277,458
- Annual tax amount: $2,995
- Date on market: 7/9/2026
- Cumulative days on market: 14 days
- Listing terms: Cash,Cash to New Loan,Conventional,Cal Vet Loan,1031 Exchange,FHA 203(b),FHA 203(k),FHA,VA Loan
- Road surface type: Paved
Estimated market value
$734,400
$698,000 - $771,000
$3,273/mo
Price history
| Date | Event | Price |
|---|---|---|
| 7/9/2026 | Listed for sale | $749,000+323.2%$469/sqft |
Source:  CRMLS #NS26133915 Report a problem CRMLS #NS26133915 Report a problem | ||
| 6/11/1999 | Sold | $177,000+17.2%$111/sqft |
Source: Public Record Report a problem | ||
| 12/15/1994 | Sold | $151,000$95/sqft |
Source: Public Record Report a problem | ||
Public tax history
| Year | Property taxes | Tax assessment |
|---|---|---|
| 2025 | $2,995 +1.6% | $277,458 +2% |
| 2024 | $2,946 +1.7% | $272,018 +2% |
| 2023 | $2,897 +1.6% | $266,686 +2% |
| 2022 | $2,852 +1.8% | $261,458 +2% |
| 2021 | $2,802 +1.4% | $256,333 +1% |
| 2020 | $2,763 +1.5% | $253,706 +2% |
| 2019 | $2,722 +1.4% | $248,732 +2% |
| 2018 | $2,684 +6.4% | $243,856 +2% |
| 2017 | $2,522 +2.1% | $239,076 +2% |
| 2016 | $2,471 | $234,389 +1.5% |
| 2015 | $2,471 +4.1% | $230,869 +2% |
| 2014 | $2,374 | $226,348 +2.5% |
| 2012 | -- | $220,909 +2% |
| 2011 | -- | $216,578 +0.8% |
| 2010 | -- | $214,961 -0.2% |
| 2009 | -- | $215,473 +2% |
| 2008 | -- | $211,249 +2% |
| 2007 | -- | $207,107 +2% |
| 2006 | -- | $203,047 +2% |
| 2005 | -- | $199,067 +2% |
| 2004 | -- | $195,164 +1.9% |
| 2003 | -- | $191,588 +2% |
| 2002 | -- | $187,832 +2% |
| 2001 | -- | $184,150 |
Find assessor info on the county website
Monthly payment
Est. payment
Payment breakdown
Explore the cost of this home by adjusting the details. Changes won't be saved.Climate risks
Neighborhood: 93446
Nearby schools
GreatSchools rating
- 5/10Winifred Pifer Elementary SchoolGrades: K-6Distance: 0.2 mi
- NADaniel Lewis Middle SchoolGrades: 6-8Distance: 0.6 mi
- 7/10Paso Robles High SchoolGrades: 9-12Distance: 0.3 mi
- $754,5004 bd2 ba2.1k sqft1146 Caddie Ln, Paso Robles, CA 93446Off Market
- $646,3003 bd2 ba1.9k sqft1145 Caddie Ln, Paso Robles, CA 93446Off Market
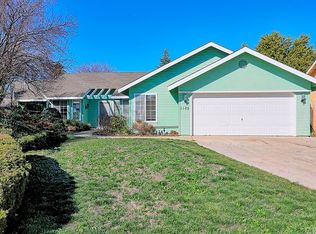
- $774,5004 bd3 ba2.6k sqft1148 Patricia Ln, Paso Robles, CA 93446Off Market
- $638,7004 bd2 ba1.3k sqft1156 Patricia Ln, Paso Robles, CA 93446Off Market
- $590,2002 bd2 ba1.3k sqft1142 Patricia Ln, Paso Robles, CA 93446Off Market
- $671,5004 bd2 ba1.9k sqft1139 Caddie Ln, Paso Robles, CA 93446Off Market
- $626,8003 bd2 ba1.3k sqft1160 Patricia Ln, Paso Robles, CA 93446Off Market
- $708,7003 bd3 ba1.6k sqft1144 Caddie Ln, Paso Robles, CA 93446Off Market
A local agent can set up tours, give advice and negotiate with sellers.
A local lender can help you make sure your offer is ready when you are.
Similar homes
- $724,9003 bd2 ba1.7k sqft1031 Rachel Ln, Paso Robles, CA 93446For Sale
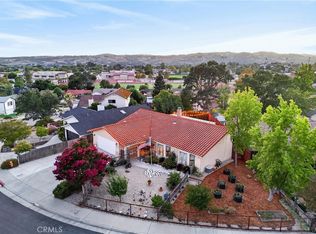 MLS ID #NS26152360, Serena Roda, Platinum Properties. CRMLS
 - $750,0003 bd2 ba2k sqft431 Apache Ct, Paso Robles, CA 93446For Sale
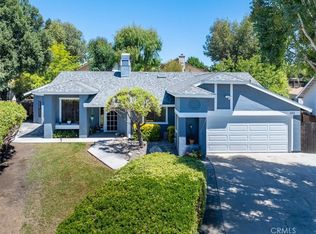 MLS ID #NS26143950, Terri Winn, GUIDE Real Estate. CRMLS
 - $799,0003 bd3 ba1.6k sqft1118 Golf Pl, Paso Robles, CA 93446For Sale
 MLS ID #NS26130849, Jacob Rodrigues, GUIDE Real Estate. CRMLS
 - $739,0003 bd2 ba1.5k sqft921 Player Ln, Paso Robles, CA 93446For Sale
 MLS ID #SC26137364, Anthony Randazzo, Coast Realty. CRMLS
 - $750,0003 bd2 ba1.7k sqft726 N Trigo Ln, Paso Robles, CA 93446For SaleMLS ID #NS26104022, Devon Pitts, RE/MAX Parkside Real Estate. CRMLS
- $724,0003 bd2 ba1.8k sqft750 Tanner Dr, Paso Robles, CA 93446For SaleMLS ID #NS26138715, Beau Sisemore, eXp Realty of California, Inc.. CRMLS
- $725,0003 bd2 ba1.7k sqft927 Saint Ann Dr, Paso Robles, CA 93446For SaleMLS ID #NS26121702, Jeanette Lopez, RE/MAX Parkside Real Estate. CRMLS
- $--3 bd2 ba1.5k sqft1266 Lana St, Paso Robles, CA 93446AuctionServiceLink Auction
- $775,0003 bd3 ba2.1k sqft204 Nighthawk Dr, Paso Robles, CA 93446For SaleMLS ID #NS26132895, Gwen Severson, GUIDE Real Estate. CRMLS
- $677,5003 bd2 ba1k sqft1107 Patricia Ln, Paso Robles, CA 93446For SaleMLS ID #NS26111989, Ireland Lynch, RE/MAX Parkside Real Estate. CRMLS
- $749,0003 bd2 ba1.6k sqft192 Sandbar Ct, Paso Robles, CA 93446For SaleMLS ID #NS26039510, Alessandra McGuckin, Central Coast Sotheby's International Realty. CRMLS
- $739,0003 bd2 ba1.4k sqft1510 Las Brisas Dr, Paso Robles, CA 93446For SaleMLS ID #NS26122904, Kaye Dee Rickerd, RE/MAX Parkside Real Estate. CRMLS
- $775,0003 bd3 ba2.2k sqft2503 Starling Dr, Paso Robles, CA 93446For SaleMLS ID #NS26122736, Linda Midkiff, RE/MAX Parkside Real Estate. CRMLS
- $749,9995 bd2 ba1.6k sqft1035 Pioneer Trail Rd, Paso Robles, CA 93446For SaleMLS ID #NS26073861, Rochelle Hanson-Torres, Century 21 Masters. CRMLS
- $674,0003 bd2 ba1.5k sqft623 Nickerson Dr, Paso Robles, CA 93446For SaleMLS ID #NS26079048, Stacy George, Platinum Properties. CRMLS
- $835,0003 bd2 ba1.6k sqft4321 Whispering Oak Way, Paso Robles, CA 93446For SaleMLS ID #SC26157155, Sophia McDonald, Coastal Real Estate. CRMLS
- $655,0003 bd2 ba1.2k sqft516 Sacagawea Ct, Paso Robles, CA 93446For SaleMLS ID #SC26135729, Lee Anne Fisher, Compass. CRMLS
- $795,0003 bd3 ba2.1k sqft145 Via Camelia, Paso Robles, CA 93446For SaleMLS ID #NS26120138, Alicia Bartlett, RE/MAX Parkside Real Estate. CRMLS
- $675,0003 bd2 ba1.5k sqft834 Nicklaus St, Paso Robles, CA 93446For SaleMLS ID #NS26142314, Rochelle Hanson-Torres, Century 21 Masters. CRMLS
- $725,0003 bd2 ba1.3k sqft102 Via Promesa Dr, Paso Robles, CA 93446For SaleMLS ID #647100, Leanne M. Shaw. Fresno MLS
Local buyer's agents are ready to help
