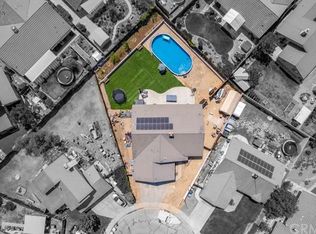
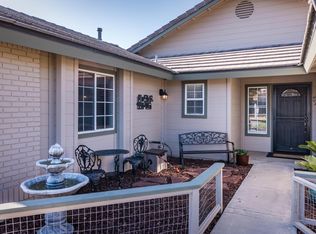
***Take a second look at 192 Sandbar Court **Ask About Down Payment Assistance Programs.** A spacious single-level SOLAR home in Paso Robles’ desirable Riverbank neighborhood offering comfort, flexibility, and value.Featuring 3 bedrooms, 2 bathrooms, vaulted ceilings, multiple living spaces, and a warm open layout designed for everyday living and entertaining. Enjoy formal living and dining areas, plus a cozy family room with a wood-burning fireplace.
The oversized lot offers rare versatility with potential RV or boat parking, room for a pool, outdoor entertaining, gardening, or creating your own custom backyard retreat.Conveniently located near parks, shopping, dining, and local amenities, this home blends energy efficiency, functionality, and lifestyle.
If you’ve been waiting for the right Paso Robles opportunity, this home is worth revisiting.
Call your realtor today. Let's get you moving.
For sale
Listed by: Central Coast Sotheby's International Realty • Alessandra McGuckin • Contact: 805-490-2629
$749,000
192 Sandbar Ct, Paso Robles, CA 93446
3beds
1,640sqft
Single Family Residence
Built in 1990
8,500 Square Feet Lot
$736,500 Zestimate®
$457/sqft
$-- HOA
What's special
Custom backyard retreatOversized lotRoom for a poolOutdoor entertainingMultiple living spacesVaulted ceilings
- 231 days
- 332
- 4
Zillow last checked:
Listing updated:
Listed by:
Alessandra McGuckin DRE #01993980 805-490-2629,
Central Coast Sotheby's International Realty,
Julianne DesJardins DRE #01982316 805-712-9375,
Central Coast Sotheby's International Realty
Source: CRMLS,MLS#: NS26039510 Originating MLS: California Regional MLS
Originating MLS: California Regional MLSFacts & features
Interior
Bedrooms & bathrooms
- Bedrooms: 3
- Bathrooms: 2
- Full bathrooms: 2
- Main level bathrooms: 2
- Main level bedrooms: 3
Rooms
- Room types: Bedroom, Family Room, Kitchen, Laundry, Living Room, Primary Bedroom, Office, Other, Workshop, Dining Room
Primary bedroom
- Features: Primary Suite
Bedroom
- Features: All Bedrooms Down
Bathroom
- Features: Bathtub, Dual Sinks, Tile Counters, Tub Shower
Family room
- Features: Separate Family Room
Kitchen
- Features: Tile Counters
Other
- Features: Walk-In Closet(s)
Heating
- Central, Wood
Cooling
- Central Air
Appliances
- Included: Dishwasher, Electric Range, Disposal, Gas Range, Microwave
- Laundry: Washer Hookup, Electric Dryer Hookup, Gas Dryer Hookup, Inside, In Garage, Laundry Room
Features
- Breakfast Area, Ceiling Fan(s), Separate/Formal Dining Room, High Ceilings, Open Floorplan, Pantry, Tile Counters, All Bedrooms Down, Primary Suite, Walk-In Closet(s), Workshop
- Flooring: Carpet, Laminate, Vinyl
- Has fireplace: Yes
- Fireplace features: Living Room, Wood Burning
- Common walls with other units/homes: No Common Walls
Interior area
- Total interior livable area: 1,640 sqft
Property
Parking
- Total spaces: 2
- Parking features: Boat, Concrete, Direct Access, Garage Faces Front, Garage, RV Potential, RV Access/Parking, Workshop in Garage
- Attached garage spaces: 2
Accessibility
- Accessibility features: None
Features
- Levels: One
- Stories: 1
- Entry location: first floor
- Patio & porch: Concrete
- Pool features: None
- Has spa: Yes
- Spa features: Private
- Fencing: Masonry,Wood
- Has view: Yes
- View description: Park/Greenbelt, Hills, Neighborhood
Lot
- Size: 8,500 Square Feet
- Features: 0-1 Unit/Acre, Cul-De-Sac, Lawn, Sprinkler System
Details
- Additional structures: Workshop
- Parcel number: 009764007
- Special conditions: Standard
Construction
Type & style
- Home type: SingleFamily
- Property subtype: Single Family Residence
Condition
- New construction: No
- Year built: 1990
Utilities & green energy
- Electric: 220 Volts in Garage, 220 Volts in Laundry
- Sewer: Public Sewer
- Water: Public
- Utilities for property: Electricity Connected, Natural Gas Connected, Sewer Connected, Water Connected
Community & HOA
Community
- Features: Biking, Curbs, Gutter(s), Park, Storm Drain(s), Street Lights, Sidewalks
- Security: 24 Hour Security
- Subdivision: Pr City Limits East(110)
Location
- Region: Paso Robles
Financial & listing details
- Price per square foot: $457/sqft
- Tax assessed value: $364,628
- Date on market: 2/23/2026
- Cumulative days on market: 231 days
- Listing terms: Cash,Cash to New Loan,Conventional,1031 Exchange,FHA 203(k),FHA,VA Loan
- Exclusions: Roof Antenna, Closet Barn Door in Master, Storage side yard, truck and trailer.
- Road surface type: Paved
Estimated market value
$736,500
$700,000 - $773,000
$3,346/mo
Price history
| Date | Event | Price |
|---|---|---|
| 2/23/2026 | Listed for sale | $749,000+209.5%$457/sqft |
Source:  CRMLS #NS26039510 Report a problem CRMLS #NS26039510 Report a problem | ||
| 11/2/2001 | Sold | $242,000$148/sqft |
Source: Public Record Report a problem | ||
Public tax history
| Year | Property taxes | Tax assessment |
|---|---|---|
| 2026 | -- | $364,628 +2% |
| 2025 | $4,016 +1.7% | $357,479 +2% |
| 2024 | $3,951 +1.7% | $350,471 +2% |
| 2023 | $3,883 +1.9% | $343,600 +2% |
| 2022 | $3,811 +1.7% | $336,864 +2% |
| 2021 | $3,746 +1.4% | $330,260 +1% |
| 2020 | $3,694 +1.5% | $326,874 +2% |
| 2019 | $3,639 +1.4% | $320,465 +2% |
| 2018 | $3,590 +6.2% | $314,183 +2% |
| 2017 | $3,380 +2.1% | $308,023 +2% |
| 2016 | $3,311 | $301,985 +1.5% |
| 2015 | $3,311 +4% | $297,450 +2% |
| 2014 | $3,185 | $291,624 +4.2% |
| 2012 | -- | $280,000 +0.3% |
| 2011 | -- | $279,037 +0.8% |
| 2010 | -- | $276,953 -0.2% |
| 2009 | -- | $277,612 +2% |
| 2008 | -- | $272,170 +2% |
| 2007 | -- | $266,835 +2% |
| 2006 | -- | $261,604 +2% |
| 2005 | -- | $256,476 +2% |
| 2004 | -- | $251,448 +1.9% |
| 2003 | -- | $246,840 +2% |
| 2002 | -- | $242,000 +35.7% |
| 2001 | -- | $178,344 |
Find assessor info on the county website
Monthly payment
Est. payment
Payment breakdown
Explore the cost of this home by adjusting the details. Changes won't be saved.Climate risks
Neighborhood: 93446
Similar homes
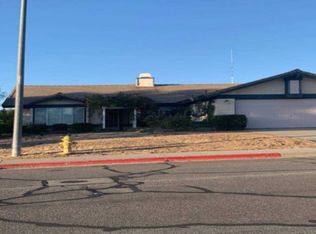
- $750,0003 bd3 ba1.8k sqft940 Moody Ct, Paso Robles, CA 93446For Sale
 MLS ID #NS26113124, Dana Sidders, Platinum Properties. CRMLS
 - $750,0003 bd2 ba1.7k sqft726 N Trigo Ln, Paso Robles, CA 93446For Sale
 MLS ID #NS26104022, Devon Pitts, RE/MAX Parkside Real Estate. CRMLS
 - $779,0003 bd2 ba1.7k sqft1754 Brahma St, Paso Robles, CA 93446For Sale
 MLS ID #NS26152736, David Crabtree, Home & Ranch Sotheby's Intl. CRMLS
 - $739,0003 bd2 ba1.5k sqft1149 Caddie Ln, Paso Robles, CA 93446For Sale
 MLS ID #NS26133915, Chris Bausch, Western Heritage Realty. CRMLS
