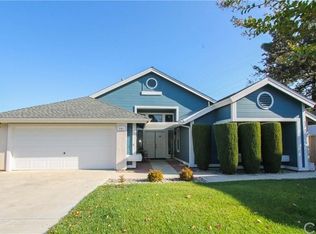
Welcome to this beautiful two-story home nestled in the heart of Paso Robles, where comfort, style, and location come together. Offering approximately 1,881± square feet of thoughtfully designed living space, this 3-bedroom, 2.5-bath residence is filled with natural light, thanks to soaring cathedral ceilings and expansive windows that create an open, airy atmosphere.
The spacious floor plan features generously sized bedrooms and a beautifully updated primary suite complete with a brand-new walk-in shower. Recent exterior improvements include updated siding and fresh paint, along with a newer HVAC system and a KitchenAid dishwasher!
Step outside to the lovely, private backyard designed for entertaining, with plenty of space to relax, host family and friends, and enjoy the Central Coast lifestyle! The two storage sheds provide added convenience for tools, hobbies, or extra storage. As the day winds down, you'll enjoy one of the home's most cherished features- a front row seat to the most gorgeous sunsets as they paint the mountains with vibrant colors, all from the comfort of your front window!!
Located just minutes from Paso Robles’ charming downtown, you’ll enjoy easy access to boutique shopping, acclaimed restaurants, local events, and world-renowned wineries. Best of all, the stunning beaches of California’s Central Coast are only about 30 minutes away, making this home the perfect place to experience the best of wine country and coastal living. Don't miss out on this fabulous opportunity!
For sale
Listed by: Platinum Properties • Dana Sidders • Contact: 805-835-2300
Price cut: $9K (10/7)
$750,000
940 Moody Ct, Paso Robles, CA 93446
3beds
1,881sqft
Single Family Residence
Built in 1988
6,000 Square Feet Lot
$750,700 Zestimate®
$399/sqft
$-- HOA
What's special
- 83 days
- 478
- 28
Zillow last checked:
Listing updated:
Listed by:
Dana Sidders DRE #01776354 805-835-2300,
Platinum Properties
Source: CRMLS,MLS#: NS26113124 Originating MLS: California Regional MLS
Originating MLS: California Regional MLSFacts & features
Interior
Bedrooms & bathrooms
- Bedrooms: 3
- Bathrooms: 3
- Full bathrooms: 2
- 1/2 bathrooms: 1
- Main level bathrooms: 1
Rooms
- Room types: Attic, Bedroom, Family Room, Kitchen, Living Room, Dining Room
Bedroom
- Features: All Bedrooms Up
Bathroom
- Features: Bathroom Exhaust Fan, Bathtub, Dual Sinks, Linen Closet, Solid Surface Counters, Tub Shower, Walk-In Shower
Kitchen
- Features: Tile Counters
Heating
- Forced Air
Cooling
- Central Air
Appliances
- Included: Dishwasher, Disposal, Gas Range, Ice Maker, Refrigerator, Water To Refrigerator, Water Heater
- Laundry: Electric Dryer Hookup, Gas Dryer Hookup, In Garage
Features
- Breakfast Bar, Ceiling Fan(s), Cathedral Ceiling(s), Separate/Formal Dining Room, High Ceilings, Solid Surface Counters, Tile Counters, All Bedrooms Up, Attic
- Flooring: Carpet, Tile
- Doors: Sliding Doors
- Windows: Double Pane Windows
- Has fireplace: Yes
- Fireplace features: Gas, Living Room
- Common walls with other units/homes: No Common Walls
Interior area
- Total interior livable area: 1,881 sqft
Video & virtual tour
Property
Parking
- Total spaces: 2
- Parking features: Driveway, Garage Faces Front, On Street
- Attached garage spaces: 2
Features
- Levels: Two
- Stories: 2
- Entry location: 0
- Patio & porch: Concrete
- Pool features: None
- Spa features: None
- Fencing: Wood
- Has view: Yes
- View description: Hills, Mountain(s), Neighborhood
Lot
- Size: 6,000 Square Feet
- Features: 0-1 Unit/Acre, Cul-De-Sac, Sprinkler System, Yard
Details
- Additional structures: Shed(s)
- Parcel number: 009462031
- Special conditions: Standard
Construction
Type & style
- Home type: SingleFamily
- Architectural style: Contemporary,Traditional
- Property subtype: Single Family Residence
Materials
- HardiPlank Type, Wood Siding
- Foundation: Slab
- Roof: Asphalt,Shingle
Condition
- Updated/Remodeled
- New construction: No
- Year built: 1988
Utilities & green energy
- Electric: 220 Volts in Garage
- Sewer: Public Sewer
- Water: Public
- Utilities for property: Cable Available, Natural Gas Connected, Sewer Connected, Water Connected
Community & HOA
Community
- Features: Curbs, Sidewalks
- Security: Carbon Monoxide Detector(s), Smoke Detector(s)
- Subdivision: Pr City Limits West(120)
Location
- Region: Paso Robles
Financial & listing details
- Price per square foot: $399/sqft
- Tax assessed value: $277,498
- Date on market: 7/24/2026
- Cumulative days on market: 83 days
- Listing terms: Cash,Conventional,1031 Exchange
- Inclusions: Refrigerator, KitchenAid dishwasher, washer/dryer and the 2 sheds in yard.
- Exclusions: Wine Refrigerator
- Road surface type: Paved
Estimated market value
$750,700
$713,000 - $788,000
$3,272/mo
Price history
| Date | Event | Price |
|---|---|---|
| 10/7/2026 | Price change | $750,000-1.2%$399/sqft |
Source:  CRMLS #NS26113124 Report a problem CRMLS #NS26113124 Report a problem | ||
| 9/18/2026 | Price change | $759,000-0.8%$404/sqft |
Source: CRMLS #NS26113124 Report a problem | ||
| 9/4/2026 | Price change | $765,000-0.6%$407/sqft |
Source: CRMLS #NS26113124 Report a problem | ||
| 8/14/2026 | Listed for sale | $770,000$409/sqft |
Source: CRMLS #NS26113124 Report a problem | ||
| 8/14/2026 | Contingent | $770,000-2.5%$409/sqft |
Source: CRMLS #NS26113124 Report a problem | ||
| 7/30/2026 | Price change | $789,900-1.9%$420/sqft |
Source: CRMLS #NS26113124 Report a problem | ||
| 7/24/2026 | Listed for sale | $805,000+455.2%$428/sqft |
Source: CRMLS #NS26113124 Report a problem | ||
| 4/4/1989 | Sold | $145,000$77/sqft |
Source: Agent Provided Report a problem | ||
Public tax history
| Year | Property taxes | Tax assessment |
|---|---|---|
| 2026 | -- | $277,498 +2% |
| 2025 | $3,013 +1.6% | $272,058 +2% |
| 2024 | $2,965 +1.7% | $266,724 +2% |
| 2023 | $2,917 +1.5% | $261,495 +2% |
| 2022 | $2,874 +1.7% | $256,368 +2% |
| 2021 | $2,825 +1.4% | $251,342 +1% |
| 2020 | $2,786 +1.4% | $248,766 +2% |
| 2019 | $2,747 +1.4% | $243,889 +2% |
| 2018 | $2,709 +6.3% | $239,107 +2% |
| 2017 | $2,548 +2% | $234,419 +2% |
| 2016 | $2,498 | $229,824 +1.5% |
| 2015 | $2,498 +4% | $226,373 +2% |
| 2014 | $2,402 | $221,939 +2.5% |
| 2012 | -- | $216,606 +2% |
| 2011 | -- | $212,360 +0.8% |
| 2010 | -- | $210,774 -0.2% |
| 2009 | -- | $211,276 +2% |
| 2008 | -- | $207,135 +2% |
| 2007 | -- | $203,074 +2% |
| 2006 | -- | $199,093 +2% |
| 2005 | -- | $195,191 +2% |
| 2004 | -- | $191,365 +1.9% |
| 2003 | -- | $187,859 +2% |
| 2002 | -- | $184,176 +2% |
| 2001 | -- | $180,565 |
Find assessor info on the county website
Monthly payment
Est. payment
Payment breakdown
Explore the cost of this home by adjusting the details. Changes won't be saved.Climate risks
Neighborhood: 93446

Similar homes
- $719,0003 bd2 ba1.4k sqft411 Palomino Ln, Paso Robles, CA 93446For Sale
 MLS ID #NS26176788, Cassandra Merrill, Merrill & Associates Real Estate. CRMLS
 - $825,0003 bd2 ba1.5k sqft1523 Country Club Dr, Paso Robles, CA 93446For Sale
 MLS ID #NS26153769, Chris Temple, Country Real Estate. CRMLS
 - $760,0003 bd3 ba2.1k sqft204 Nighthawk Dr, Paso Robles, CA 93446For Sale
 MLS ID #NS26132895, Gwen Severson, GUIDE Real Estate. CRMLS
 - $739,0003 bd2 ba1.5k sqft1149 Caddie Ln, Paso Robles, CA 93446For Sale
 MLS ID #NS26133915, Chris Bausch, Western Heritage Realty. CRMLS
