INVESTOR OPPORTUNITY | 10 YEARS OF RENTAL HISTORY | DETACHED CASITA | LOW-MAINTENANCE LIVING
Some properties offer potential. Others offer a rental history worth paying attention to.
Welcome to 1214 Shadow Meadow Way, a compelling opportunity for investors seeking a residential property with an established rental track record and long-term hold appeal. Rented for approximately the past 10 years and generating just under $3,000 per month, this versatile property offers a history that sets it apart from the typical investment opportunity.
Featuring 4 bedrooms and 3 bathrooms, the property includes a detached fourth-bedroom casita with its own private entrance—a distinctive feature that adds flexibility and broadens its appeal. The main residence offers comfortable living spaces, high ceilings, and a functional layout, complemented by a refreshed appliance package that adds a welcome update for future occupants.
Outside, the low-maintenance backyard provides an inviting outdoor space without the demands of an elaborate landscape, offering another practical advantage for owners looking to simplify ongoing property upkeep.
Located in an established Paso Robles neighborhood, the property offers convenient access to shopping, everyday amenities, downtown Paso Robles, and the area's renowned wine country. Fresh interior and exterior paint further enhance its presentation, while the two-car garage provides additional convenience and storage.
For the buy-and-hold investor, the appeal is clear: a desirable location, a versatile floor plan, a detached casita, refreshed appliances, a low-maintenance backyard, and approximately a decade of rental history to help inform your investment analysis.
Whether you're expanding your portfolio or searching for your next long-term real estate investment, 1214 Shadow Meadow Way deserves a closer look.
A decade of rental history. A detached casita. Thoughtful updates. A long-term investment opportunity in Paso Robles.
For sale
Listed by: Kase Real Estate • Joe Belmonte • Contact: 805-792-0441
Price cut: $30K (9/30)
$750,000
1214 Shadow Meadow Way, Paso Robles, CA 93446
4beds
1,555sqft
Single Family Residence
Built in 2002
7,224 Square Feet Lot
$742,200 Zestimate®
$482/sqft
$-- HOA
What's special
- 43 days
- 993
- 66
Zillow last checked:
Listing updated:
Listed by:
Joe Belmonte DRE #02163658 805-792-0441,
Kase Real Estate,
Marina Belmonte DRE #02161217 949-887-7938,
Kase Real Estate
Source: CRMLS,MLS#: NS26191331 Originating MLS: California Regional MLS
Originating MLS: California Regional MLSFacts & features
Interior
Bedrooms & bathrooms
- Bedrooms: 4
- Bathrooms: 3
- Full bathrooms: 3
- Main level bathrooms: 3
- Main level bedrooms: 4
Rooms
- Room types: Bedroom
Bedroom
- Features: All Bedrooms Down
Heating
- Forced Air
Cooling
- Central Air
Appliances
- Laundry: In Garage
Features
- All Bedrooms Down
- Flooring: Tile, Vinyl
- Has fireplace: Yes
- Fireplace features: Family Room, Gas, Guest Accommodations
- Common walls with other units/homes: No Common Walls
Interior area
- Total interior livable area: 1,555 sqft
Video & virtual tour
Property
Parking
- Total spaces: 2
- Parking features: Door-Multi, Direct Access, Driveway, Garage Faces Front, Garage
- Attached garage spaces: 2
Features
- Levels: One
- Stories: 1
- Entry location: front
- Patio & porch: Concrete
- Pool features: None
- Fencing: Wood
- Has view: Yes
- View description: Hills, Neighborhood
Lot
- Size: 7,224 Square Feet
- Features: 0-1 Unit/Acre, Sprinkler System
Details
- Additional structures: Guest House Attached
- Parcel number: 025532018
- Special conditions: Standard,Trust
Construction
Type & style
- Home type: SingleFamily
- Property subtype: Single Family Residence
Materials
- Roof: Flat Tile
Condition
- New construction: No
- Year built: 2002
Utilities & green energy
- Sewer: Public Sewer
- Water: Public
Community & HOA
Community
- Features: Biking, Street Lights, Suburban, Sidewalks
Location
- Region: Paso Robles
Financial & listing details
- Price per square foot: $482/sqft
- Tax assessed value: $390,247
- Date on market: 9/8/2026
- Cumulative days on market: 43 days
- Listing terms: Cash,Cash to New Loan,Cal Vet Loan,1031 Exchange,FHA
Estimated market value
$742,200
$705,000 - $779,000
$3,448/mo
Price history
| Date | Event | Price |
|---|---|---|
| 9/30/2026 | Price change | $750,000-3.8%$482/sqft |
Source:  CRMLS #NS26191331 Report a problem CRMLS #NS26191331 Report a problem | ||
| 9/8/2026 | Listed for sale | $780,000+201.2%$502/sqft |
Source: CRMLS #NS26191331 Report a problem | ||
| 6/25/2002 | Sold | $259,000+16.1%$167/sqft |
Source: Public Record Report a problem | ||
| 1/25/2002 | Sold | $223,000$143/sqft |
Source: Public Record Report a problem | ||
Public tax history
| Year | Property taxes | Tax assessment |
|---|---|---|
| 2026 | -- | $390,247 +2% |
| 2025 | $5,106 +1.6% | $382,596 +2% |
| 2024 | $5,025 +2% | $375,095 +2% |
| 2023 | $4,925 +3.1% | $367,741 +2% |
| 2022 | $4,776 +1.5% | $360,531 +2% |
| 2021 | $4,707 +1.9% | $353,463 +1% |
| 2020 | $4,619 +1.6% | $349,840 +2% |
| 2019 | $4,546 +1.2% | $342,981 +2% |
| 2018 | $4,493 +6% | $336,257 +2% |
| 2017 | $4,241 +2.2% | $329,664 +2% |
| 2016 | $4,149 | $323,201 +1.5% |
| 2015 | $4,149 +4.2% | $318,348 +2% |
| 2014 | $3,981 | $312,113 +13.5% |
| 2012 | -- | $275,000 -7.9% |
| 2011 | -- | $298,640 +0.8% |
| 2010 | -- | $296,409 -0.2% |
| 2009 | -- | $297,114 +2% |
| 2008 | -- | $291,289 +2% |
| 2007 | -- | $285,579 +2% |
| 2006 | -- | $279,981 +2% |
| 2005 | -- | $274,492 +2% |
| 2004 | -- | $269,111 +1.9% |
| 2003 | -- | $264,180 +119.5% |
| 2002 | -- | $120,361 +674% |
| 2001 | -- | $15,550 |
Find assessor info on the county website
Monthly payment
Est. payment
Payment breakdown
Explore the cost of this home by adjusting the details. Changes won't be saved.Climate risks
Neighborhood: 93446

- $694,2003 bd2 ba1.9k sqft1212 Shadow Meadow Way, Paso Robles, CA 93446Off Market

- $740,1003 bd3 ba1.8k sqft1216 Shadow Meadow Way, Paso Robles, CA 93446Off Market
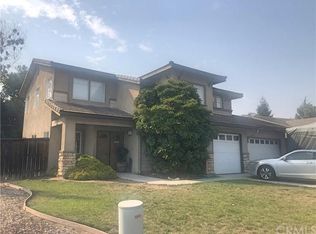
- $733,7003 bd3 ba1.5k sqft1215 Grassy Hollow Way, Paso Robles, CA 93446Off Market
- $724,9003 bd3 ba1.8k sqft1213 Grassy Hollow Way, Paso Robles, CA 93446Off Market
Similar homes
- $750,0003 bd3 ba1.8k sqft940 Moody Ct, Paso Robles, CA 93446For Sale
 MLS ID #NS26113124, Dana Sidders, Platinum Properties. CRMLS
 - $739,0003 bd2 ba1.5k sqft1149 Caddie Ln, Paso Robles, CA 93446For Sale
 MLS ID #NS26133915, Chris Bausch, Western Heritage Realty. CRMLS
 - $735,0003 bd2 ba1.7k sqft909 Saint Ann Dr, Paso Robles, CA 93446For Sale
 MLS ID #NS26194369, Melissa Banuelos, RE/MAX Parkside Real Estate. CRMLS
 - $760,0003 bd3 ba2.1k sqft204 Nighthawk Dr, Paso Robles, CA 93446For Sale
 MLS ID #NS26132895, Gwen Severson, GUIDE Real Estate. CRMLS
