Introducing Oakside Estates — a flat, corner lot spanning over a quarter-acre in the prestigious Shadow Canyon Estates neighborhood of Paso Robles. From the moment you arrive, this 4-bedroom, 2.5-bath home makes an impression. A sweeping U-shaped pull-through driveway, classic white picket fencing, and a stately mature oak tree lend an estate-like presence, while an open lawn and spacious backyard deliver a rare sense of privacy.
Step inside to high ceilings and abundant natural light that flows throughout, creating a bright and airy atmosphere from room to room. The thoughtful layout is ideal for both everyday living and effortless entertaining, featuring a formal living room anchored by a cozy fireplace, a separate family room, and both formal and informal dining areas.
The well-appointed kitchen offers a built-in range, double oven, breakfast bar, and generous storage. The primary suite is a true retreat, complete with a dual-vanity bathroom and walk-in shower. A bedroom on the lower level with a half bath provides flexible space for guests or a home office, while two additional upstairs bedrooms share a full bathroom. A dedicated laundry area with additional storage rounds out the interior.
Outside, the property truly sets itself apart. Gated RV parking with full hookups and its own dedicated driveway access is a rare find in this area, complemented by a spacious 3-car garage and ample parking throughout the expansive circular drive. The backyard wraps around the home with a back patio, a generous lawn, and mature landscaping along the borders — creating a private, polished outdoor retreat perfect for entertaining or simply unwinding at the end of the day. Whether you're hosting a crowd or enjoying a quiet evening, Oakside Estates checks every box!
For sale
Listed by: Invest SLO • John Persse • Contact: 925-395-1959
$950,000
510 Grand Canyon Dr, Paso Robles, CA 93446
4beds
2,315sqft
Single Family Residence
Built in 2003
10,160 Square Feet Lot
$940,100 Zestimate®
$410/sqft
$-- HOA
What's special
- 59 days |
- 462 |
- 15 |
Zillow last checked:
Listing updated:
Listed by:
John Persse DRE #02113078 925-395-1959,
Invest SLO,
Abel Contreras DRE #02062620,
Invest SLO
Source: CRMLS,MLS#: PI26135817 Originating MLS: California Regional MLS
Originating MLS: California Regional MLSFacts & features
Interior
Bedrooms & bathrooms
- Bedrooms: 4
- Bathrooms: 3
- Full bathrooms: 2
- 1/2 bathrooms: 1
- Main level bathrooms: 1
- Main level bedrooms: 1
Rooms
- Room types: Family Room, Kitchen, Laundry, Living Room
Bathroom
- Features: Bathroom Exhaust Fan, Bathtub, Dual Sinks, Separate Shower, Tile Counters, Tub Shower
Family room
- Features: Separate Family Room
Kitchen
- Features: Pots & Pan Drawers, Tile Counters
Heating
- Forced Air
Cooling
- None
Appliances
- Included: Built-In Range, Double Oven, Dishwasher, Exhaust Fan, Disposal, Gas Range, Ice Maker, Microwave, Refrigerator, Water To Refrigerator, Water Heater
- Laundry: Washer Hookup, Inside, Laundry Room
Features
- Breakfast Bar, Ceiling Fan(s), Eat-in Kitchen, High Ceilings, Tile Counters
- Flooring: Carpet
- Has fireplace: Yes
- Fireplace features: Living Room
- Common walls with other units/homes: No Common Walls
Interior area
- Total interior livable area: 2,315 sqft
Property
Parking
- Total spaces: 3
- Parking features: Concrete, Door-Multi, Direct Access, Driveway, Driveway Up Slope From Street, Garage Faces Front, Garage, Oversized, Paved, Pull-through, RV Hook-Ups, RV Gated, RV Access/Parking
- Attached garage spaces: 3
Accessibility
- Accessibility features: Parking
Features
- Levels: Two
- Stories: 2
- Entry location: Front Door
- Pool features: None
- Spa features: None
- Has view: Yes
- View description: Neighborhood
Lot
- Size: 10,160 Square Feet
- Features: Back Yard, Corner Lot, Front Yard, Lawn, Landscaped, Level, Rectangular Lot, Sprinkler System, Yard
Details
- Parcel number: 025533057
- Special conditions: Standard
Construction
Type & style
- Home type: SingleFamily
- Property subtype: Single Family Residence
Materials
- Stucco
Condition
- New construction: No
- Year built: 2003
Utilities & green energy
- Electric: Standard
- Sewer: Public Sewer
- Water: Public
- Utilities for property: Cable Available, Electricity Connected, Natural Gas Connected, Phone Available, Sewer Connected, Water Connected
Community & HOA
Community
- Features: Sidewalks
- Subdivision: Pr City Limits East(110)
Location
- Region: Paso Robles
Financial & listing details
- Price per square foot: $410/sqft
- Tax assessed value: $722,579
- Date on market: 6/22/2026
- Cumulative days on market: 59 days
- Listing terms: Cash,Conventional,1031 Exchange,FHA,VA Loan
- Road surface type: Paved
Estimated market value
$940,100
$893,000 - $987,000
$3,867/mo
Price history
| Date | Event | Price |
|---|---|---|
| 7/12/2026 | Listed for sale | $950,000$410/sqft |
Source:  CRMLS #PI26135817 Report a problem CRMLS #PI26135817 Report a problem | ||
| 7/7/2026 | Contingent | $950,000$410/sqft |
Source: CRMLS #PI26135817 Report a problem | ||
| 6/22/2026 | Listed for sale | $950,000+442.9%$410/sqft |
Source: CRMLS #PI26135817 Report a problem | ||
| 12/24/2002 | Sold | $175,000+55.6%$76/sqft |
Source: Public Record Report a problem | ||
| 5/2/2002 | Sold | $112,500$49/sqft |
Source: Public Record Report a problem | ||
Public tax history
| Year | Property taxes | Tax assessment |
|---|---|---|
| 2026 | -- | $722,579 +2% |
| 2025 | $8,636 +1.6% | $708,412 +2% |
| 2024 | $8,499 +1.9% | $694,522 +2% |
| 2023 | $8,340 +2.5% | $680,905 +2% |
| 2022 | $8,139 +1.6% | $667,555 +2% |
| 2021 | $8,011 +1.7% | $654,467 +1% |
| 2020 | $7,877 +1.6% | $647,757 +2% |
| 2019 | $7,756 +3.2% | $635,057 +4.1% |
| 2018 | $7,516 +12.3% | $610,000 +8.5% |
| 2017 | $6,689 +10.8% | $562,000 +11.5% |
| 2016 | $6,038 | $504,000 +0.8% |
| 2015 | $6,038 +13% | $500,000 +12.4% |
| 2014 | $5,343 | $445,000 +18.7% |
| 2012 | -- | $375,000 -11.1% |
| 2011 | -- | $422,000 |
| 2010 | -- | $422,000 -1.6% |
| 2009 | -- | $429,000 -20.5% |
| 2008 | -- | $539,337 +2% |
| 2007 | -- | $528,763 +2% |
| 2006 | -- | $518,396 +2% |
| 2005 | -- | $508,232 +2% |
| 2004 | -- | $498,267 +184.7% |
| 2003 | -- | $175,000 |
Find assessor info on the county website
Monthly payment
Est. payment
Payment breakdown
Explore the cost of this home by adjusting the details. Changes won't be saved.Climate risks
Neighborhood: 93446
Nearby schools
GreatSchools rating
- 5/10Winifred Pifer Elementary SchoolGrades: K-6Distance: 0.5 mi
- NADaniel Lewis Middle SchoolGrades: 6-8Distance: 1 mi
- 7/10Paso Robles High SchoolGrades: 9-12Distance: 1 mi
- $976,7003 bd3 ba2.5k sqft1303 Crescent Oaks Way, Paso Robles, CA 93446Off Market
- $545,8003 bd2 ba1.3k sqft331 Primrose Ln, Paso Robles, CA 93446Off Market
- $1,095,5003 bd3 ba2.7k sqft512 Grand Canyon Dr, Paso Robles, CA 93446Off Market
- $1,005,9004 bd2 ba2.4k sqft1305 Crescent Oaks Way, Paso Robles, CA 93446Off Market

- $1,044,7004 bd2 ba3.2k sqft511 Grand Canyon Dr, Paso Robles, CA 93446Off Market
- $---- bd-- ba-- sqft509 Grand Canyon Dr, Paso Robles, CA 93446Off Market
- $508,0003 bd2 ba1k sqft327 Primrose Ln, Paso Robles, CA 93446Off Market
- $567,1003 bd2 ba1.3k sqft330 Primrose Ln, Paso Robles, CA 93446Off Market
A local agent can set up tours, give advice and negotiate with sellers.
Similar homes
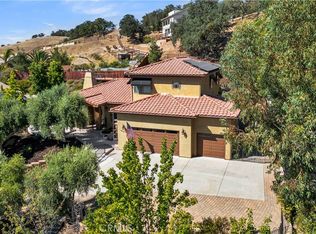
- $1,075,0004 bd3 ba2.4k sqft503 Red River Dr, Paso Robles, CA 93446For Sale
 MLS ID #NS26169104, Michael Massey, RE/MAX Success. CRMLS
 - $899,0004 bd3 ba2.1k sqft815 Jackson Dr, Paso Robles, CA 93446For Sale
 MLS ID #NS26176735, Terry Pippin, Pippin Real Estate. CRMLS
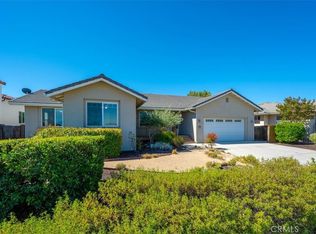
 - $940,0004 bd2 ba2.5k sqft595 Red Cloud Rd, Paso Robles, CA 93446For Sale
 MLS ID #NS26158804, Rochelle Hanson-Torres, Century 21 Masters. CRMLS
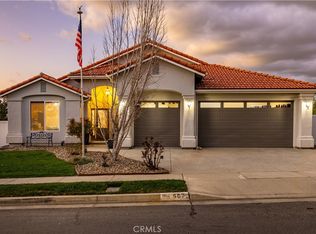
 - $999,9003 bd2 ba2.1k sqft507 Grand Canyon Dr, Paso Robles, CA 93446For Sale
 MLS ID #NS26047083, Jamie Kelton, RE/MAX Parkside Real Estate. CRMLS
 - $1,050,0004 bd3 ba2.3k sqft952 Vista Cerro Dr, Paso Robles, CA 93446For SaleMLS ID #NS26150366, Lori Jo Stribling, RE/MAX Parkside Real Estate. CRMLS
- $1,050,0003 bd3 ba1.7k sqft738 Orchard Dr, Paso Robles, CA 93446For SaleMLS ID #NS26174347, Jaime Silveira, Malik Real Estate Group, Inc.. CRMLS
- $975,0003 bd3 ba2.3k sqft609 Shannon Hill Dr, Paso Robles, CA 93446For SaleMLS ID #NS26091967, Kaye Dee Rickerd, RE/MAX Parkside Real Estate. CRMLS
- $985,0003 bd3 ba2.4k sqft192 Cardinal Way, Paso Robles, CA 93446For SaleMLS ID #NS26083028, Wendy Streshenkoff, RE/MAX Parkside Real Estate. CRMLS
- $849,0004 bd3 ba2.5k sqft924 Riata Ct, Paso Robles, CA 93446For SaleMLS ID #NS26134182, Brittany Thompson, Vineyard Professional Real Estate. CRMLS
- $865,0004 bd3 ba2.6k sqft2306 Latigo Ct, Paso Robles, CA 93446For SaleMLS ID #NS26124325, Scott Ehrke, GUIDE Real Estate. CRMLS
- $895,0003 bd3 ba2.3k sqft411 Peachtree Ln, Paso Robles, CA 93446For SaleMLS ID #NS26145282, Joanie Williams, RE/MAX Parkside Real Estate. CRMLS
- $869,0004 bd3 ba1.8k sqft1519 Las Brisas Dr, Paso Robles, CA 93446For SaleMLS ID #NS26173093, Chuck Hill, RE/MAX Success. CRMLS
- $910,0003 bd2 ba2k sqft1806 Rambouillet Rd, Paso Robles, CA 93446For SaleMLS ID #SR26130023, Neal Weichel, RE/MAX of Santa Clarita. CRMLS
- $799,0004 bd3 ba1.9k sqft2039 Vista Oaks Way, Paso Robles, CA 93446For SaleMLS ID #PI26155735, Chelsea King, Invest SLO. CRMLS
- $920,0003 bd2 ba1.8k sqft370 Pacific Ave, Paso Robles, CA 93446For SaleMLS ID #NS26154047, Sheree Sagely, Realty Pros - A Professional Real Estate Company. CRMLS
- $775,0003 bd3 ba2.1k sqft204 Nighthawk Dr, Paso Robles, CA 93446For SaleMLS ID #NS26132895, Gwen Severson, GUIDE Real Estate. CRMLS
- $1,025,0004 bd5 ba3k sqft4280 Prairie Rd, Paso Robles, CA 93446For SaleMLS ID #NS26124204, Maci Umbertis, RE/MAX Parkside Real Estate. CRMLS
- $769,0003 bd3 ba1.8k sqft928 Saint Ann Dr, Paso Robles, CA 93446For SaleMLS ID #NS26170756, Heather Roda, Platinum Properties. CRMLS
- $815,0003 bd3 ba2.3k sqft908 Larable Ct, Paso Robles, CA 93446For SaleMLS ID #NS26131470, Linda Midkiff, RE/MAX Parkside Real Estate. CRMLS
- $1,075,0004 bd3 ba2.5k sqft806 Grove St, Paso Robles, CA 93446For SaleMLS ID #NS25278509, Fred Bruen, RE/MAX Parkside Real Estate. CRMLS
Local buyer's agents are ready to help
