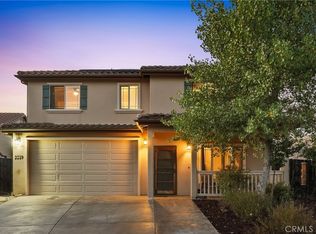
Welcome to this inviting tri-level home in one of Paso Robles' most sought-after Westside neighborhoods. Ideally located just minutes from downtown, enjoy easy access to shopping, outstanding dining, the City Park, grocery stores, and all the charm that makes Paso Robles such a wonderful place to call home. Inside, beautiful hardwood floors flow through the main living areas, while comfortable carpet adds warmth to the bedrooms. The spacious primary suite offers a relaxing retreat with an oversized bedroom and an impressive bath featuring a soaking tub, separate tiled shower, dual sinks, and plenty of room to unwind. The fenced backyard is ready for entertaining and outdoor living, with a generous concrete patio and ample space for pets, games, gardening, or even the pool you've always envisioned. Ceiling fans throughout help keep the home comfortable during warm summer months, while the solar power system provides significant savings on energy costs. With a two-car garage, an excellent floor plan, and a prime Westside location close to everything Paso Robles has to offer, this home delivers!
For sale
Listed by: RE/MAX Parkside Real Estate • Joanie Williams • Contact: 805-674-1968
$925,000
411 Peachtree Ln, Paso Robles, CA 93446
3beds
2,367sqft
:
Get pre-qualified$5,952/mo
Single Family Residence
Built in 1990
0.31 Acres Lot
$902,400 Zestimate®
$391/sqft
$-- HOA
What's special
- 4 days |
- 583 |
- 22 |
Zillow last checked:
Listing updated:
Listed by:
Joanie Williams DRE #01275065 805-674-1968,
RE/MAX Parkside Real Estate
Source: CRMLS,MLS#: NS26145282 Originating MLS: California Regional MLS
Originating MLS: California Regional MLSFacts & features
Interior
Bedrooms & bathrooms
- Bedrooms: 3
- Bathrooms: 3
- Full bathrooms: 2
- 1/2 bathrooms: 1
Rooms
- Room types: Primary Bedroom, Other
Primary bedroom
- Features: Main Level Primary
Bathroom
- Features: Dual Sinks, Soaking Tub, Walk-In Shower
Kitchen
- Features: Kitchen/Family Room Combo, Tile Counters
Other
- Features: Walk-In Closet(s)
Heating
- Central
Cooling
- Central Air
Appliances
- Included: Dishwasher, Gas Range, Refrigerator
- Laundry: Laundry Room
Features
- Breakfast Bar, Ceiling Fan(s), Tile Counters, Main Level Primary, Walk-In Closet(s)
- Flooring: Wood
- Windows: Double Pane Windows, Shutters
- Has fireplace: Yes
- Fireplace features: Gas Starter, Living Room
- Common walls with other units/homes: No Common Walls
Interior area
- Total interior livable area: 2,367 sqft
Property
Parking
- Total spaces: 2
- Parking features: Garage - Attached
- Attached garage spaces: 2
Accessibility
- Accessibility features: None
Features
- Levels: Multi/Split
- Entry location: 1
- Patio & porch: Concrete, Patio
- Exterior features: Rain Gutters
- Pool features: None
- Spa features: None
- Has view: Yes
- View description: Neighborhood
Lot
- Size: 0.31 Acres
- Features: Gentle Sloping, Sprinklers In Front
Details
- Parcel number: 009241038
- Special conditions: Standard
Construction
Type & style
- Home type: SingleFamily
- Architectural style: Modern
- Property subtype: Single Family Residence
Materials
- Stucco
- Foundation: Raised
- Roof: Composition
Condition
- New construction: No
- Year built: 1990
Utilities & green energy
- Electric: Photovoltaics on Grid
- Sewer: Public Sewer
- Water: Public
- Utilities for property: Electricity Connected, Natural Gas Connected, Sewer Connected, Water Connected
Community & HOA
Community
- Features: Curbs, Sidewalks
- Subdivision: Pr City Limits West(120)
Location
- Region: Paso Robles
Financial & listing details
- Price per square foot: $391/sqft
- Tax assessed value: $838,354
- Annual tax amount: $9,206
- Date on market: 7/24/2026
- Cumulative days on market: 5 days
- Listing terms: Cash to New Loan
- Road surface type: Paved
Estimated market value
$902,400
$857,000 - $948,000
$3,497/mo
Price history
| Date | Event | Price |
|---|---|---|
| 7/24/2026 | Listed for sale | $925,000+17.1%$391/sqft |
Source:  CRMLS #NS26145282 Report a problem CRMLS #NS26145282 Report a problem | ||
| 7/13/2021 | Sold | $790,000-1.2%$334/sqft |
Source: Public Record Report a problem | ||
| 6/21/2021 | Pending sale | $799,900+63.6%$338/sqft |
Source: CRMLS #NS21089581 Report a problem | ||
| 11/3/2014 | Listing removed | $489,000$207/sqft |
Source: Re/Max Parkside Real Estate #PR1045425_MRMLS Report a problem | ||
| 10/30/2014 | Listed for sale | $489,000+2.9%$207/sqft |
Source: Re/Max Parkside Real Estate #PR1045425_MRMLS Report a problem | ||
| 9/18/2014 | Sold | $475,000-2.9%$201/sqft |
Source: Public Record Report a problem | ||
| 7/27/2014 | Price change | $489,000-3.9%$207/sqft |
Source: RE/MAX PARKSIDE REAL ESTATE #1045425 Report a problem | ||
| 6/28/2014 | Listed for sale | $509,000+17.8%$215/sqft |
Source: RE/MAX Parkside Real Estate #1045425 Report a problem | ||
| 12/21/2012 | Sold | $432,000-2.9%$183/sqft |
Source: Public Record Report a problem | ||
| 10/16/2012 | Listed for sale | $445,000$188/sqft |
Source: Vflyer Homes #190472 Report a problem | ||
Public tax history
| Year | Property taxes | Tax assessment |
|---|---|---|
| 2025 | $9,206 +1.6% | $838,354 +2% |
| 2024 | $9,060 +1.7% | $821,916 +2% |
| 2023 | $8,910 +1.5% | $805,800 +2% |
| 2022 | $8,776 +48.1% | $790,000 +49.8% |
| 2021 | $5,927 +1.4% | $527,399 +1% |
| 2020 | $5,846 +1.4% | $521,992 +2% |
| 2019 | $5,763 +1.4% | $511,757 +2% |
| 2018 | $5,685 +6.3% | $501,724 +2% |
| 2017 | $5,346 +2% | $491,887 +2% |
| 2016 | $5,241 | $482,243 +1.5% |
| 2015 | $5,241 +13.4% | $475,000 +9.5% |
| 2014 | $4,621 | $433,961 +37% |
| 2012 | -- | $316,747 +2% |
| 2011 | -- | $310,537 +0.8% |
| 2010 | -- | $308,217 -0.2% |
| 2009 | -- | $308,950 +2% |
| 2008 | -- | $302,893 +2% |
| 2007 | -- | $296,955 +2% |
| 2006 | -- | $291,133 +2% |
| 2005 | -- | $285,425 +2% |
| 2004 | -- | $279,830 +1.9% |
| 2003 | -- | $274,702 +2% |
| 2002 | -- | $269,317 +2% |
| 2001 | -- | $264,037 |
Find assessor info on the county website
Monthly payment
Est. payment
Payment breakdown
Explore the cost of this home by adjusting the details. Changes won't be saved.Climate risks
Neighborhood: 93446
Nearby schools
GreatSchools rating
- 5/10Bauer/Speck Elementary SchoolGrades: K-6Distance: 0.9 mi
- 4/10George H. Flamson Middle SchoolGrades: 7-8Distance: 1.5 mi
- 7/10Paso Robles High SchoolGrades: 9-12Distance: 1.6 mi
- $860,3003 bd2 ba2.1k sqft409 Peachtree Ln, Paso Robles, CA 93446Off Market
- $794,0003 bd3 ba1.8k sqft205 Blossom Ct, Paso Robles, CA 93446Off Market
- $1,100,2003 bd2 ba2.2k sqft413 Peachtree Ln, Paso Robles, CA 93446Off Market
- $808,4003 bd2 ba1.9k sqft420 Peachtree Ln, Paso Robles, CA 93446Off Market
- $1,377,0003 bd3 ba2.3k sqft207 Blossom Ct, Paso Robles, CA 93446Off Market
- $752,6003 bd2 ba2k sqft422 Peachtree Ln, Paso Robles, CA 93446Off Market
- $792,9003 bd2 ba1.8k sqft203 Blossom Ct, Paso Robles, CA 93446Off Market
- $812,8003 bd3 ba2k sqft418 Peachtree Ln, Paso Robles, CA 93446Off Market
A local agent can set up tours, give advice and negotiate with sellers.
Similar homes
- $925,0003 bd2 ba1.8k sqft370 Pacific Ave, Paso Robles, CA 93446For Sale
 MLS ID #NS26154047, Sheree Sagely, Realty Pros - A Professional Real Estate Company. CRMLS
 - $875,0004 bd3 ba1.9k sqft2039 Vista Oaks Way, Paso Robles, CA 93446For Sale
 MLS ID #PI26155735, Chelsea King, Invest SLO. CRMLS
 - $899,0003 bd3 ba1.5k sqft245 17th St, Paso Robles, CA 93446For Sale
 MLS ID #SC26161731, Jennifer Hamilton, Farrell Smyth Real Estate. CRMLS
 - $899,0003 bd3 ba2k sqft676 Red Cloud Rd, Paso Robles, CA 93446For Sale
 MLS ID #NS26124981, Terri Winn, GUIDE Real Estate. CRMLS
 - $815,0003 bd2 ba1.9k sqft1204 Grassy Hollow Way, Paso Robles, CA 93446For SaleMLS ID #NS26159484, Karlie Montgomery, Luxton Real Estate. CRMLS
- $849,0003 bd2 ba1.5k sqft1523 Country Club Dr, Paso Robles, CA 93446For SaleMLS ID #NS26153769, Chris Temple, Country Real Estate. CRMLS
- $899,0004 bd3 ba1.8k sqft143 Vine St, Paso Robles, CA 93446For SaleMLS ID #26000351, Carl Tyler. North Santa Barbara County MLS
- $805,0003 bd3 ba1.8k sqft940 Moody Ct, Paso Robles, CA 93446For SaleMLS ID #NS26113124, Dana Sidders, Platinum Properties. CRMLS
- $925,0003 bd2 ba2k sqft1806 Rambouillet Rd, Paso Robles, CA 93446For SaleMLS ID #SR26130023, Neal Weichel, RE/MAX of Santa Clarita. CRMLS
- $1,075,0004 bd3 ba2.5k sqft806 Grove St, Paso Robles, CA 93446For SaleMLS ID #NS25278509, Fred Bruen, RE/MAX Parkside Real Estate. CRMLS
- $989,9003 bd3 ba2.3k sqft609 Shannon Hill Dr, Paso Robles, CA 93446For SaleMLS ID #NS26091967, Kaye Dee Rickerd, RE/MAX Parkside Real Estate. CRMLS
- $950,0004 bd3 ba2.3k sqft510 Grand Canyon Dr, Paso Robles, CA 93446For SaleMLS ID #PI26135817, John Persse, Invest SLO. CRMLS
- $940,0004 bd3 ba2.5k sqft322 Montebello Oaks Dr, Paso Robles, CA 93446For SaleMLS ID #PI26159146, Joshua Farris, Guide Real Estate. CRMLS
- $899,0004 bd4 ba2.6k sqft1625 Leah Way, Paso Robles, CA 93446For SaleMLS ID #SC26066401, Jennifer Campa, Central Coast Sotheby's International Realty. CRMLS
- $750,0003 bd2 ba2k sqft431 Apache Ct, Paso Robles, CA 93446For SaleMLS ID #NS26143950, Terri Winn, GUIDE Real Estate. CRMLS
- $1,075,0003 bd3 ba2.9k sqft215 Hilltop Dr, Paso Robles, CA 93446For SaleMLS ID #SC25277423, David Bjerre, Bjerre & Garcia Realty Inc. CRMLS
- $890,0003 bd2 ba1.5k sqft2103 Riverside Ave, Paso Robles, CA 93446For SaleMLS ID #SC26102017, Jill Kiel, Real Estate eBroker Inc.. CRMLS
- $800,0003 bd2 ba1.7k sqft1754 Brahma St, Paso Robles, CA 93446For SaleMLS ID #NS26152736, David Crabtree, Home & Ranch Sotheby's Intl. CRMLS
- $714,9503 bd3 ba1.7k sqft427 Olive St, Paso Robles, CA 93446For SaleMLS ID #NS26033226, Janice Bewley, Century 21 Masters. CRMLS
- $994,0003 bd3 ba2.4k sqft192 Cardinal Way, Paso Robles, CA 93446For SaleMLS ID #NS26083028, Wendy Streshenkoff, RE/MAX Parkside Real Estate. CRMLS
Local buyer's agents are ready to help
