Welcome to 609 Shannon Hill Drive, a stunning home nestled in the heart of Paso Robles wine country. This exquisite property offers hilltop views and is conveniently located within walking distance to town. Featuring three bedrooms upstairs plus a dedicated office downstairs that could be converted into an additional bedroom. With a powder room downstairs and two full bathrooms upstairs, it caters to all your family's needs. Situated on almost half an acre, the property provides ample space for outdoor activities and relaxation.
The heart of this home is its beautifully updated kitchen attached to the living and dining rooms offering the perfect entertaining space. This kitchen boasts quartz countertops with a waterfall edge and backsplash, complemented by white oak-finished cabinets. The farmhouse sink and stainless-steel appliances add a touch of modern elegance, making it a chef's paradise. A formal dining room is also offered on this main level as a welcoming gathering space for family and friends. The living room, back deck, and main bedroom offer endless views, creating a serene and picturesque living experience. The main bedroom is a true retreat, featuring an electric fireplace, walk-in closet, and a luxurious en-suite bathroom with a soaking tub and shower.
Additional features include a gas fireplace with a blower, owned solar panels for minimal energy bills, a whole-house water filtration system and an installed security system optional with a monthly fee. The two-car garage has extra space for storage or an ADU with separate entrance. The exterior is equally impressive, with a fountain at the front entry, low-maintenance landscaping on drip irrigation, and fruit trees including finger lime, pomegranate, pineapple guava, kumquat, peach and mandarin orange. The fenced deck and backyard turf, along with raised garden beds, complete this dream home. Don't miss the opportunity to make this stunning home your own.
For sale
Listed by: RE/MAX Parkside Real Estate • Kaye Dee Rickerd • Contact: 805-234-5188
Price cut: $35.1K (6/11)
$989,900
609 Shannon Hill Dr, Paso Robles, CA 93446
3beds
2,333sqft
:
Get pre-qualified$6,432/mo
Single Family Residence
Built in 2003
0.46 Acres Lot
$969,300 Zestimate®
$424/sqft
$-- HOA
What's special
Electric fireplaceFarmhouse sinkPerfect entertaining spacePowder room downstairsDedicated office downstairsRaised garden bedsHilltop views
- 95 days |
- 347 |
- 26 |
Zillow last checked:
Listing updated:
Listed by:
Kaye Dee Rickerd DRE #01947658 805-234-5188,
RE/MAX Parkside Real Estate
Source: CRMLS,MLS#: NS26091967 Originating MLS: California Regional MLS
Originating MLS: California Regional MLSFacts & features
Interior
Bedrooms & bathrooms
- Bedrooms: 3
- Bathrooms: 3
- Full bathrooms: 2
- 1/2 bathrooms: 1
- Main level bathrooms: 1
Rooms
- Room types: Kitchen, Laundry, Living Room, Primary Bedroom, Office
Primary bedroom
- Features: Primary Suite
Bathroom
- Features: Bathtub, Low Flow Plumbing Fixtures, Quartz Counters, Solid Surface Counters, Soaking Tub, Separate Shower
Kitchen
- Features: Kitchen/Family Room Combo, Pots & Pan Drawers, Quartz Counters, Remodeled, Updated Kitchen
Heating
- Forced Air
Cooling
- Central Air
Appliances
- Included: Convection Oven, Dishwasher, Gas Cooktop, Gas Water Heater, Microwave, Refrigerator, Water Softener
- Laundry: Laundry Room
Features
- Ceiling Fan(s), Eat-in Kitchen, Living Room Deck Attached, Open Floorplan, Quartz Counters, Recessed Lighting, Solid Surface Counters, Primary Suite
- Flooring: Carpet, Tile, Wood
- Windows: Double Pane Windows, Shutters
- Has fireplace: Yes
- Fireplace features: Electric, Family Room, Gas, Primary Bedroom
- Common walls with other units/homes: No Common Walls
Interior area
- Total interior livable area: 2,333 sqft
Property
Parking
- Total spaces: 3
- Parking features: Door-Multi, Driveway Level, Garage, Tandem
- Attached garage spaces: 3
Features
- Levels: Two
- Stories: 2
- Entry location: 1
- Patio & porch: Deck
- Pool features: None
- Spa features: None
- Fencing: Wood,Wrought Iron
- Has view: Yes
- View description: Neighborhood
Lot
- Size: 0.46 Acres
- Features: Garden, Landscaped
Details
- Parcel number: 009431048
- Zoning: R1
- Special conditions: Standard
Construction
Type & style
- Home type: SingleFamily
- Architectural style: Spanish
- Property subtype: Single Family Residence
Materials
- Stucco
- Foundation: Slab
- Roof: Tile
Condition
- New construction: No
- Year built: 2003
Utilities & green energy
- Electric: Photovoltaics Seller Owned
- Sewer: Public Sewer
- Water: Public
- Utilities for property: Electricity Connected, Natural Gas Connected, Water Connected
Community & HOA
Community
- Features: Suburban
- Security: Security System, Carbon Monoxide Detector(s), Smoke Detector(s)
- Subdivision: Pr City Limits East(110)
Location
- Region: Paso Robles
Financial & listing details
- Price per square foot: $424/sqft
- Tax assessed value: $574,133
- Annual tax amount: $6,280
- Date on market: 4/30/2026
- Cumulative days on market: 95 days
- Listing terms: Cash,Cash to New Loan,Conventional
- Inclusions: refrigerator, washer & dryer, outbuildings, solar, potassium water softener, house filtration system, outdoor camera, ring doorbell, security system (owned but buyer to pay monthly fee for service)
- Exclusions: garage shelving, some potted plants
- Road surface type: Paved
Estimated market value
$969,300
$921,000 - $1.02M
$3,969/mo
Price history
| Date | Event | Price |
|---|---|---|
| 6/11/2026 | Price change | $989,900-3.4%$424/sqft |
Source:  CRMLS #NS26091967 Report a problem CRMLS #NS26091967 Report a problem | ||
| 5/1/2026 | Listed for sale | $1,025,000+111.3%$439/sqft |
Source: CRMLS #NS26091967 Report a problem | ||
| 6/21/2016 | Sold | $485,000+34.7%$208/sqft |
Source: Public Record Report a problem | ||
| 7/27/2012 | Sold | $360,000-5%$154/sqft |
Source: Public Record Report a problem | ||
| 5/10/2012 | Price change | $379,000-5.3%$162/sqft |
Source: Country Real Estate, Inc #182640 Report a problem | ||
| 1/5/2012 | Listed for sale | $400,000$171/sqft |
Source: Country Real Estate, Inc #182640 Report a problem | ||
| 9/25/2003 | Sold | $400,000+471.4%$171/sqft |
Source: Public Record Report a problem | ||
| 11/20/2001 | Sold | $70,000$30/sqft |
Source: Public Record Report a problem | ||
Public tax history
| Year | Property taxes | Tax assessment |
|---|---|---|
| 2025 | $6,280 +1.6% | $574,133 +2% |
| 2024 | $6,180 +1.7% | $562,877 +2% |
| 2023 | $6,078 +1.5% | $551,841 +2% |
| 2022 | $5,986 +1.8% | $541,022 +2% |
| 2021 | $5,882 +1.4% | $530,415 +1% |
| 2020 | $5,801 +1.5% | $524,977 +2% |
| 2019 | $5,717 +1.4% | $514,685 +2% |
| 2018 | $5,638 +6.1% | $504,594 +2% |
| 2017 | $5,315 +33.1% | $494,700 +32.1% |
| 2016 | $3,994 | $374,483 +1.5% |
| 2015 | $3,994 +4.1% | $368,859 +2% |
| 2014 | $3,838 | $361,634 -1.2% |
| 2012 | -- | $366,000 -3.7% |
| 2011 | -- | $380,000 -12.6% |
| 2010 | -- | $435,000 -1.5% |
| 2009 | -- | $441,631 +2% |
| 2008 | -- | $432,972 +2% |
| 2007 | -- | $424,483 +2% |
| 2006 | -- | $416,160 +2% |
| 2005 | -- | $408,000 +2% |
| 2004 | -- | $400,000 +159.1% |
| 2003 | -- | $154,400 +120.6% |
| 2002 | -- | $70,000 +1247.2% |
| 2001 | -- | $5,196 |
Find assessor info on the county website
Monthly payment
Est. payment
Payment breakdown
Explore the cost of this home by adjusting the details. Changes won't be saved.Climate risks
Neighborhood: 93446
Nearby schools
GreatSchools rating
- 5/10Winifred Pifer Elementary SchoolGrades: K-6Distance: 1.2 mi
- NADaniel Lewis Middle SchoolGrades: 6-8Distance: 0.6 mi
- 7/10Paso Robles High SchoolGrades: 9-12Distance: 1 mi
- $871,0004 bd2 ba2.1k sqft613 Shannon Hill Dr, Paso Robles, CA 93446Off Market
- $915,0003 bd2 ba1.5k sqft605 Shannon Hill Dr, Paso Robles, CA 93446Sold
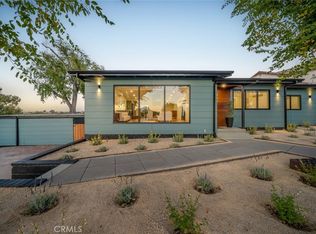
- $911,4004 bd3 ba2.3k sqft612 Jackson Dr, Paso Robles, CA 93446Off Market

- $759,3004 bd2 ba1.4k sqft617 Shannon Hill Dr, Paso Robles, CA 93446Off Market
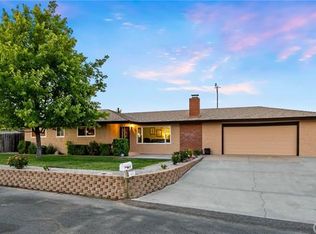
- $980,6003 bd3 ba2.2k sqft750 Shannon Hill Dr, Paso Robles, CA 93446Off Market
- $796,9005 bd3 ba2.3k sqft616 Jackson Dr, Paso Robles, CA 93446Off Market
- $766,8003 bd2 ba1.5k sqft608 Jackson Dr, Paso Robles, CA 93446Off Market
- $1,182,0005 bd4 ba2.8k sqft620 Jackson Dr, Paso Robles, CA 93446Off Market
A local agent can set up tours, give advice and negotiate with sellers.
A local lender can help you make sure your offer is ready when you are.
Similar homes
- $940,0004 bd2 ba2.5k sqft595 Red Cloud Rd, Paso Robles, CA 93446For Sale
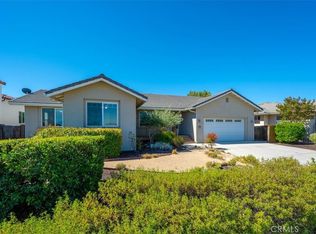 MLS ID #NS26158804, Rochelle Hanson-Torres, Century 21 Masters. CRMLS
 - $994,0003 bd3 ba2.4k sqft192 Cardinal Way, Paso Robles, CA 93446For Sale
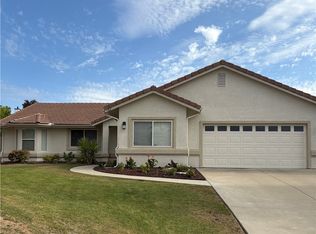 MLS ID #NS26083028, Wendy Streshenkoff, RE/MAX Parkside Real Estate. CRMLS
 - $979,0003 bd3 ba2.3k sqft204 Victoria Ct, Paso Robles, CA 93446For Sale
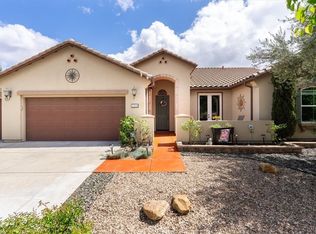 MLS ID #NS26077889, Mark McConnell, Central Coast Sotheby's International Realty. CRMLS
 - $1,050,0004 bd3 ba2.3k sqft952 Vista Cerro Dr, Paso Robles, CA 93446For Sale
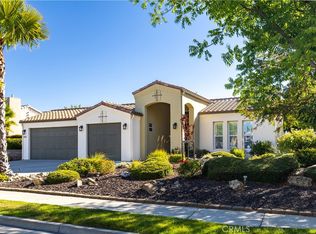 MLS ID #NS26150366, Lori Jo Stribling, RE/MAX Parkside Real Estate. CRMLS
 - $940,0004 bd3 ba2.5k sqft322 Montebello Oaks Dr, Paso Robles, CA 93446For SaleMLS ID #PI26159146, Joshua Farris, Guide Real Estate. CRMLS
- $925,0003 bd3 ba2.3k sqft411 Peachtree Ln, Paso Robles, CA 93446For SaleMLS ID #NS26145282, Joanie Williams, RE/MAX Parkside Real Estate. CRMLS
- $999,9003 bd2 ba2.1k sqft507 Grand Canyon Dr, Paso Robles, CA 93446For SaleMLS ID #NS26047083, Jamie Kelton, RE/MAX Parkside Real Estate. CRMLS
- $899,0004 bd4 ba2.6k sqft1625 Leah Way, Paso Robles, CA 93446For SaleMLS ID #SC26066401, Jennifer Campa, Central Coast Sotheby's International Realty. CRMLS
- $875,0004 bd3 ba1.9k sqft2039 Vista Oaks Way, Paso Robles, CA 93446For SaleMLS ID #PI26155735, Chelsea King, Invest SLO. CRMLS
- $950,0004 bd3 ba2.3k sqft510 Grand Canyon Dr, Paso Robles, CA 93446For SaleMLS ID #PI26135817, John Persse, Invest SLO. CRMLS
- $795,0003 bd3 ba2.1k sqft145 Via Camelia, Paso Robles, CA 93446For SaleMLS ID #NS26120138, Alicia Bartlett, RE/MAX Parkside Real Estate. CRMLS
- $925,0003 bd2 ba2k sqft1806 Rambouillet Rd, Paso Robles, CA 93446For SaleMLS ID #SR26130023, Neal Weichel, RE/MAX of Santa Clarita. CRMLS
- $719,9003 bd2 ba1.4k sqft103 Via Promesa, Paso Robles, CA 93446For SaleMLS ID #NS26165286, Brian Thorndyke, GUIDE Real Estate. CRMLS
- $1,075,0003 bd3 ba2.9k sqft215 Hilltop Dr, Paso Robles, CA 93446For SaleMLS ID #SC25277423, David Bjerre, Bjerre & Garcia Realty Inc. CRMLS
- $1,250,0005 bd5 ba2.7k sqft731 Renate Way, Paso Robles, CA 93446For SaleMLS ID #NS26056697, Kandie Frederick, Country Real Estate. CRMLS
- $1,075,0004 bd3 ba2.5k sqft806 Grove St, Paso Robles, CA 93446For SaleMLS ID #NS25278509, Fred Bruen, RE/MAX Parkside Real Estate. CRMLS
- $789,9003 bd3 ba1.8k sqft940 Moody Ct, Paso Robles, CA 93446For SaleMLS ID #NS26113124, Dana Sidders, Platinum Properties. CRMLS
- $949,0004 bd3 ba2.7k sqft1945 Fieldstone Cir, Paso Robles, CA 93446For SaleMLS ID #NS26047425, Gwen Severson, GUIDE Real Estate. CRMLS
- $1,049,0004 bd5 ba3k sqft4280 Prairie Rd, Paso Robles, CA 93446For SaleMLS ID #NS26124204, Maci Umbertis, RE/MAX Parkside Real Estate. CRMLS
- $750,0003 bd2 ba2k sqft431 Apache Ct, Paso Robles, CA 93446For SaleMLS ID #NS26143950, Terri Winn, GUIDE Real Estate. CRMLS
Local buyer's agents are ready to help
