Rare opportunity to own a 1-acre estate within Paso Robles city limits, offering space, privacy, and expansive views in the heart of wine country. Built in 2007, this thoughtfully designed 5 bedroom, 5 bathroom residence with approximately 2,788± sq ft provides a unique and highly desirable layout ideal for both comfortable living and flexible multi-generational use.
The main level features two private primary suites, each with two closets and en-suite bathrooms with dual sinks, along with sliding glass doors that open directly to the upper deck. Large windows throughout the home capture beautiful natural light and frame scenic views to the north, east, and west, overlooking the surrounding hills and the back portion of the property.
The living room and dining area connect seamlessly to two separate decks on the main level, creating multiple outdoor living spaces that invite indoor-outdoor entertaining while enjoying the surrounding landscape and views.
The lower level offers exceptional versatility with two additional bedrooms connected by a full bathroom with dual sinks, a spacious family room, and ample storage including a dedicated storage room downstairs.
A standout feature of the home is the private guest suite, complete with its own exterior entrance, private balcony, kitchenette, living area, and recently updated 3/4 bathroom. With a lockable interior door, separate thermostat, and its own tankless hot water heater, the suite offers excellent flexibility for extended family, guests, or potential rental income. It has previously been rented for approximately $1,200 per month including utilities.
Outdoor living is a defining element of the property. Multiple decks extend the living space outdoors, and four of the five bedrooms offer direct access to deck areas, allowing residents to fully enjoy the surrounding views and peaceful setting.
The 1-acre lot provides a rare combination of privacy and space while still being located within the city. The grounds feature low-maintenance landscaping with fig and apricot trees, along with mature oak trees that have recently been trimmed, adding character and natural beauty to the property.
Paso Robles offers a vibrant lifestyle, renowned wineries, dining, and outdoor recreation, and this home is ideally located just 30± minutes from the coast, making weekend escapes to the beach effortless.
A rare combination of acreage, flexible living spaces, and beautiful view decks within city limits.
For sale
Listed by: Country Real Estate • Kandie Frederick • Contact: 805-878-2225
$1,250,000
731 Renate Way, Paso Robles, CA 93446
5beds
2,788sqft
Single Family Residence
Built in 2007
1 Acres Lot
$1,207,600 Zestimate®
$448/sqft
$-- HOA
What's special
- 157 days |
- 400 |
- 10 |
Zillow last checked:
Listing updated:
Listed by:
Kandie Frederick DRE #01358589 805-878-2225,
Country Real Estate
Source: CRMLS,MLS#: NS26056697 Originating MLS: California Regional MLS
Originating MLS: California Regional MLSFacts & features
Interior
Bedrooms & bathrooms
- Bedrooms: 5
- Bathrooms: 5
- Full bathrooms: 2
- 3/4 bathrooms: 2
- 1/2 bathrooms: 1
- Main level bathrooms: 3
- Main level bedrooms: 2
Rooms
- Room types: Bedroom, Family Room, Guest Quarters, Laundry, Living Room, Primary Bedroom, Other, Dining Room
Primary bedroom
- Features: Main Level Primary
Primary bedroom
- Features: Multiple Primary Suites
Bedroom
- Features: Bedroom on Main Level
Bathroom
- Features: Dual Sinks
Kitchen
- Features: Tile Counters
Heating
- Forced Air, Natural Gas
Cooling
- Central Air
Appliances
- Included: Dishwasher, Gas Range
- Laundry: Laundry Room
Features
- Balcony, Ceiling Fan(s), Cathedral Ceiling(s), Separate/Formal Dining Room, Tile Counters, Bedroom on Main Level, Main Level Primary, Multiple Primary Suites
- Flooring: Carpet, Laminate, Tile
- Doors: Sliding Doors
- Windows: Double Pane Windows
- Has fireplace: Yes
- Fireplace features: Living Room, Pellet Stove
- Common walls with other units/homes: No Common Walls
Interior area
- Total interior livable area: 2,788 sqft
Video & virtual tour
Property
Parking
- Total spaces: 2
- Parking features: Driveway, Garage
- Attached garage spaces: 2
Features
- Levels: Two
- Stories: 2
- Entry location: front
- Patio & porch: Covered, Deck, Front Porch
- Pool features: None
- Spa features: None
- Fencing: None
- Has view: Yes
- View description: Hills, Neighborhood
Lot
- Size: 1 Acres
- Features: Sloped Down, Rectangular Lot
Details
- Parcel number: 025031014
- Zoning: R1
- Special conditions: Standard
Construction
Type & style
- Home type: SingleFamily
- Property subtype: Single Family Residence
Materials
- Stucco
- Foundation: Raised
- Roof: Tile
Condition
- New construction: No
- Year built: 2007
Utilities & green energy
- Sewer: Public Sewer
- Water: Public
- Utilities for property: Sewer Connected, Water Connected
Community & HOA
Community
- Features: Suburban
- Subdivision: Pr City Limits East(110)
Location
- Region: Paso Robles
Financial & listing details
- Price per square foot: $448/sqft
- Tax assessed value: $304,166
- Date on market: 3/16/2026
- Cumulative days on market: 158 days
- Listing terms: Cash,Cash to New Loan,Conventional
- Inclusions: Chandelier is negotiable. Water softener is leased.
- Exclusions: Small gate at staircase, surf board/mount. Any attached signs or art.
- Road surface type: Paved
Estimated market value
$1,207,600
$1.15M - $1.27M
$4,637/mo
Price history
| Date | Event | Price |
|---|---|---|
| 3/16/2026 | Listed for sale | $1,250,000$448/sqft |
Source:  CRMLS #NS26056697 Report a problem CRMLS #NS26056697 Report a problem | ||
Public tax history
| Year | Property taxes | Tax assessment |
|---|---|---|
| 2026 | -- | $304,166 +2% |
| 2025 | $3,225 +1.6% | $298,203 +2% |
| 2024 | $3,172 +1.7% | $292,356 +2% |
| 2023 | $3,119 +1.6% | $286,625 +2% |
| 2022 | $3,071 +1.8% | $281,006 +2% |
| 2021 | $3,017 +1.4% | $275,497 +1% |
| 2020 | $2,975 +1.5% | $272,673 +2% |
| 2019 | $2,932 +1.4% | $267,327 +2% |
| 2018 | $2,890 +6.4% | $262,086 +2% |
| 2017 | $2,716 +2.1% | $256,948 +2% |
| 2016 | $2,662 | $251,911 +1.5% |
| 2015 | $2,662 +4.1% | $248,128 +2% |
| 2014 | $2,557 | $243,268 +2.5% |
| 2012 | -- | $237,422 +2% |
| 2011 | -- | $232,768 +0.8% |
| 2010 | -- | $231,029 +3.8% |
| 2009 | -- | $222,557 +2% |
| 2008 | -- | $218,194 |
Find assessor info on the county website
Monthly payment
Est. payment
Payment breakdown
Explore the cost of this home by adjusting the details. Changes won't be saved.Climate risks
Neighborhood: 93446
Nearby schools
GreatSchools rating
- 5/10Winifred Pifer Elementary SchoolGrades: K-6Distance: 1.3 mi
- NADaniel Lewis Middle SchoolGrades: 6-8Distance: 0.7 mi
- 7/10Paso Robles High SchoolGrades: 9-12Distance: 1.2 mi
- $948,5004 bd3 ba2.2k sqft729 Renate Way, Paso Robles, CA 93446Off Market

- $1,025,1003 bd2 ba2.3k sqft733 Renate Way, Paso Robles, CA 93446Off Market
- $964,2004 bd3 ba2.2k sqft727 Renate Way, Paso Robles, CA 93446Off Market
- $1,045,2891 acre735 Renate Way, Paso Robles, CA 93446Off Market
- $536,9002 bd1 ba730 sqft734 Renate Way, Paso Robles, CA 93446Off Market
- $912,8002 bd1 ba720 sqft736 Renate Way, Paso Robles, CA 93446Off Market
- $593,6744 bd3 ba2.5k sqft1607 Windstar Ct, Paso Robles, CA 93446Off Market
- $557,0004 bd2 ba2.2k sqft1609 Windstar Ct, Paso Robles, CA 93446Off Market
A local agent can set up tours, give advice and negotiate with sellers.
Similar homes
- $1,175,0005 bd5 ba3.4k sqft725 Red Cloud Rd, Paso Robles, CA 93446For Sale
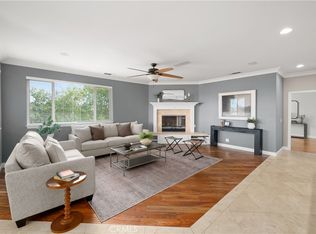 MLS ID #SC26182708, David Campa, Central Coast Sotheby's International Realty. CRMLS
 - $899,0004 bd3 ba2.1k sqft815 Jackson Dr, Paso Robles, CA 93446For Sale
 MLS ID #NS26176735, Terry Pippin, Pippin Real Estate. CRMLS
 - $1,075,0004 bd3 ba2.4k sqft503 Red River Dr, Paso Robles, CA 93446For Sale
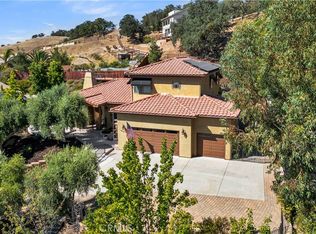 MLS ID #NS26169104, Michael Massey, RE/MAX Success. CRMLS
 - $1,275,0004 bd3 ba2.5k sqft1745 Adelaida Rd, Paso Robles, CA 93446For Sale
 MLS ID #NS26116963, David Crabtree, Home & Ranch Sotheby's Intl. CRMLS
 - $1,050,0004 bd3 ba2.3k sqft952 Vista Cerro Dr, Paso Robles, CA 93446For SaleMLS ID #NS26150366, Lori Jo Stribling, RE/MAX Parkside Real Estate. CRMLS
- $1,050,0003 bd3 ba1.7k sqft738 Orchard Dr, Paso Robles, CA 93446For SaleMLS ID #NS26174347, Jaime Silveira, Malik Real Estate Group, Inc.. CRMLS
- $1,195,0005 bd4 ba3.5k sqft781 Angus St, Paso Robles, CA 93446For SaleMLS ID #NS26135925, Jeff Stelzl, RE/MAX Parkside Real Estate. CRMLS
- $975,0003 bd3 ba2.3k sqft609 Shannon Hill Dr, Paso Robles, CA 93446For SaleMLS ID #NS26091967, Kaye Dee Rickerd, RE/MAX Parkside Real Estate. CRMLS
- $1,065,0005 bd4 ba3.8k sqft213 Grand Canyon Dr, Paso Robles, CA 93446For SaleMLS ID #NS26148907, Valeria Genoves Solis, BHGRE Haven Properties. CRMLS
- $1,099,4004 bd3 ba2.2k sqft3640 Debonair Dr, Paso Robles, CA 93446For SaleMLS ID #NS26097722, Jana Lynn Kaba, Platinum Properties. CRMLS
- $940,0004 bd2 ba2.5k sqft595 Red Cloud Rd, Paso Robles, CA 93446For SaleMLS ID #NS26158804, Rochelle Hanson-Torres, Century 21 Masters. CRMLS
- $1,075,0004 bd3 ba2.5k sqft806 Grove St, Paso Robles, CA 93446For SaleMLS ID #NS25278509, Fred Bruen, RE/MAX Parkside Real Estate. CRMLS
- $1,025,0004 bd5 ba3k sqft4280 Prairie Rd, Paso Robles, CA 93446For SaleMLS ID #NS26124204, Maci Umbertis, RE/MAX Parkside Real Estate. CRMLS
- $950,0004 bd3 ba2.3k sqft510 Grand Canyon Dr, Paso Robles, CA 93446For SaleMLS ID #PI26135817, John Persse, Invest SLO. CRMLS
- $799,0004 bd3 ba1.9k sqft2039 Vista Oaks Way, Paso Robles, CA 93446For SaleMLS ID #PI26155735, Chelsea King, Invest SLO. CRMLS
- $1,633,0005 bd3 ba2.3k sqft840 Madrone St, Paso Robles, CA 93446For SaleMLS ID #NS26142856, Dana Sidders, Platinum Properties. CRMLS
- $1,399,0003 bd3 ba2k sqft5680 High Ridge Rd, Paso Robles, CA 93446For SaleMLS ID #PI26169114, Erik O'Sullivan, RE/MAX Success. CRMLS
- $999,9003 bd2 ba2.1k sqft507 Grand Canyon Dr, Paso Robles, CA 93446For SaleMLS ID #NS26047083, Jamie Kelton, RE/MAX Parkside Real Estate. CRMLS
- $985,0003 bd3 ba2.4k sqft192 Cardinal Way, Paso Robles, CA 93446For SaleMLS ID #NS26083028, Wendy Streshenkoff, RE/MAX Parkside Real Estate. CRMLS
- $869,0004 bd3 ba1.8k sqft1519 Las Brisas Dr, Paso Robles, CA 93446For SaleMLS ID #NS26173093, Chuck Hill, RE/MAX Success. CRMLS
Local buyer's agents are ready to help
