Welcome to this beautifully appointed 3-bedroom, 2-bath (plus office) single-level home offering 2,172± square feet of thoughtfully designed living space on an expansive 11,000± sq ft lot. Step inside to an inviting open-concept layout highlighted by a three-sided gas fireplace that elegantly connects the living and dining rooms - creating warmth and ambiance from every angle. The dedicated office features built-in cabinetry, providing the perfect space for remote work or creative pursuits.
The spacious kitchen is designed for both everyday living and entertaining, showcasing solid surface countertops, abundant cabinetry, and a generous walk-in pantry. The private primary suite serves as a relaxing retreat with a walk-in closet and sliding glass door that opens directly to the deck - ideal for enjoying peaceful mornings or evening sunsets.
Outdoor living shines with a spacious deck overlooking picturesque oak-studded hills. Stairs lead to a lower patio featuring a nearly new swim spa, creating your own backyard oasis for relaxation and recreation. Additional highlights include a 3-car garage, indoor laundry room with counter and cabinet space, surround sound capabilities, and views! Experience comfort, functionality, and scenic beauty all in one exceptional Paso Robles property.
For sale
Listed by: RE/MAX Parkside Real Estate • Jamie Kelton • Contact: jamiekelton@ymail.com
Price cut: $25.1K (5/7)
$999,900
507 Grand Canyon Dr, Paso Robles, CA 93446
3beds
2,172sqft
:
Get pre-qualified$6,434/mo
Single Family Residence
Built in 2002
0.25 Acres Lot
$983,400 Zestimate®
$460/sqft
$-- HOA
What's special
- 148 days |
- 495 |
- 15 |
Zillow last checked:
Listing updated:
Listed by:
Jamie Kelton DRE #01900705 jamiekelton@ymail.com,
RE/MAX Parkside Real Estate,
Listing Team: The Wine Country Team ...
Source: CRMLS,MLS#: NS26047083 Originating MLS: California Regional MLS
Originating MLS: California Regional MLSFacts & features
Interior
Bedrooms & bathrooms
- Bedrooms: 3
- Bathrooms: 2
- Full bathrooms: 2
- Main level bathrooms: 2
- Main level bedrooms: 3
Rooms
- Room types: Bedroom, Laundry, Living Room, Primary Bathroom, Primary Bedroom, Office, Other, Pantry, Dining Room
Primary bedroom
- Features: Main Level Primary
Bedroom
- Features: Bedroom on Main Level
Bathroom
- Features: Bathtub, Dual Sinks, Separate Shower, Tub Shower
Kitchen
- Features: Kitchen Island, Solid Surface Counters, Walk-In Pantry
Other
- Features: Walk-In Closet(s)
Pantry
- Features: Walk-In Pantry
Heating
- Central, Forced Air, Fireplace(s)
Cooling
- Central Air
Appliances
- Included: Built-In Range, Dishwasher, Gas Oven
- Laundry: Inside, Laundry Room
Features
- Built-in Features, Ceiling Fan(s), Separate/Formal Dining Room, Pantry, Solid Surface Counters, Bedroom on Main Level, Main Level Primary, Walk-In Pantry, Walk-In Closet(s)
- Flooring: Carpet, Tile
- Has fireplace: Yes
- Fireplace features: Dining Room, Gas, Living Room
- Common walls with other units/homes: No Common Walls
Interior area
- Total interior livable area: 2,172 sqft
Property
Parking
- Total spaces: 3
- Parking features: Door-Multi, Garage, Garage Door Opener
- Attached garage spaces: 3
Features
- Levels: One
- Stories: 1
- Entry location: Main
- Patio & porch: Deck, Patio
- Has private pool: Yes
- Pool features: Private, See Remarks
- Has spa: Yes
- Spa features: See Remarks
- Has view: Yes
- View description: Hills, Neighborhood
Lot
- Size: 0.25 Acres
- Features: Sloped Down
Details
- Parcel number: 025533043
- Special conditions: Standard,Trust
Construction
Type & style
- Home type: SingleFamily
- Property subtype: Single Family Residence
Materials
- Stucco
- Roof: Tile
Condition
- New construction: No
- Year built: 2002
Utilities & green energy
- Sewer: Public Sewer
- Water: Public
Community & HOA
Community
- Features: Sidewalks
- Subdivision: Pr City Limits East(110)
Location
- Region: Paso Robles
Financial & listing details
- Price per square foot: $460/sqft
- Tax assessed value: $850,271
- Annual tax amount: $10,285
- Date on market: 3/3/2026
- Cumulative days on market: 149 days
- Listing terms: Cash,Cash to New Loan,Conventional
- Exclusions: Flag pole
- Road surface type: Paved
Estimated market value
$983,400
$934,000 - $1.03M
$3,119/mo
Price history
| Date | Event | Price |
|---|---|---|
| 5/7/2026 | Price change | $999,900-2.4%$460/sqft |
Source:  CRMLS #NS26047083 Report a problem CRMLS #NS26047083 Report a problem | ||
| 4/16/2026 | Price change | $1,025,000-4.7%$472/sqft |
Source: CRMLS #NS26047083 Report a problem | ||
| 3/4/2026 | Listed for sale | $1,075,000+76.2%$495/sqft |
Source: CRMLS #NS26047083 Report a problem | ||
| 5/20/2005 | Sold | $610,000+37.7%$281/sqft |
Source: Public Record Report a problem | ||
| 9/27/2002 | Sold | $443,000+345.2%$204/sqft |
Source: Public Record Report a problem | ||
| 1/23/2002 | Sold | $99,500$46/sqft |
Source: Public Record Report a problem | ||
Public tax history
| Year | Property taxes | Tax assessment |
|---|---|---|
| 2025 | $10,285 +1.6% | $850,271 +2% |
| 2024 | $10,123 +1.9% | $833,600 +2% |
| 2023 | $9,939 +2.3% | $817,256 +2% |
| 2022 | $9,716 +19.2% | $801,233 +21.4% |
| 2021 | $8,152 +4.8% | $660,000 +4.4% |
| 2020 | $7,779 +2.2% | $632,000 +2.8% |
| 2019 | $7,609 +1.7% | $615,000 +2.5% |
| 2018 | $7,482 +13.7% | $600,000 +10.1% |
| 2017 | $6,581 +11.4% | $545,000 +12.4% |
| 2016 | $5,908 | $485,000 +5.4% |
| 2015 | $5,908 +7.9% | $460,000 +2.2% |
| 2014 | $5,473 | $450,000 +23.3% |
| 2012 | -- | $365,000 |
| 2011 | -- | $365,000 -10.3% |
| 2010 | -- | $407,000 |
| 2009 | -- | $407,000 -18.8% |
| 2008 | -- | $501,000 -21.1% |
| 2007 | -- | $634,644 +2% |
| 2006 | -- | $622,200 +35.2% |
| 2005 | -- | $460,293 +2% |
| 2004 | -- | $451,269 +1.9% |
| 2003 | -- | $443,000 |
Find assessor info on the county website
Monthly payment
Est. payment
Payment breakdown
Explore the cost of this home by adjusting the details. Changes won't be saved.Climate risks
Neighborhood: 93446
Nearby schools
GreatSchools rating
- 5/10Winifred Pifer Elementary SchoolGrades: K-6Distance: 0.5 mi
- NADaniel Lewis Middle SchoolGrades: 6-8Distance: 1 mi
- 7/10Paso Robles High SchoolGrades: 9-12Distance: 1 mi
- $---- bd-- ba-- sqft509 Grand Canyon Dr, Paso Robles, CA 93446Off Market
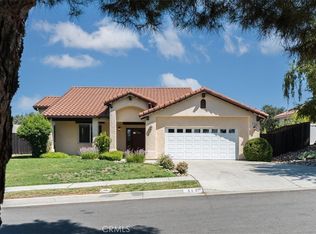
- $865,0003 bd2 ba2k sqft505 Grand Canyon Dr, Paso Robles, CA 93446Sold
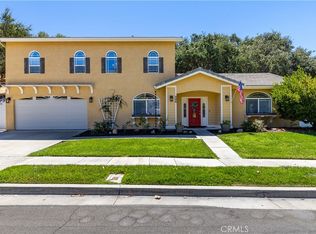
- $785,0003 bd3 ba1.9k sqft506 Red River Dr, Paso Robles, CA 93446Sold
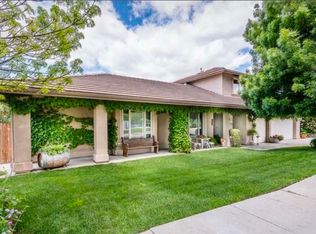
- $1,068,4004 bd2 ba3.2k sqft511 Grand Canyon Dr, Paso Robles, CA 93446Off Market
- $815,7004 bd3 ba244 sqft508 Red River Dr, Paso Robles, CA 93446Off Market
- $508,2003 bd2 ba1k sqft327 Primrose Ln, Paso Robles, CA 93446Off Market
- $199,0000.256 Acres509 Grand Canyon Dr #116, Paso Robles, CA 93446Sold
- $1,063,5003 bd2 ba2.8k sqft503 Grand Canyon Dr, Paso Robles, CA 93446Off Market
A local agent can set up tours, give advice and negotiate with sellers.
A local lender can help you make sure your offer is ready when you are.
Similar homes
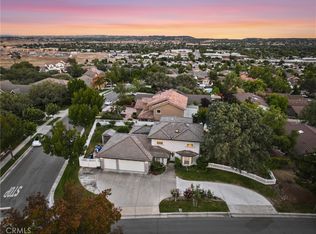
- $950,0004 bd3 ba2.3k sqft510 Grand Canyon Dr, Paso Robles, CA 93446For Sale
 MLS ID #PI26135817, John Persse, Invest SLO. CRMLS
 - $1,050,0004 bd3 ba2.3k sqft952 Vista Cerro Dr, Paso Robles, CA 93446For Sale
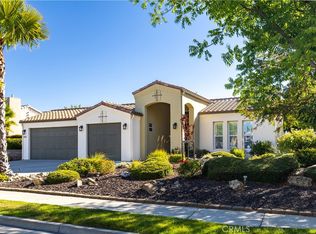 MLS ID #NS26150366, Lori Jo Stribling, RE/MAX Parkside Real Estate. CRMLS
 - $994,0003 bd3 ba2.4k sqft192 Cardinal Way, Paso Robles, CA 93446For Sale
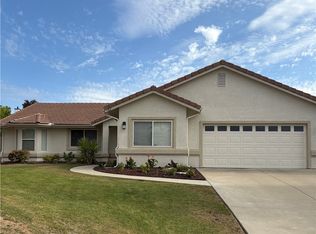 MLS ID #NS26083028, Wendy Streshenkoff, RE/MAX Parkside Real Estate. CRMLS
 - $989,9003 bd3 ba2.3k sqft609 Shannon Hill Dr, Paso Robles, CA 93446For Sale
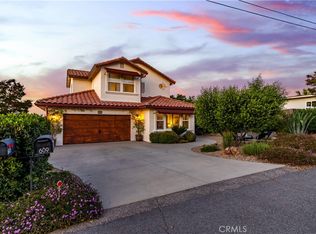 MLS ID #NS26091967, Kaye Dee Rickerd, RE/MAX Parkside Real Estate. CRMLS
 - $979,0003 bd3 ba2.3k sqft204 Victoria Ct, Paso Robles, CA 93446For SaleMLS ID #NS26077889, Mark McConnell, Central Coast Sotheby's International Realty. CRMLS
- $940,0004 bd3 ba2.5k sqft322 Montebello Oaks Dr, Paso Robles, CA 93446For SaleMLS ID #PI26159146, Joshua Farris, Guide Real Estate. CRMLS
- $925,0003 bd2 ba2k sqft1806 Rambouillet Rd, Paso Robles, CA 93446For SaleMLS ID #SR26130023, Neal Weichel, RE/MAX of Santa Clarita. CRMLS
- $949,0004 bd3 ba2.7k sqft1945 Fieldstone Cir, Paso Robles, CA 93446For SaleMLS ID #NS26047425, Gwen Severson, GUIDE Real Estate. CRMLS
- $899,0004 bd4 ba2.6k sqft1625 Leah Way, Paso Robles, CA 93446For SaleMLS ID #SC26066401, Jennifer Campa, Central Coast Sotheby's International Realty. CRMLS
- $835,0003 bd2 ba1.6k sqft4321 Whispering Oak Way, Paso Robles, CA 93446For SaleMLS ID #SC26157155, Sophia McDonald, Coastal Real Estate. CRMLS
- $1,049,0004 bd5 ba3k sqft4280 Prairie Rd, Paso Robles, CA 93446For SaleMLS ID #NS26124204, Maci Umbertis, RE/MAX Parkside Real Estate. CRMLS
- $1,075,0004 bd3 ba2.5k sqft806 Grove St, Paso Robles, CA 93446For SaleMLS ID #NS25278509, Fred Bruen, RE/MAX Parkside Real Estate. CRMLS
- $775,0003 bd3 ba2.1k sqft204 Nighthawk Dr, Paso Robles, CA 93446For SaleMLS ID #NS26132895, Gwen Severson, GUIDE Real Estate. CRMLS
- $799,0003 bd3 ba1.6k sqft1118 Golf Pl, Paso Robles, CA 93446For SaleMLS ID #NS26130849, Jacob Rodrigues, GUIDE Real Estate. CRMLS
- $815,0003 bd3 ba2.3k sqft908 Larable Ct, Paso Robles, CA 93446For SaleMLS ID #NS26131470, Linda Midkiff, RE/MAX Parkside Real Estate. CRMLS
- $885,0004 bd3 ba2.6k sqft2306 Latigo Ct, Paso Robles, CA 93446For SaleMLS ID #NS26124325, Scott Ehrke, GUIDE Real Estate. CRMLS
- $1,075,0003 bd3 ba2.9k sqft215 Hilltop Dr, Paso Robles, CA 93446For SaleMLS ID #SC25277423, David Bjerre, Bjerre & Garcia Realty Inc. CRMLS
- $750,0003 bd2 ba2k sqft431 Apache Ct, Paso Robles, CA 93446For SaleMLS ID #NS26143950, Terri Winn, GUIDE Real Estate. CRMLS
- $775,0003 bd3 ba2.2k sqft2503 Starling Dr, Paso Robles, CA 93446For SaleMLS ID #NS26122736, Linda Midkiff, RE/MAX Parkside Real Estate. CRMLS
- $975,0003 bd2 ba1.1k sqft104 16th St, Paso Robles, CA 93446For SaleMLS ID #NS26156138, Cody Wilcoxson, Oak & Roots Real Estate Group. CRMLS
Local buyer's agents are ready to help
