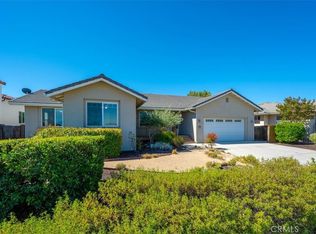
Beautifully maintained single-level home in the highly sought-after Del Oro neighborhood of Paso Robles. Offering 2,392± square feet of thoughtfully designed living space, this spacious home features 4 bedrooms and 2.5 bathrooms with a 3 car garage and sits on a 12,509± square foot lot. The interior boasts coffered ceilings with custom paint alongside louvered shutters. The large kitchen features granite countertops, a generous breakfast bar, and opens effortlessly to the family room. Large sliding glass doors open to the covered patio and beautifully landscaped backyard. This open-concept floor plan is filled with natural light and offers seamless indoor-outdoor living making it ideal for both everyday living and entertaining. Newer luxury vinyl plank flooring flows through the living spaces and into the primary suite. The primary suite serves as a relaxing retreat with an en suite bathroom with soaking tub and walk in shower as well as ample closet space. Additionally sliding glass doors lead out to a separate patio. With an additional 3 bedrooms of space to suit your needs, whether for family, guests, or a private home office.
Outside the beautifully landscaped backyard was designed for year-round enjoyment. Whether hosting gatherings on the expansive patio, relaxing, or simply taking in the peaceful surroundings. All in a prime location close to shopping, dining, schools, and just minutes to downtown Paso Robles.
For sale
Listed by: RE/MAX Parkside Real Estate • Lori Jo Stribling • Contact: 805-674-2954
$1,050,000
952 Vista Cerro Dr, Paso Robles, CA 93446
4beds
2,392sqft
:
Get pre-qualified$6,756/mo
Single Family Residence
Built in 2006
0.29 Acres Lot
$1,026,500 Zestimate®
$439/sqft
$-- HOA
What's special
- 28 days |
- 1,568 |
- 47 |
Likely to sell faster than
Zillow last checked:
Listing updated:
Listed by:
Lori Jo Stribling DRE #01183493 805-674-2954,
RE/MAX Parkside Real Estate,
Katie Emery DRE #02228748 805-674-2957,
RE/MAX Parkside Real Estate
Source: CRMLS,MLS#: NS26150366 Originating MLS: California Regional MLS
Originating MLS: California Regional MLSFacts & features
Interior
Bedrooms & bathrooms
- Bedrooms: 4
- Bathrooms: 3
- Full bathrooms: 2
- 1/2 bathrooms: 1
- Main level bathrooms: 3
- Main level bedrooms: 4
Rooms
- Room types: Entry/Foyer, Family Room, Kitchen, Laundry, Living Room, Primary Bedroom, Other, Dining Room
Primary bedroom
- Features: Primary Suite
Bathroom
- Features: Bathtub, Dual Sinks, Separate Shower
Kitchen
- Features: Granite Counters, Kitchen/Family Room Combo
Other
- Features: Walk-In Closet(s)
Heating
- Forced Air
Cooling
- Central Air
Appliances
- Included: Gas Cooktop
- Laundry: Inside, Laundry Room
Features
- Breakfast Bar, Ceiling Fan(s), Coffered Ceiling(s), Separate/Formal Dining Room, Granite Counters, High Ceilings, Primary Suite, Walk-In Closet(s)
- Flooring: Carpet, Laminate, Tile
- Windows: Blinds, Double Pane Windows, Plantation Shutters
- Has fireplace: Yes
- Fireplace features: Gas, Living Room
- Common walls with other units/homes: No Common Walls
Interior area
- Total interior livable area: 2,392 sqft
Property
Parking
- Total spaces: 3
- Parking features: Garage Faces Front
- Attached garage spaces: 3
Features
- Levels: One
- Stories: 1
- Entry location: Front
- Patio & porch: Concrete, Covered
- Pool features: None
- Spa features: None
- Fencing: Wood
- Has view: Yes
- View description: Neighborhood
Lot
- Size: 0.29 Acres
- Features: Back Yard, Lawn, Landscaped, Sprinkler System
Details
- Parcel number: 025353035
- Special conditions: Standard,Trust
Construction
Type & style
- Home type: SingleFamily
- Property subtype: Single Family Residence
Materials
- Stucco
- Foundation: Slab
- Roof: Tile
Condition
- New construction: No
- Year built: 2006
Utilities & green energy
- Sewer: Public Sewer
- Water: Public
- Utilities for property: Cable Available, Electricity Connected, Natural Gas Connected, Sewer Connected, Water Connected
Community & HOA
Community
- Features: Curbs, Sidewalks
- Subdivision: Pr City Limits East(110)
Location
- Region: Paso Robles
Financial & listing details
- Price per square foot: $439/sqft
- Tax assessed value: $800,998
- Annual tax amount: $10,747
- Date on market: 7/10/2026
- Cumulative days on market: 28 days
- Listing terms: Cash to New Loan,Conventional
Estimated market value
$1,026,500
$975,000 - $1.08M
$4,075/mo
Price history
| Date | Event | Price |
|---|---|---|
| 7/10/2026 | Listed for sale | $1,050,000+41.9%$439/sqft |
Source:  CRMLS #NS26150366 Report a problem CRMLS #NS26150366 Report a problem | ||
| 10/26/2020 | Sold | $740,000+1.4%$309/sqft |
Source:  CRMLS #NS20188884 Report a problem CRMLS #NS20188884 Report a problem | ||
| 9/16/2020 | Pending sale | $729,500$305/sqft |
Source: Town N Country Realty #NS20188884 Report a problem | ||
| 9/11/2020 | Listed for sale | $729,500+23.6%$305/sqft |
Source: Town N Country Realty #NS20188884 Report a problem | ||
| 5/22/2007 | Sold | $590,000$247/sqft |
Source: Public Record Report a problem | ||
Public tax history
| Year | Property taxes | Tax assessment |
|---|---|---|
| 2025 | $10,747 +2% | $800,998 +2% |
| 2024 | $10,533 +1.8% | $785,293 +2% |
| 2023 | $10,345 +2.3% | $769,896 +2% |
| 2022 | $10,117 +1.9% | $754,800 +2% |
| 2021 | $9,927 +5.6% | $740,000 +5.7% |
| 2020 | $9,401 +7.6% | $700,000 +9.4% |
| 2019 | $8,741 +1.7% | $640,000 +1.6% |
| 2018 | $8,596 +8.4% | $630,000 +5.9% |
| 2017 | $7,927 +0.3% | $595,000 |
| 2016 | $7,903 | $595,000 +11.2% |
| 2015 | $7,903 +16.6% | $535,000 +2.9% |
| 2014 | $6,777 | $520,000 +20.9% |
| 2012 | -- | $430,000 -6.5% |
| 2011 | -- | $460,000 -1.1% |
| 2010 | -- | $465,000 |
| 2009 | -- | $465,000 -15.3% |
| 2008 | -- | $549,000 +32.3% |
| 2007 | -- | $414,900 +142% |
| 2006 | -- | $171,471 |
Find assessor info on the county website
Monthly payment
Est. payment
Payment breakdown
Explore the cost of this home by adjusting the details. Changes won't be saved.Climate risks
Neighborhood: 93446
Nearby schools
GreatSchools rating
- 5/10Winifred Pifer Elementary SchoolGrades: K-6Distance: 0.9 mi
- NADaniel Lewis Middle SchoolGrades: 6-8Distance: 0.9 mi
- 7/10Paso Robles High SchoolGrades: 9-12Distance: 1.2 mi
- $1,134,2004 bd3 ba3k sqft954 Vista Cerro Dr, Paso Robles, CA 93446Off Market
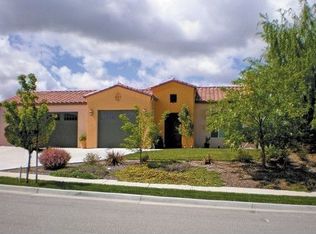
- $1,107,6004 bd2 ba3k sqft950 Vista Cerro Dr, Paso Robles, CA 93446Off Market
- $1,182,0004 bd2 ba2.9k sqft958 Vista Cerro Dr, Paso Robles, CA 93446Off Market
- $1,187,6004 bd2 ba2.9k sqft948 Vista Cerro Dr, Paso Robles, CA 93446Off Market
- $1,286,6004 bd2 ba3.1k sqft940 Salida Del Sol Dr, Paso Robles, CA 93446Off Market
- $1,239,9004 bd2 ba2.8k sqft938 Salida Del Sol Dr, Paso Robles, CA 93446Off Market
- $1,254,5004 bd2 ba3k sqft942 Salida Del Sol Dr, Paso Robles, CA 93446Off Market
- $1,116,3004 bd3 ba2.9k sqft953 Vista Cerro Dr, Paso Robles, CA 93446Off Market
A local agent can set up tours, give advice and negotiate with sellers.
Similar homes
- $1,100,0004 bd3 ba2.4k sqft503 Red River Dr, Paso Robles, CA 93446For Sale
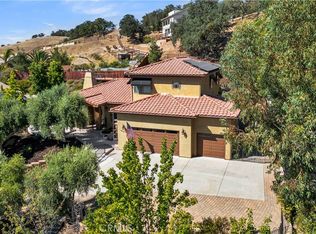 MLS ID #NS26169104, Michael Massey, RE/MAX Success. CRMLS
 - $950,0004 bd3 ba2.3k sqft510 Grand Canyon Dr, Paso Robles, CA 93446For Sale
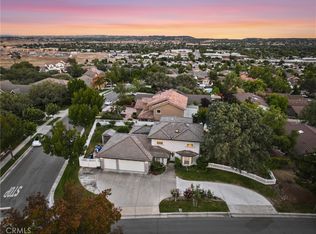 MLS ID #PI26135817, John Persse, Invest SLO. CRMLS
 - $989,9003 bd3 ba2.3k sqft609 Shannon Hill Dr, Paso Robles, CA 93446For Sale
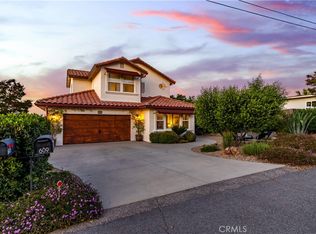 MLS ID #NS26091967, Kaye Dee Rickerd, RE/MAX Parkside Real Estate. CRMLS
 - $940,0004 bd2 ba2.5k sqft595 Red Cloud Rd, Paso Robles, CA 93446For Sale
 MLS ID #NS26158804, Rochelle Hanson-Torres, Century 21 Masters. CRMLS
 - $940,0004 bd3 ba2.5k sqft322 Montebello Oaks Dr, Paso Robles, CA 93446For SaleMLS ID #PI26159146, Joshua Farris, Guide Real Estate. CRMLS
- $1,149,0004 bd3 ba2k sqft2021 Vine St, Paso Robles, CA 93446For SaleMLS ID #SC26169298, Aimee Edsall, Central Coast Sotheby's International Realty. CRMLS
- $875,0004 bd3 ba1.9k sqft2039 Vista Oaks Way, Paso Robles, CA 93446For SaleMLS ID #PI26155735, Chelsea King, Invest SLO. CRMLS
- $899,0004 bd4 ba2.6k sqft1625 Leah Way, Paso Robles, CA 93446For SaleMLS ID #SC26066401, Jennifer Campa, Central Coast Sotheby's International Realty. CRMLS
- $999,9003 bd2 ba2.1k sqft507 Grand Canyon Dr, Paso Robles, CA 93446For SaleMLS ID #NS26047083, Jamie Kelton, RE/MAX Parkside Real Estate. CRMLS
- $1,099,4004 bd3 ba2.2k sqft3640 Debonair Dr, Paso Robles, CA 93446For SaleMLS ID #NS26097722, Jana Lynn Kaba, Platinum Properties. CRMLS
- $1,025,0004 bd5 ba3k sqft4280 Prairie Rd, Paso Robles, CA 93446For SaleMLS ID #NS26124204, Maci Umbertis, RE/MAX Parkside Real Estate. CRMLS
- $1,075,0004 bd3 ba2.5k sqft806 Grove St, Paso Robles, CA 93446For SaleMLS ID #NS25278509, Fred Bruen, RE/MAX Parkside Real Estate. CRMLS
- $1,250,0005 bd5 ba2.7k sqft731 Renate Way, Paso Robles, CA 93446For SaleMLS ID #NS26056697, Kandie Frederick, Country Real Estate. CRMLS
- $994,0003 bd3 ba2.4k sqft192 Cardinal Way, Paso Robles, CA 93446For SaleMLS ID #NS26083028, Wendy Streshenkoff, RE/MAX Parkside Real Estate. CRMLS
- $1,045,0004 bd3 ba2.1k sqft694 Barolo Ln, Paso Robles, CA 93446For SaleMLS ID #SC26143056, Lindsey Harn, Christie's International Real Estate Sereno. CRMLS
- $949,0004 bd3 ba2.7k sqft1945 Fieldstone Cir, Paso Robles, CA 93446For SaleMLS ID #NS26047425, Gwen Severson, GUIDE Real Estate. CRMLS
- $979,0003 bd3 ba2.3k sqft204 Victoria Ct, Paso Robles, CA 93446For SaleMLS ID #NS26077889, Mark McConnell, Central Coast Sotheby's International Realty. CRMLS
- $925,0003 bd3 ba2.3k sqft411 Peachtree Ln, Paso Robles, CA 93446For SaleMLS ID #NS26145282, Joanie Williams, RE/MAX Parkside Real Estate. CRMLS
- $865,0004 bd3 ba2.6k sqft2306 Latigo Ct, Paso Robles, CA 93446For SaleMLS ID #NS26124325, Scott Ehrke, GUIDE Real Estate. CRMLS
- $1,195,0005 bd4 ba3.5k sqft781 Angus St, Paso Robles, CA 93446For SaleMLS ID #NS26135925, Jeff Stelzl, RE/MAX Parkside Real Estate. CRMLS
Local buyer's agents are ready to help
