Introducing “The Oaks,” a spacious two-story home set on an expansive 0.62-acre cul-de-sac lot with direct views of open space and mature oak trees. Offering a rare sense of privacy and room to enjoy the outdoors, this property provides the opportunity to create your own retreat while still being centrally located. With 4 bedrooms, 2.5 baths, and a functional layout, this home offers comfortable living with exceptional outdoor potential.
A welcoming front porch leads inside to a bright and open main living area filled with natural light. The spacious layout features laminate flooring, a tile-surround gas fireplace, and a ceiling fan, creating a comfortable gathering space. The adjoining dining area opens through a sliding glass door to the backyard, making indoor-outdoor living effortless.
The kitchen is designed for everyday functionality with granite countertops, a tile backsplash, stainless steel appliances, a breakfast bar, and abundant cabinetry. A dedicated laundry area and downstairs half bath add convenience to the main level.
Upstairs, the spacious primary suite offers a private retreat with a generous walk-in closet and an en-suite bathroom featuring dual vanities, additional storage, and a tub and shower combination with a tile surround. Three additional bedrooms provide flexibility for family, guests, or a home office, with the additional bathroom offering dual vanities, ample cabinetry, and a privacy door separating the toilet and tub and shower combination.
The true highlight of this property is the expansive outdoor setting. Situated on over half an acre, the partially fenced backyard offers a concrete patio, open yard space, and endless possibilities for entertaining, gardening, recreation, or creating a custom outdoor oasis. Backed up to mature oak trees and open space, the lot provides a peaceful backdrop rarely found in a residential setting. Additional features include an attached two-car garage, private driveway, and solar panels for added energy efficiency.
Located just minutes from downtown Paso Robles, Highway 101, renowned wineries, local restaurants, boutique shopping, and year-round events, “The Oaks” offers the perfect blend of space, privacy, and convenience in the heart of the Central Coast.
Coming soon 07/28
Listed by: Invest SLO • Chelsea King • Contact: 805-540-9333
$875,000
2039 Vista Oaks Way, Paso Robles, CA 93446
4beds
1,912sqft
:
Get pre-qualified$5,630/mo
Single Family Residence
Built in 2014
0.62 Acres Lot
$904,900 Zestimate®
$458/sqft
$-- HOA
What's special
- 2 days |
- 233 |
- 8 |
Zillow last checked:
Listing updated:
Listed by:
Chelsea King DRE #02152275 805-540-9333,
Invest SLO,
Abel Contreras DRE #02062620,
Invest SLO
Source: CRMLS,MLS#: PI26155735 Originating MLS: California Regional MLS
Originating MLS: California Regional MLSFacts & features
Interior
Bedrooms & bathrooms
- Bedrooms: 4
- Bathrooms: 3
- Full bathrooms: 2
- 1/2 bathrooms: 1
- Main level bathrooms: 1
Rooms
- Room types: Attic, Bedroom, Kitchen, Laundry, Living Room, Primary Bathroom, Primary Bedroom, Other, Dining Room
Bedroom
- Features: All Bedrooms Up
Bathroom
- Features: Dual Sinks, Enclosed Toilet, Granite Counters, Tub Shower
Kitchen
- Features: Granite Counters, Pots & Pan Drawers
Other
- Features: Walk-In Closet(s)
Heating
- Forced Air, Fireplace(s), Natural Gas
Cooling
- Central Air
Appliances
- Included: Dishwasher, Gas Cooktop, Disposal, Gas Oven, Gas Water Heater, Ice Maker, Microwave, Refrigerator, Water Softener, Tankless Water Heater, Vented Exhaust Fan, Water To Refrigerator, Water Heater
- Laundry: Washer Hookup, Electric Dryer Hookup, Gas Dryer Hookup, Inside, Laundry Room
Features
- Breakfast Bar, Ceiling Fan(s), Separate/Formal Dining Room, Granite Counters, Open Floorplan, Recessed Lighting, Storage, All Bedrooms Up, Attic, Walk-In Closet(s)
- Flooring: Laminate, Tile
- Doors: Sliding Doors
- Has fireplace: Yes
- Fireplace features: Gas, Living Room
- Common walls with other units/homes: No Common Walls
Interior area
- Total interior livable area: 1,912 sqft
Property
Parking
- Total spaces: 4
- Parking features: Concrete, Door-Single, Driveway, Garage Faces Front, Garage, Paved
- Attached garage spaces: 2
- Uncovered spaces: 2
Accessibility
- Accessibility features: Parking
Features
- Levels: Two
- Stories: 2
- Entry location: Front
- Patio & porch: Concrete, Covered, Front Porch, Patio, Porch
- Exterior features: Rain Gutters
- Pool features: None
- Spa features: None
- Fencing: Wood
- Has view: Yes
- View description: Neighborhood, Trees/Woods
Lot
- Size: 0.62 Acres
- Features: 0-1 Unit/Acre, Irregular Lot, Landscaped, Sloped Up, Yard
Details
- Additional structures: Shed(s)
- Parcel number: 025525029
- Special conditions: Standard
Construction
Type & style
- Home type: SingleFamily
- Architectural style: Traditional
- Property subtype: Single Family Residence
Materials
- Stucco
- Foundation: Slab
- Roof: Concrete,Tile
Condition
- New construction: No
- Year built: 2014
Utilities & green energy
- Electric: Standard
- Sewer: Public Sewer
- Water: Public
- Utilities for property: Cable Available, Electricity Connected, Natural Gas Connected, Phone Available, Sewer Connected, Water Connected
Community & HOA
Community
- Features: Curbs, Gutter(s), Storm Drain(s), Street Lights, Suburban, Sidewalks
- Subdivision: Pr City Limits East(110)
Location
- Region: Paso Robles
Financial & listing details
- Price per square foot: $458/sqft
- Tax assessed value: $545,498
- Annual tax amount: $7,048
- Date on market: 7/25/2026
- Listing terms: Cash,Conventional,1031 Exchange,FHA,VA Loan
- Road surface type: Paved
Estimated market value
$904,900
$851,000 - $959,000
$3,602/mo
Price history
| Date | Event | Price |
|---|---|---|
| 6/17/2014 | Sold | $445,000-0.9%$233/sqft |
Source: Public Record Report a problem | ||
| 4/26/2014 | Price change | $449,000-4.3%$235/sqft |
Source: Steve Nino Realty #1041963 Report a problem | ||
| 3/14/2014 | Listed for sale | $469,000$245/sqft |
Source: Steve Nino Realty #1041963 Report a problem | ||
Public tax history
| Year | Property taxes | Tax assessment |
|---|---|---|
| 2025 | $7,048 +1.6% | $545,498 +2% |
| 2024 | $6,937 +2% | $534,803 +2% |
| 2023 | $6,802 +2% | $524,318 +2% |
| 2022 | $6,671 +2.7% | $514,038 +2% |
| 2021 | $6,498 +1.8% | $503,960 +1% |
| 2020 | $6,381 +1.7% | $498,793 +2% |
| 2019 | $6,272 +4.1% | $489,013 +2% |
| 2018 | $6,028 +5.7% | $479,425 +2% |
| 2017 | $5,703 +1.8% | $470,025 +2% |
| 2016 | $5,603 | $460,810 +1.5% |
| 2015 | $5,603 +291.1% | $453,890 +398.8% |
| 2014 | $1,433 | $91,000 +414.2% |
| 2012 | -- | $17,699 +2% |
| 2011 | -- | $17,352 +0.7% |
| 2010 | -- | $17,223 -0.2% |
| 2009 | -- | $17,264 +2% |
| 2008 | -- | $16,926 +2% |
| 2007 | -- | $16,595 +2% |
| 2006 | -- | $16,270 |
Find assessor info on the county website
Monthly payment
Est. payment
Payment breakdown
Explore the cost of this home by adjusting the details. Changes won't be saved.Climate risks
Neighborhood: 93446
Nearby schools
GreatSchools rating
- 5/10Bauer/Speck Elementary SchoolGrades: K-6Distance: 1.1 mi
- 4/10George H. Flamson Middle SchoolGrades: 7-8Distance: 0.8 mi
- 7/10Paso Robles High SchoolGrades: 9-12Distance: 1.9 mi
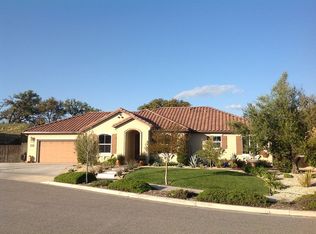
- $941,0004 bd2 ba1.8k sqft2037 Vista Oaks Way, Paso Robles, CA 93446Off Market
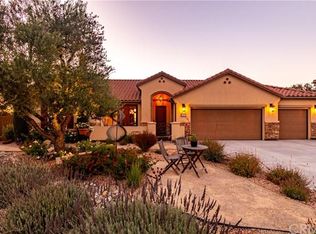
- $1,147,9003 bd3 ba2.3k sqft2041 Vista Oaks Way, Paso Robles, CA 93446Off Market
- $1,051,2003 bd3 ba2.3k sqft2035 Vista Oaks Way, Paso Robles, CA 93446Off Market
- $1,160,0004 bd2 ba2.6k sqft2038 Vista Oaks Way, Paso Robles, CA 93446Off Market
- $1,003,4003 bd2 ba2.3k sqft2036 Vista Oaks Way, Paso Robles, CA 93446Off Market
- $1,118,2003 bd3 ba2.3k sqft2033 Vista Oaks Way, Paso Robles, CA 93446Off Market
- $869,0004 bd2 ba1.8k sqft2032 Vista Oaks Way, Paso Robles, CA 93446Off Market
- $958,7004 bd2 ba1.8k sqft2031 Vista Oaks Way, Paso Robles, CA 93446Off Market
A local agent can set up tours, give advice and negotiate with sellers.
Similar homes
- $899,0003 bd3 ba1.5k sqft245 17th St, Paso Robles, CA 93446For Sale
 MLS ID #SC26161731, Jennifer Hamilton, Farrell Smyth Real Estate. CRMLS
 - $925,0003 bd3 ba2.3k sqft411 Peachtree Ln, Paso Robles, CA 93446For Sale
 MLS ID #NS26145282, Joanie Williams, RE/MAX Parkside Real Estate. CRMLS
 - $849,0003 bd2 ba1.5k sqft1523 Country Club Dr, Paso Robles, CA 93446For Sale
 MLS ID #NS26153769, Chris Temple, Country Real Estate. CRMLS
 - $899,0003 bd3 ba2k sqft676 Red Cloud Rd, Paso Robles, CA 93446For Sale
 MLS ID #NS26124981, Terri Winn, GUIDE Real Estate. CRMLS
 - $815,0003 bd2 ba1.9k sqft1204 Grassy Hollow Way, Paso Robles, CA 93446For SaleMLS ID #NS26159484, Karlie Montgomery, Luxton Real Estate. CRMLS
- $899,0004 bd4 ba2.6k sqft1625 Leah Way, Paso Robles, CA 93446For SaleMLS ID #SC26066401, Jennifer Campa, Central Coast Sotheby's International Realty. CRMLS
- $805,0003 bd3 ba1.8k sqft940 Moody Ct, Paso Robles, CA 93446For SaleMLS ID #NS26113124, Dana Sidders, Platinum Properties. CRMLS
- $1,069,0004 bd3 ba2.5k sqft660 River Oaks Dr, Paso Robles, CA 93446For SaleMLS ID #NS26157393, Jennifer Harris, RE/MAX Success. CRMLS
- $940,0004 bd3 ba2.5k sqft322 Montebello Oaks Dr, Paso Robles, CA 93446For SaleMLS ID #PI26159146, Joshua Farris, Guide Real Estate. CRMLS
- $890,0003 bd2 ba1.5k sqft2103 Riverside Ave, Paso Robles, CA 93446For SaleMLS ID #SC26102017, Jill Kiel, Real Estate eBroker Inc.. CRMLS
- $925,0003 bd2 ba1.8k sqft370 Pacific Ave, Paso Robles, CA 93446For SaleMLS ID #NS26154047, Sheree Sagely, Realty Pros - A Professional Real Estate Company. CRMLS
- $999,0003 bd3 ba2.3k sqft204 Victoria Ct, Paso Robles, CA 93446For SaleMLS ID #NS26077889, Mark McConnell, Central Coast Sotheby's International Realty. CRMLS
- $795,0003 bd3 ba2.1k sqft145 Via Camelia, Paso Robles, CA 93446For SaleMLS ID #NS26120138, Alicia Bartlett, RE/MAX Parkside Real Estate. CRMLS
- $950,0004 bd3 ba2.3k sqft510 Grand Canyon Dr, Paso Robles, CA 93446For SaleMLS ID #PI26135817, John Persse, Invest SLO. CRMLS
- from $899,9904 bd3 ba2k sqftPasadena ESP Plan, Mirabella, Paso Robles, CA 93446New ConstructionK. Hovnanian Companies, LLC
- $1,050,0004 bd3 ba2.3k sqft952 Vista Cerro Dr, Paso Robles, CA 93446For SaleMLS ID #NS26150366, Lori Jo Stribling, RE/MAX Parkside Real Estate. CRMLS
- $800,0003 bd2 ba1.7k sqft1754 Brahma St, Paso Robles, CA 93446For SaleMLS ID #NS26152736, David Crabtree, Home & Ranch Sotheby's Intl. CRMLS
- $989,9003 bd3 ba2.3k sqft609 Shannon Hill Dr, Paso Robles, CA 93446For SaleMLS ID #NS26091967, Kaye Dee Rickerd, RE/MAX Parkside Real Estate. CRMLS
- $685,0004 bd3 ba1.8k sqft570 River Oaks Dr, Paso Robles, CA 93446For SaleMLS ID #SC26071076, Owen Schwaegerle, The Schwaegerle Team. CRMLS
- $875,0003 bd4 ba1.4k sqft325 Fairview Ln, Paso Robles, CA 93446For SaleMLS ID #NS25180990, James Irving, RE/MAX Parkside Real Estate. CRMLS
Local buyer's agents are ready to help
