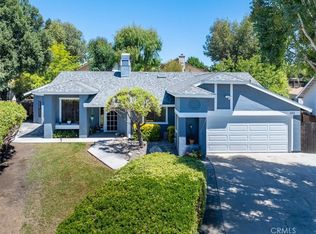
Everything you'd normally spend a year and a small fortune updating yourself has already been done here. New carpet runs through all three bedrooms. Fresh paint covers every wall. Plantation shutters dress every window in the house, and the kitchen has been refreshed with brand new appliances behind its subway tile backsplash. Even the living room got a finishing touch, with a mantel added to the double sided fireplace that warms both the living and dining rooms at once. Travertine floors run through the main living areas, framed by clean 4 inch baseboards, and natural light fills the front of the home most of the day. Walk from the kitchen straight through the sliding door and you're outside before you even think about it. That backyard is where this house really makes its case. A stamped concrete patio opens onto a lawn big enough to actually use, bordered by mature trees and a pergola that turns one corner into a shaded hideaway. There are multiple places to sit out here, whether you want sun or shade, morning coffee or evening wine, and solar lighting keeps the whole space glowing after dark. Inside, the primary suite offers dual sinks, a glass enclosed shower, and a walk in closet with real room to spread out. Indoor laundry and a two car garage handle the practical side of things, while owned solar quietly keeps your energy bills low for as long as you own the home. All of this sits five minutes from downtown Paso Robles, close enough for wine tasting and dinner out whenever you want it, far enough that your backyard stays exactly as quiet as you need it to be. This one is finished. All that's left is moving in.
Coming soon 07/27
Listed by: Luxton Real Estate • Karlie Montgomery • Contact: 805-391-0241
$815,000
1204 Grassy Hollow Way, Paso Robles, CA 93446
3beds
1,921sqft
:
Get pre-qualified$5,245/mo
Single Family Residence
Built in 2002
10,383 Square Feet Lot
$832,800 Zestimate®
$424/sqft
$-- HOA
What's special
- 3 days |
- 465 |
- 22 |
Likely to sell faster than
Zillow last checked:
Listing updated:
Listed by:
Karlie Montgomery DRE #01905914 805-391-0241,
Luxton Real Estate
Source: CRMLS,MLS#: NS26159484 Originating MLS: California Regional MLS
Originating MLS: California Regional MLSFacts & features
Interior
Bedrooms & bathrooms
- Bedrooms: 3
- Bathrooms: 2
- Full bathrooms: 2
- Main level bathrooms: 2
- Main level bedrooms: 3
Rooms
- Room types: Bedroom, Entry/Foyer, Family Room, Laundry, Dining Room
Bedroom
- Features: All Bedrooms Down
Kitchen
- Features: Tile Counters
Heating
- Forced Air
Cooling
- Central Air
Appliances
- Included: Dishwasher, Disposal, Gas Oven, Gas Range
- Laundry: Laundry Room
Features
- Ceiling Fan(s), Separate/Formal Dining Room, All Bedrooms Down
- Flooring: Tile
- Windows: Shutters
- Has fireplace: Yes
- Fireplace features: Family Room
- Common walls with other units/homes: No Common Walls
Interior area
- Total interior livable area: 1,921 sqft
Video & virtual tour
Property
Parking
- Total spaces: 2
- Parking features: Garage - Attached
- Attached garage spaces: 2
Features
- Levels: One
- Stories: 1
- Entry location: 1
- Patio & porch: Concrete, Covered
- Pool features: None
- Spa features: None
- Has view: Yes
- View description: Hills
Lot
- Size: 10,383 Square Feet
- Features: Back Yard, Front Yard, Garden
Details
- Parcel number: 025532039
- Special conditions: Standard
Construction
Type & style
- Home type: SingleFamily
- Property subtype: Single Family Residence
Materials
- Roof: Tile
Condition
- New construction: No
- Year built: 2002
Utilities & green energy
- Sewer: Public Sewer
- Water: Public
- Utilities for property: Electricity Connected, Natural Gas Connected, Sewer Connected, Water Connected
Community & HOA
Community
- Features: Gutter(s), Street Lights, Sidewalks
- Subdivision: Pr City Limits East(110)
Location
- Region: Paso Robles
Financial & listing details
- Price per square foot: $424/sqft
- Tax assessed value: $806,820
- Annual tax amount: $9,803
- Date on market: 7/23/2026
- Listing terms: Cash to New Loan
Estimated market value
$832,800
$791,000 - $874,000
$3,090/mo
Price history
| Date | Event | Price |
|---|---|---|
| 4/22/2024 | Sold | $791,000+4.2%$412/sqft |
Source:  CRMLS #NS24037313 Report a problem CRMLS #NS24037313 Report a problem | ||
| 3/26/2024 | Pending sale | $759,000$395/sqft |
Source: CRMLS #NS24037313 Report a problem | ||
| 3/21/2024 | Listed for sale | $759,000+55.5%$395/sqft |
Source: CRMLS #NS24037313 Report a problem | ||
| 3/10/2017 | Sold | $488,000-0.4%$254/sqft |
Source: Public Record Report a problem | ||
| 3/8/2017 | Pending sale | $490,000$255/sqft |
Source: California Regional MLS #PI1075568 Report a problem | ||
| 3/7/2017 | Listed for sale | $490,000$255/sqft |
Source: California Regional MLS #PI1075568 Report a problem | ||
| 3/6/2017 | Pending sale | $490,000$255/sqft |
Source: California Regional MLS #PI1075568 Report a problem | ||
| 3/6/2017 | Listed for sale | $490,000+77.5%$255/sqft |
Source: California Regional MLS #PI1075568 Report a problem | ||
| 4/30/2002 | Sold | $276,000$144/sqft |
Source: Public Record Report a problem | ||
Public tax history
| Year | Property taxes | Tax assessment |
|---|---|---|
| 2025 | $9,803 +41% | $806,820 +45.3% |
| 2024 | $6,951 +2% | $555,255 +2% |
| 2023 | $6,817 +2.7% | $544,369 +2% |
| 2022 | $6,639 +1.6% | $533,696 +2% |
| 2021 | $6,536 +1.8% | $523,232 +1% |
| 2020 | $6,422 +1.6% | $517,868 +2% |
| 2019 | $6,322 +1.3% | $507,715 +2% |
| 2018 | $6,244 +39.7% | $497,760 +41.9% |
| 2017 | $4,469 +2.2% | $350,666 +2% |
| 2016 | $4,373 | $343,791 +1.5% |
| 2015 | $4,373 +4.2% | $338,628 +2% |
| 2014 | $4,196 | $331,996 +7.8% |
| 2012 | -- | $308,000 -3% |
| 2011 | -- | $317,665 +0.8% |
| 2010 | -- | $315,292 -0.2% |
| 2009 | -- | $316,042 +2% |
| 2008 | -- | $309,846 +2% |
| 2007 | -- | $303,772 +2% |
| 2006 | -- | $297,817 +2% |
| 2005 | -- | $291,979 +2% |
| 2004 | -- | $286,255 +1.9% |
| 2003 | -- | $281,010 +173.2% |
| 2002 | -- | $102,861 +561.5% |
| 2001 | -- | $15,550 |
Find assessor info on the county website
Monthly payment
Est. payment
Payment breakdown
Explore the cost of this home by adjusting the details. Changes won't be saved.Climate risks
Neighborhood: 93446
Nearby schools
GreatSchools rating
- 5/10Winifred Pifer Elementary SchoolGrades: K-6Distance: 0.4 mi
- NADaniel Lewis Middle SchoolGrades: 6-8Distance: 0.9 mi
- 7/10Paso Robles High SchoolGrades: 9-12Distance: 0.9 mi
- $731,8004 bd3 ba1.5k sqft1206 Grassy Hollow Way, Paso Robles, CA 93446Off Market
- $899,7004 bd3 ba2.6k sqft412 Red River Dr, Paso Robles, CA 93446Off Market
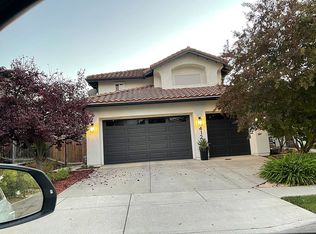
- $791,8004 bd3 ba2k sqft410 Red River Dr, Paso Robles, CA 93446Off Market
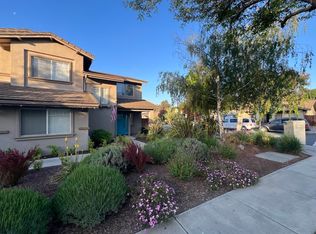
- $943,6004 bd3 ba2.6k sqft414 Red River Dr, Paso Robles, CA 93446Off Market
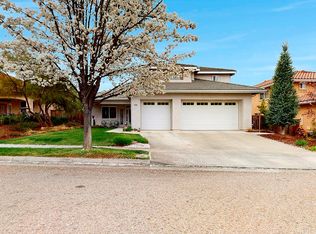
- $787,0003 bd2 ba1.9k sqft1208 Grassy Hollow Way, Paso Robles, CA 93446Off Market
- $773,0003 bd2 ba1.6k sqft1205 Blue Oak Way, Paso Robles, CA 93446Off Market
- $789,5003 bd2 ba1.7k sqft1203 Blue Oak Way, Paso Robles, CA 93446Off Market
- $718,6003 bd2 ba1.9k sqft1205 Grassy Hollow Way, Paso Robles, CA 93446Off Market
A local agent can set up tours, give advice and negotiate with sellers.
Similar homes
- $835,0003 bd2 ba1.6k sqft4321 Whispering Oak Way, Paso Robles, CA 93446For Sale
 MLS ID #SC26157155, Sophia McDonald, Coastal Real Estate. CRMLS
 - $799,0003 bd3 ba1.6k sqft1118 Golf Pl, Paso Robles, CA 93446For Sale
 MLS ID #NS26130849, Jacob Rodrigues, GUIDE Real Estate. CRMLS
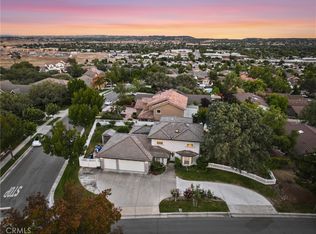
 - $950,0004 bd3 ba2.3k sqft510 Grand Canyon Dr, Paso Robles, CA 93446For Sale
 MLS ID #PI26135817, John Persse, Invest SLO. CRMLS
 - $750,0003 bd2 ba2k sqft431 Apache Ct, Paso Robles, CA 93446For Sale
 MLS ID #NS26143950, Terri Winn, GUIDE Real Estate. CRMLS
 - $724,9003 bd2 ba1.7k sqft1031 Rachel Ln, Paso Robles, CA 93446For SaleMLS ID #NS26152360, Serena Roda, Platinum Properties. CRMLS
- $815,0003 bd3 ba2.3k sqft908 Larable Ct, Paso Robles, CA 93446For SaleMLS ID #NS26131470, Linda Midkiff, RE/MAX Parkside Real Estate. CRMLS
- $775,0003 bd3 ba2.2k sqft2503 Starling Dr, Paso Robles, CA 93446For SaleMLS ID #NS26122736, Linda Midkiff, RE/MAX Parkside Real Estate. CRMLS
- $775,0003 bd3 ba2.1k sqft204 Nighthawk Dr, Paso Robles, CA 93446For SaleMLS ID #NS26132895, Gwen Severson, GUIDE Real Estate. CRMLS
- $795,0003 bd3 ba2.1k sqft145 Via Camelia, Paso Robles, CA 93446For SaleMLS ID #NS26120138, Alicia Bartlett, RE/MAX Parkside Real Estate. CRMLS
- $999,9003 bd2 ba2.1k sqft507 Grand Canyon Dr, Paso Robles, CA 93446For SaleMLS ID #NS26047083, Jamie Kelton, RE/MAX Parkside Real Estate. CRMLS
- $750,0003 bd2 ba1.7k sqft726 N Trigo Ln, Paso Robles, CA 93446For SaleMLS ID #NS26104022, Devon Pitts, RE/MAX Parkside Real Estate. CRMLS
- $825,0003 bd2 ba1.9k sqft5995 Black Tail Place Paso, Robles, CA 93446For SaleMLS ID #NS26019125, Robert Sousa, COMPASS. CRMLS
- $849,0004 bd3 ba2.5k sqft924 Riata Ct, Paso Robles, CA 93446For SaleMLS ID #NS26134182, Brittany Thompson, Vineyard Professional Real Estate. CRMLS
- $739,0003 bd2 ba1.5k sqft921 Player Ln, Paso Robles, CA 93446For SaleMLS ID #SC26137364, Anthony Randazzo, Coast Realty. CRMLS
- $925,0003 bd2 ba2k sqft1806 Rambouillet Rd, Paso Robles, CA 93446For SaleMLS ID #SR26130023, Neal Weichel, RE/MAX of Santa Clarita. CRMLS
- $1,050,0004 bd3 ba2.3k sqft952 Vista Cerro Dr, Paso Robles, CA 93446For SaleMLS ID #NS26150366, Lori Jo Stribling, RE/MAX Parkside Real Estate. CRMLS
- $899,0004 bd4 ba2.6k sqft1625 Leah Way, Paso Robles, CA 93446For SaleMLS ID #SC26066401, Jennifer Campa, Central Coast Sotheby's International Realty. CRMLS
- $749,9995 bd2 ba1.6k sqft1035 Pioneer Trail Rd, Paso Robles, CA 93446For SaleMLS ID #NS26073861, Rochelle Hanson-Torres, Century 21 Masters. CRMLS
- $819,0004 bd2 ba1.9k sqft5130 Stagg Hill Pl, Paso Robles, CA 93446For SaleMLS ID #NS26105169, Ty Christensen, Webber-Nelson Real Estate, Inc. CRMLS
- $725,0003 bd2 ba1.7k sqft927 Saint Ann Dr, Paso Robles, CA 93446For SaleMLS ID #NS26121702, Jeanette Lopez, RE/MAX Parkside Real Estate. CRMLS
Local buyer's agents are ready to help
