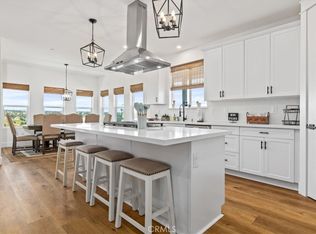
Set on over an acre in East Paso Robles, this custom-built ranch-style home captures wide-open views and a relaxed country setting. The single-level layout includes three bedrooms, two bathrooms, and a cozy den or office. Vaulted ceilings in the living room, den, and dining area create an open, airy feel throughout the main living spaces. It’s kitchen features granite countertops, ample cabinetry, a pantry, and opens directly to the dining area, with windows framing the surrounding hills. The living room is centered around a fireplace and filled with natural light. This primary suite offers two walk-in closets, patio access, and a private bath. Front and rear covered porches provide inviting spaces to enjoy incredible sunset views, rolling landscapes, and clear, star-filled Paso nights. A three-car garage adds generous room for vehicles, storage, or projects.
A quiet setting, open space, and room to settle in - this is Paso Robles living at its best.
For sale
Listed by: COMPASS • Robert Sousa • Contact: 805.460.3000
Price cut: $30K (7/31)
$795,000
5995 Black Tail Place Paso, Robles, CA 93446
3beds
1,953sqft
Single Family Residence
Built in 2009
1.21 Acres Lot
$-- Zestimate®
$407/sqft
$-- HOA
What's special
- 177 days
- 1,250
- 82
Zillow last checked:
Listing updated:
Listed by:
Robert Sousa DRE #01774193 805.460.3000,
COMPASS
Source: CRMLS,MLS#: NS26019125 Originating MLS: California Regional MLS
Originating MLS: California Regional MLSFacts & features
Interior
Bedrooms & bathrooms
- Bedrooms: 3
- Bathrooms: 2
- Full bathrooms: 2
- Main level bathrooms: 2
- Main level bedrooms: 3
Rooms
- Room types: Family Room, Living Room, Primary Bedroom
Primary bedroom
- Features: Primary Suite
Heating
- Central
Cooling
- Central Air
Appliances
- Laundry: Laundry Room
Features
- Primary Suite
- Flooring: Carpet, Tile, Wood
- Windows: Double Pane Windows
- Has fireplace: Yes
- Fireplace features: Living Room, Propane
- Common walls with other units/homes: No Common Walls
Interior area
- Total interior livable area: 1,953 sqft
Video & virtual tour
Property
Parking
- Total spaces: 8
- Parking features: Paved, RV Potential
- Attached garage spaces: 3
- Uncovered spaces: 5
Features
- Levels: One
- Stories: 1
- Entry location: 1
- Patio & porch: Rear Porch, Front Porch
- Exterior features: Rain Gutters
- Pool features: None
- Has view: Yes
- View description: Panoramic, Pasture
Lot
- Size: 1.21 Acres
- Features: Lot Over 40000 Sqft
Details
- Parcel number: 015143044
- Special conditions: Standard
Construction
Type & style
- Home type: SingleFamily
- Architectural style: Ranch
- Property subtype: Single Family Residence
Materials
- HardiPlank Type
- Foundation: Slab
- Roof: Composition
Condition
- Turnkey
- New construction: No
- Year built: 2009
Utilities & green energy
- Sewer: Septic Tank
- Water: Well
Community & HOA
Community
- Features: Rural
Location
- Region: Robles
Financial & listing details
- Price per square foot: $407/sqft
- Date on market: 1/30/2026
- Cumulative days on market: 177 days
- Listing terms: Conventional,FHA,Submit
Estimated market value
Not available
Estimated sales range
Not available
$3,580/mo
Price history
| Date | Event | Price |
|---|---|---|
| 7/31/2026 | Price change | $795,000-3.6%$407/sqft |
Source:  CRMLS #NS26019125 Report a problem CRMLS #NS26019125 Report a problem | ||
| 7/3/2026 | Listed for sale | $825,000$422/sqft |
Source: CRMLS #NS26019125 Report a problem | ||
| 5/24/2026 | Pending sale | $825,000$422/sqft |
Source: CRMLS #NS26019125 Report a problem | ||
| 3/20/2026 | Price change | $825,000-1.2%$422/sqft |
Source: CRMLS #NS26019125 Report a problem | ||
| 1/30/2026 | Listed for sale | $835,000$428/sqft |
Source: CRMLS #NS26019125 Report a problem | ||
Public tax history
Tax history is unavailable.
Monthly payment
Est. payment
Payment breakdown
Explore the cost of this home by adjusting the details. Changes won't be saved.Climate risks
Neighborhood: 93446


Similar homes
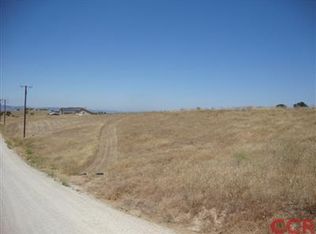
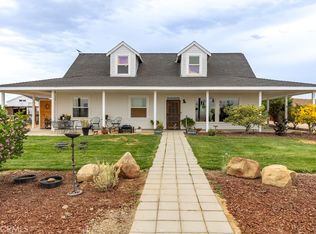
- $795,0003 bd3 ba1.9k sqft4650 Rolling Hills Rd, Paso Robles, CA 93446For Sale
 MLS ID #NS26183679, Janice Bewley, Century 21 Masters. CRMLS
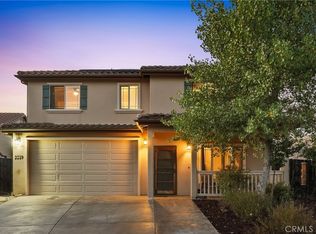
 - $799,0004 bd3 ba1.9k sqft2039 Vista Oaks Way, Paso Robles, CA 93446For Sale
 MLS ID #PI26155735, Chelsea King, Invest SLO. CRMLS
 - $825,0003 bd3 ba2.5k sqft5955 Whispering Oak Way, Paso Robles, CA 93446For Sale
 MLS ID #NS26169928, April Fehrer, A List Properties. CRMLS
 - $825,0003 bd2 ba1.5k sqft1523 Country Club Dr, Paso Robles, CA 93446For Sale
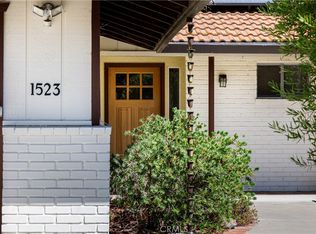 MLS ID #NS26153769, Chris Temple, Country Real Estate. CRMLS
Local buyer's agents are ready to help
