Motivated seller! Seller will consider up to $20,000 in lender-approved buyer concessions with an acceptable offer, don’t miss this wonderful opportunity. Come take a look at this beautiful 4-bedroom, 3-bathroom, two-story home located in a wonderful and inviting neighborhood. This spacious single-family residence offers a comfortable layout filled with natural light and neutral finishes throughout. Enjoy the convenience of a downstairs bedroom and full bathroom, perfect for guests, extended family, or a private home office, with a living room and family room downstairs. Upstairs, you’ll find an additional family room/loft, providing extra space to relax, work, or spend time together.The spacious primary suite welcomes you through beautiful double doors and features a walk-in closet, double sinks, soaking bathtub, and plenty of space to get ready and unwind. Outside, enjoy peaceful afternoons and evenings at home or take a relaxing walk through the neighborhood. With a three-car garage, generous living spaces, and a warm, inviting feel, this home offers the perfect combination of comfort, functionality, and space to make it your own.
For sale
Listed by: GUIDE Real Estate • Areli Camacho Guerrero • Contact: 805-978-2919
Price cut: $5K (10/9)
$845,000
1007 Running Stag Way, Paso Robles, CA 93446
4beds
2,241sqft
Single Family Residence
Built in 2001
7,841 Square Feet Lot
$835,700 Zestimate®
$377/sqft
$-- HOA
What's special
- 50 days
- 570
- 48
Zillow last checked:
Listing updated:
Listed by:
Areli Camacho Guerrero DRE #02188010 805-978-2919,
GUIDE Real Estate,
Beatriz Espinoza DRE #01337062 805-610-8485,
GUIDE Real Estate
Source: CRMLS,MLS#: NS26187642 Originating MLS: California Regional MLS
Originating MLS: California Regional MLSFacts & features
Interior
Bedrooms & bathrooms
- Bedrooms: 4
- Bathrooms: 3
- Full bathrooms: 3
- Main level bathrooms: 1
- Main level bedrooms: 1
Rooms
- Room types: Bedroom, Family Room, Kitchen, Laundry, Loft, Living Room, Other
Bedroom
- Features: Bedroom on Main Level
Bathroom
- Features: Bathtub, Dual Sinks, Full Bath on Main Level, Separate Shower, Tub Shower
Other
- Features: Walk-In Closet(s)
Heating
- Forced Air
Cooling
- Central Air
Appliances
- Included: Dishwasher, Gas Range, Microwave, Water Softener, Water Heater
- Laundry: Common Area
Features
- Breakfast Bar, Ceiling Fan(s), High Ceilings, Open Floorplan, Pantry, Solid Surface Counters, Bedroom on Main Level, Loft, Walk-In Closet(s)
- Flooring: Carpet, Laminate, Tile
- Windows: Screens
- Has fireplace: Yes
- Fireplace features: Family Room
- Common walls with other units/homes: No Common Walls
Interior area
- Total interior livable area: 2,241 sqft
Video & virtual tour
Property
Parking
- Total spaces: 3
- Parking features: Door-Multi, Garage Faces Front, Garage
- Attached garage spaces: 3
Features
- Levels: Two
- Stories: 2
- Entry location: 1
- Patio & porch: Rear Porch, Open, Patio
- Pool features: None
- Spa features: None
Lot
- Size: 7,841 Square Feet
- Features: Back Yard
Details
- Parcel number: 009787029
- Special conditions: Standard
Construction
Type & style
- Home type: SingleFamily
- Property subtype: Single Family Residence
Materials
- Foundation: Slab
Condition
- Termite Clearance
- New construction: No
- Year built: 2001
Utilities & green energy
- Sewer: Public Sewer
- Water: Public
Community & HOA
Community
- Features: Sidewalks
- Security: Smoke Detector(s)
- Subdivision: Pr City Limits East(110)
Location
- Region: Paso Robles
Financial & listing details
- Price per square foot: $377/sqft
- Tax assessed value: $588,031
- Date on market: 8/27/2026
- Cumulative days on market: 50 days
- Listing terms: Cash to Existing Loan,Cash to New Loan,Conventional,FHA,VA Loan
- Road surface type: Paved
Estimated market value
$835,700
$794,000 - $877,000
$3,807/mo
Price history
| Date | Event | Price |
|---|---|---|
| 10/9/2026 | Price change | $845,000-0.6%$377/sqft |
Source:  CRMLS #NS26187642 Report a problem CRMLS #NS26187642 Report a problem | ||
| 8/27/2026 | Listed for sale | $849,999+74.5%$379/sqft |
Source: CRMLS #NS26187642 Report a problem | ||
| 12/22/2015 | Sold | $487,000-2.4%$217/sqft |
Source: Public Record Report a problem | ||
| 10/23/2015 | Pending sale | $499,000$223/sqft |
Source: RE/MAX Parkside Real Estate #PR1058159 Report a problem | ||
| 10/20/2015 | Listed for sale | $499,000$223/sqft |
Source: RE/MAX Parkside Real Estate #PR1058159 Report a problem | ||
| 10/7/2015 | Pending sale | $499,000$223/sqft |
Source: RE/MAX Parkside Real Estate #PR1058159 Report a problem | ||
| 8/29/2015 | Price change | $499,000-2.1%$223/sqft |
Source: RE/MAX PARKSIDE REAL ESTATE #1058159 Report a problem | ||
| 8/25/2015 | Price change | $509,900-1.8%$228/sqft |
Source: RE/MAX PARKSIDE REAL ESTATE #1058159 Report a problem | ||
| 8/8/2015 | Listed for sale | $519,000+39.1%$232/sqft |
Source: Re/Max Parkside Real Estate #PR1058159 Report a problem | ||
| 10/5/2012 | Sold | $373,000-1.6%$166/sqft |
Source: Public Record Report a problem | ||
| 8/22/2012 | Price change | $379,000-5%$169/sqft |
Source: Home & Ranch Sotheby's International Realty #186245 Report a problem | ||
| 6/20/2012 | Listed for sale | $399,000+90%$178/sqft |
Source: Home & Ranch Sotheby's International Realty #186245 Report a problem | ||
| 2/27/2001 | Sold | $210,000$94/sqft |
Source: Public Record Report a problem | ||
Public tax history
| Year | Property taxes | Tax assessment |
|---|---|---|
| 2026 | -- | $588,031 +2% |
| 2025 | $6,708 +1.7% | $576,502 +2% |
| 2024 | $6,594 +2.4% | $565,199 +2% |
| 2023 | $6,441 +2.3% | $554,118 +2% |
| 2022 | $6,299 +2.6% | $543,254 +2% |
| 2021 | $6,139 +2% | $532,602 +1% |
| 2020 | $6,020 +1.5% | $527,142 +2% |
| 2019 | $5,931 +1.4% | $516,807 +2% |
| 2018 | $5,851 +6.2% | $506,674 +2% |
| 2017 | $5,512 +2.1% | $496,740 +2% |
| 2016 | $5,400 | $487,000 +27.4% |
| 2015 | $5,400 +29% | $382,178 +2% |
| 2014 | $4,185 | $374,693 +29.7% |
| 2012 | -- | $288,991 +2% |
| 2011 | -- | $283,326 +0.8% |
| 2010 | -- | $281,209 -0.2% |
| 2009 | -- | $281,878 +2% |
| 2008 | -- | $276,352 +2% |
| 2007 | -- | $270,934 +2% |
| 2006 | -- | $265,622 +2% |
| 2005 | -- | $260,415 +2% |
| 2004 | -- | $255,310 +1.9% |
| 2003 | -- | $250,632 +2% |
| 2002 | -- | $245,718 |
Find assessor info on the county website
Monthly payment
Est. payment
Payment breakdown
Explore the cost of this home by adjusting the details. Changes won't be saved.Climate risks
Neighborhood: 93446
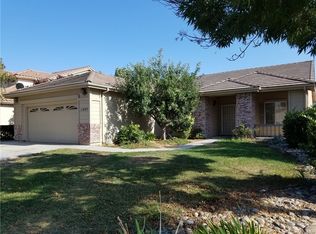
- $747,3004 bd2 ba1.6k sqft1005 Running Stag Way, Paso Robles, CA 93446Off Market

- $793,8003 bd2 ba1.8k sqft1009 Running Stag Way, Paso Robles, CA 93446Off Market
- $717,5004 bd2 ba1.4k sqft1005 Little Quail Pl, Paso Robles, CA 93446Off Market
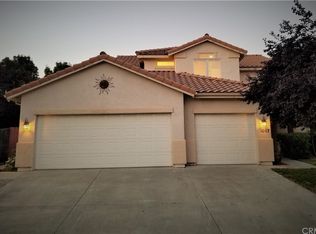
- $857,0004 bd3 ba2.2k sqft1007 Little Quail Pl, Paso Robles, CA 93446Off Market
Similar homes
- $897,5004 bd3 ba2.1k sqft815 Jackson Dr, Paso Robles, CA 93446For Sale
 MLS ID #NS26176735, Terry Pippin, Pippin Real Estate. CRMLS
 - $760,0003 bd3 ba2.1k sqft204 Nighthawk Dr, Paso Robles, CA 93446For Sale
 MLS ID #NS26132895, Gwen Severson, GUIDE Real Estate. CRMLS
 - $849,0002 bd2 ba2.1k sqft1907 Bella Vista Ct, Paso Robles, CA 93446For Sale
 MLS ID #NS26213095, Kyler Hamann, RE/MAX Parkside Real Estate. CRMLS
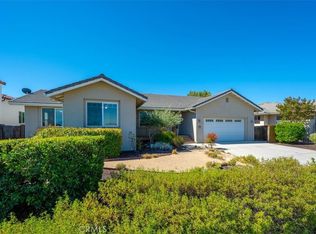
 - $919,0004 bd2 ba2.5k sqft595 Red Cloud Rd, Paso Robles, CA 93446For Sale
 MLS ID #NS26158804, Rochelle Hanson-Torres, Century 21 Masters. CRMLS
