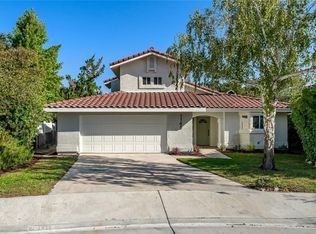
Beautiful Single-Level Home with Attached Guest Suite! Thoughtfully Designed for Multi-Generational Living, Guests, Home Office or Rental Potential, the Attached Guest Suite Features its Own Private Entrance and Full Bathroom. This Seldom-Available Floor Plan Offers a Unique Opportunity in Deer Park Estates. The Den also Offers the Potential to be Enclosed and Utilized as a 5th Bedroom. Showing Pride of Ownership with One Owner Since it was Built! The Main Home Offers a Bright, Open Floor Plan with a Spacious Great Room Concept, Separate Den and Indoor Laundry. The Gorgeous Kitchen Features Granite Countertops, Stainless Steel Appliances, Center Island, an Abundance of Cabinet and Counter Space and a Walk-In Pantry. The Spacious Primary Suite Features a Remodeled EnSuite Bathroom with Custom Tommy Bahama Tile, a Large Walk-In Shower with Dual Shower Heads and a Walk-In Closet. Additional Amenities Include ~ Recently Painted Exterior, New Front Rain Gutters, Luxury Vinyl Flooring, Custom Lighting, Strategically Placed Solar Tubes Providing Natural Light, Soft Water, a Nest Thermostat and Newer, More Efficient Solar Panels. The Finished and Insulated 2-Car Garage is Complemented by an Additional Carport and Shop. The Backyard Offers a Brand-New Spa, Large Covered Patio with Ceiling Fan, Mature Landscaping, Apricot and Apple Trees, Raised Garden Beds and Three Storage Sheds, One of Which is Insulated. Prime Cul-De-Sac Location with Convenient Access to the Charolais Corridor Trail Offering Approximately 1.75 Miles of Paved Walking and Biking Paths. Welcome to Your New Address ~ 826 Oxen Street ~ Paso Robles!
For sale
Listed by: eXp Realty of California, Inc. • Susan Clark • Contact: 805-674-1167
$975,000
826 Oxen St, Paso Robles, CA 93446
4beds
2,445sqft
Single Family Residence
Built in 2004
0.35 Acres Lot
$956,300 Zestimate®
$399/sqft
$-- HOA
What's special
- 11 days
- 417
- 20
Zillow last checked:
Listing updated:
Listed by:
Susan Clark DRE #01154453 805-674-1167,
eXp Realty of California, Inc.
Source: CRMLS,MLS#: PI26188908 Originating MLS: California Regional MLS
Originating MLS: California Regional MLSFacts & features
Interior
Bedrooms & bathrooms
- Bedrooms: 4
- Bathrooms: 3
- Full bathrooms: 3
- Main level bathrooms: 3
- Main level bedrooms: 4
Rooms
- Room types: Entry/Foyer, Family Room, Kitchen, Laundry, Living Room, Primary Bathroom, Primary Bedroom, Other, Pantry, Workshop
Primary bedroom
- Features: Multiple Primary Suites
Bathroom
- Features: Remodeled, Upgraded
Kitchen
- Features: Granite Counters, Kitchen Island, Kitchen/Family Room Combo
Other
- Features: Walk-In Closet(s)
Pantry
- Features: Walk-In Pantry
Heating
- Forced Air
Cooling
- Central Air
Appliances
- Included: Dishwasher, Gas Cooktop, Disposal, Microwave, Refrigerator
- Laundry: Inside, Laundry Room
Features
- Breakfast Bar, Ceiling Fan(s), Ceramic Counters, Eat-in Kitchen, Granite Counters, In-Law Floorplan, Open Floorplan, Pantry, Recessed Lighting, See Remarks, Tile Counters, Multiple Primary Suites, Walk-In Pantry, Walk-In Closet(s), Workshop
- Flooring: Carpet, Tile, Vinyl
- Windows: Double Pane Windows
- Has fireplace: Yes
- Fireplace features: Great Room, Living Room
- Common walls with other units/homes: No Common Walls
Interior area
- Total interior livable area: 2,445 sqft
Property
Parking
- Total spaces: 2
- Parking features: Carport, Door-Multi, Garage
- Attached garage spaces: 2
- Has carport: Yes
Features
- Levels: One
- Stories: 1
- Entry location: Front
- Patio & porch: Concrete, Covered, Patio
- Exterior features: Rain Gutters
- Pool features: None
- Has spa: Yes
- Spa features: Heated, Private
- Has view: Yes
- View description: Neighborhood
Lot
- Size: 0.35 Acres
- Features: Back Yard, Cul-De-Sac, Front Yard, Lawn, Landscaped, Street Level
Details
- Additional structures: Shed(s), Storage, Workshop
- Parcel number: 009818027
- Special conditions: Standard
Construction
Type & style
- Home type: SingleFamily
- Property subtype: Single Family Residence
Materials
- Foundation: Slab
- Roof: Concrete
Condition
- Updated/Remodeled
- New construction: No
- Year built: 2004
Utilities & green energy
- Sewer: Public Sewer
- Water: Public
Community & HOA
Community
- Features: Suburban
- Security: Smoke Detector(s)
- Subdivision: Pr City Limits East(110)
Location
- Region: Paso Robles
Financial & listing details
- Price per square foot: $399/sqft
- Tax assessed value: $732,199
- Date on market: 9/10/2026
- Cumulative days on market: 12 days
- Listing terms: Cash,Cash to New Loan,Conventional,FHA
Estimated market value
$956,300
$908,000 - $1.00M
$3,940/mo
Price history
| Date | Event | Price |
|---|---|---|
| 9/10/2026 | Listed for sale | $975,000+93.1%$399/sqft |
Source:  CRMLS #PI26188908 Report a problem CRMLS #PI26188908 Report a problem | ||
| 6/18/2004 | Sold | $505,000$207/sqft |
Source: Public Record Report a problem | ||
Public tax history
| Year | Property taxes | Tax assessment |
|---|---|---|
| 2026 | -- | $732,199 +2% |
| 2025 | $8,583 +1.6% | $717,843 +2% |
| 2024 | $8,447 +1.9% | $703,769 +2% |
| 2023 | $8,292 +1.8% | $689,971 +2% |
| 2022 | $8,146 +2.1% | $676,443 +2% |
| 2021 | $7,977 +11.1% | $663,180 +11.5% |
| 2020 | $7,178 -0.3% | $595,000 |
| 2019 | $7,200 +0.2% | $595,000 |
| 2018 | $7,182 +7.1% | $595,000 +3.3% |
| 2017 | $6,703 +6.2% | $576,000 +6.7% |
| 2016 | $6,312 | $540,000 +9.1% |
| 2015 | $6,312 +12.5% | $495,000 +3.1% |
| 2014 | $5,609 | $480,000 +15.7% |
| 2012 | -- | $415,000 |
| 2011 | -- | $415,000 -7.8% |
| 2010 | -- | $450,000 -4.3% |
| 2009 | -- | $470,000 -14% |
| 2008 | -- | $546,517 +2% |
| 2007 | -- | $535,802 +2% |
| 2006 | -- | $525,297 +2% |
| 2005 | -- | $514,998 +528.4% |
| 2004 | -- | $81,950 +655.6% |
| 2003 | -- | $10,845 +2% |
| 2002 | -- | $10,633 |
Find assessor info on the county website
Monthly payment
Est. payment
Payment breakdown
Explore the cost of this home by adjusting the details. Changes won't be saved.Climate risks
Neighborhood: 93446
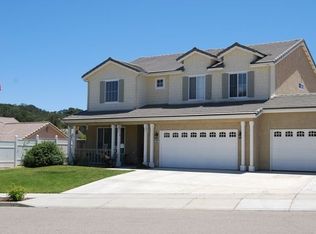

Similar homes
- $975,0004 bd3 ba2.5k sqft806 Grove St, Paso Robles, CA 93446For Sale
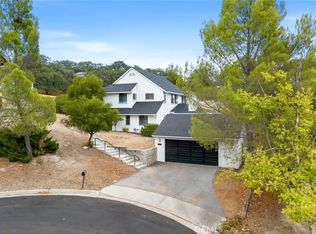 MLS ID #SC26189209, Lindsey Harn, Christie's International Real Estate Sereno. CRMLS
 - $912,0003 bd3 ba2.2k sqft1808 Willowbank Ln, Paso Robles, CA 93446For Sale
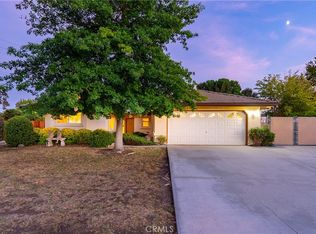 MLS ID #NS26176787, Cassandra Merrill, Merrill & Associates Real Estate. CRMLS
 - $799,0003 bd3 ba1.6k sqft1145 Woodhaven Ct, Paso Robles, CA 93446For Sale
 MLS ID #SC26204616, Lindsey Harn, Christie's International Real Estate Sereno. CRMLS
 - $979,0003 bd2 ba2.1k sqft1605 Windstar Ct, Paso Robles, CA 93446For Sale
 MLS ID #NS26186790, Chantay Andrews, eXp Realty of California, Inc.. CRMLS
