Set atop 10 scenic acres in the rolling hills of Paso Robles, 7550 Rancho Verano Place offers a rare blend of privacy, space, and Central Coast charm. This 4-bedroom, 3-bathroom home spans approximately 2,800± sq ft and captures sweeping countryside views from nearly every angle.
The residence features a spacious, open layout with abundant natural light and timeless character throughout. The kitchen is warm and inviting, complete with solid wood cabinetry, tile countertops, a center island, and direct access to the surrounding grounds—ideal for indoor-outdoor living. Rustic touches like terra cotta tile floors, wood trim, and custom built-ins add to the home’s distinctive appeal.
The primary suite and additional bedrooms provide comfortable accommodations for family or guests, while multiple living areas offer flexibility for entertaining, relaxing, or working from home. An added bonus is the additional living space above the garage—perfect for a guest suite, home office, studio, or potential rental opportunity.
Outside, the expansive acreage presents endless possibilities—whether you envision a vineyard, equestrian setup, hobby farm, or simply a peaceful retreat. Mature trees, usable land, and panoramic vistas create a truly special setting just minutes from Paso Robles’ renowned wineries, dining, and downtown amenities.
If you’re looking for space, views, and opportunity in the heart of wine country, this property is not to be missed.
For sale
Listed by: Luxury Collective • Joshua Vigo-Fas • Contact: 323-471-1021
Price cut: $100K (8/21)
$1,150,000
7550 Rancho Verano Pl, Paso Robles, CA 93446
4beds
2,876sqft
Single Family Residence
Built in 1990
13.34 Acres Lot
$1,127,900 Zestimate®
$400/sqft
$-- HOA
What's special
Timeless character throughoutUsable landMature treesWood trimCenter islandTerra cotta tile floorsPrimary suite
- 131 days
- 1,321
- 54
Zillow last checked:
Listing updated:
Listed by:
Joshua Vigo-Fas DRE #02053839 323-471-1021,
Luxury Collective
Source: CRMLS,MLS#: SR26097958 Originating MLS: California Regional MLS
Originating MLS: California Regional MLSFacts & features
Interior
Bedrooms & bathrooms
- Bedrooms: 4
- Bathrooms: 3
- Full bathrooms: 3
- Main level bathrooms: 3
- Main level bedrooms: 4
Rooms
- Room types: Bedroom, Kitchen, Laundry, Living Room
Bedroom
- Features: Bedroom on Main Level
Heating
- Forced Air
Cooling
- Central Air
Appliances
- Laundry: Laundry Room
Features
- Bedroom on Main Level
- Has fireplace: Yes
- Fireplace features: Living Room
- Common walls with other units/homes: No Common Walls
Interior area
- Total interior livable area: 2,876 sqft
Property
Parking
- Total spaces: 2
- Parking features: Garage
- Garage spaces: 2
Features
- Levels: Two
- Stories: 2
- Entry location: front door
- Pool features: None
- Has view: Yes
- View description: Mountain(s)
Lot
- Size: 13.34 Acres
- Features: 6-10 Units/Acre
Details
- Parcel number: 035161014
- Special conditions: Third Party Approval,Probate Listing
Construction
Type & style
- Home type: SingleFamily
- Property subtype: Single Family Residence
Condition
- New construction: No
- Year built: 1990
Utilities & green energy
- Sewer: Septic Type Unknown
- Water: Well
Community & HOA
Community
- Features: Hiking
Location
- Region: Paso Robles
Financial & listing details
- Price per square foot: $400/sqft
- Tax assessed value: $1,024,794
- Date on market: 5/7/2026
- Cumulative days on market: 131 days
- Listing terms: Cash,Conventional
Estimated market value
$1,127,900
$1.07M - $1.18M
$4,984/mo
Price history
| Date | Event | Price |
|---|---|---|
| 8/21/2026 | Price change | $1,150,000-8%$400/sqft |
Source:  CRMLS #SR26097958 Report a problem CRMLS #SR26097958 Report a problem | ||
| 7/27/2026 | Price change | $1,250,000-9.1%$435/sqft |
Source: CRMLS #SR26097958 Report a problem | ||
| 5/7/2026 | Listed for sale | $1,375,000+323.1%$478/sqft |
Source: CRMLS #SR26097958 Report a problem | ||
| 7/23/1999 | Sold | $325,000+622.2%$113/sqft |
Source: Public Record Report a problem | ||
| 6/2/1999 | Sold | $45,000$16/sqft |
Source: Public Record Report a problem | ||
Public tax history
| Year | Property taxes | Tax assessment |
|---|---|---|
| 2026 | -- | $1,024,794 +2% |
| 2025 | $10,814 +107.6% | $1,004,700 +105.2% |
| 2024 | $5,210 +1.9% | $489,701 +2% |
| 2023 | $5,114 +1.8% | $480,100 +2% |
| 2022 | $5,025 +2% | $470,688 +2% |
| 2021 | $4,925 +1.1% | $461,460 +1% |
| 2020 | $4,874 +2% | $456,729 +2% |
| 2019 | $4,777 +2% | $447,775 +2% |
| 2018 | $4,681 +6.8% | $438,996 +2% |
| 2017 | $4,383 +2% | $430,389 +2% |
| 2016 | $4,295 | $421,951 +1.5% |
| 2015 | $4,295 +5.6% | $415,614 +2% |
| 2014 | $4,068 | $407,474 +2.5% |
| 2012 | -- | $397,682 +2% |
| 2011 | -- | $389,885 +0.8% |
| 2010 | -- | $386,972 -0.2% |
| 2009 | -- | $387,892 +2% |
| 2008 | -- | $380,287 +2% |
| 2007 | -- | $372,831 +2% |
| 2006 | -- | $365,521 +2% |
| 2005 | -- | $358,355 +2% |
| 2004 | -- | $351,329 +1.9% |
| 2003 | -- | $344,891 +2% |
| 2002 | -- | $338,130 +2% |
| 2001 | -- | $331,500 |
Find assessor info on the county website
Monthly payment
Est. payment
Payment breakdown
Explore the cost of this home by adjusting the details. Changes won't be saved.Climate risks
Neighborhood: 93446
- $912,6003 bd2 ba1.8k sqft7515 Rancho Verano Pl, Paso Robles, CA 93446Off Market
- $1,688,7004 bd4 ba3k sqft7777 Rancho Verano Pl, Adelaide, CA 93446Off Market
- $949,0002 bd2 ba1.7k sqft7250 Rancho Verano Pl, Paso Robles, CA 93446Off Market
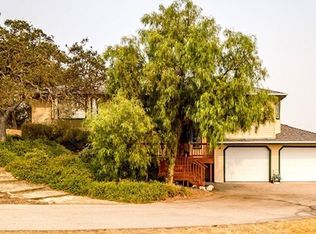
- $1,377,0004 bd3 ba3.1k sqft3725 Geneseo Rd, Adelaide, CA 93446Off Market

Similar homes
- $1,349,0003 bd3 ba2k sqft5680 High Ridge Rd, Paso Robles, CA 93446For Sale
 MLS ID #PI26169114, Erik O'Sullivan, RE/MAX Success. CRMLS
 - $975,0004 bd3 ba2.4k sqft826 Oxen St, Paso Robles, CA 93446For Sale
 MLS ID #PI26188908, Susan Clark, eXp Realty of California, Inc.. CRMLS
 - $1,399,0004 bd3 ba3.4k sqft5750 Ground Squirrel Holw, Paso Robles, CA 93446For Sale
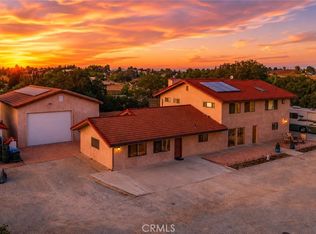 MLS ID #SC26158957, Ashley Walter, Central Coast Sotheby's International Realty. CRMLS
 - $1,125,0003 bd4 ba2.5k sqft596 Red Cloud Rd, Paso Robles, CA 93446For Sale
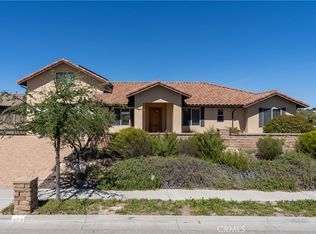 MLS ID #NS26132533, Debra La Casto, GUIDE Real Estate. CRMLS
Local buyer's agents are ready to help
