Set in a sought-after neighborhood in Paso Robles Wine Country, this Tuscan-inspired home offers 2,765 square feet, 4 bedrooms, and 3 bathrooms, just minutes from downtown restaurants, shops, and tasting rooms. Wood and travertine floors, plantation shutters, solid wood interior doors, and a custom wrought iron banister bring warmth and character throughout.
The family room features an Xtrordinair fireplace and built-in shelving and flows into a kitchen designed for gathering, with a generous center island, granite countertops, stainless steel appliances, a new dishwasher, double ovens, two pantries, and a wine refrigerator. The remodeled downstairs bedroom has hickory floors and fresh paint, making it a welcoming space for guests or a home office. Upstairs, the spacious primary suite includes two closets, one of them a walk-in, plus a soaking tub, separate shower, and dual vanities.
A courtyard welcomes you outside, while the backyard feels like a getaway with a resort-style, solar-heated pool, spa, cascading waterfalls, a covered patio, a built-in BBQ, and refreshed landscaping with fruit trees. A professionally installed removable pool fence and a new drip irrigation system add to the outdoor improvements.
Other updates include electrical upgrades, A/C repairs and upgrades, plumbing updates, a brand-new water heater, and newer pool valves and other pool system improvements. The updated three-car garage has an epoxy floor, fresh professional paint, replaced garage door motors and rear alley access door, added attic access, and a high-end car wash system. An aluminum carport provides shaded parking for a fourth vehicle, with RV parking and owned solar adding even more flexibility.
Coming soon 10/20
Listed by: RE/MAX Parkside Real Estate • Alicia Bartlett • Contact: 805-610-6780
$1,399,000
1230 Windsong Way, Paso Robles, CA 93446
4beds
2,765sqft
Single Family Residence
Built in 2001
8,800 Square Feet Lot
$1,305,000 Zestimate®
$506/sqft
$-- HOA
What's special
- 6 days
- 457
- 28
Zillow last checked:
Listing updated:
Listed by:
Alicia Bartlett DRE #01172766 805-610-6780,
RE/MAX Parkside Real Estate
Source: CRMLS,MLS#: NS26218294 Originating MLS: California Regional MLS
Originating MLS: California Regional MLSFacts & features
Interior
Bedrooms & bathrooms
- Bedrooms: 4
- Bathrooms: 3
- Full bathrooms: 3
- Main level bathrooms: 1
- Main level bedrooms: 1
Rooms
- Room types: Bedroom, Family Room, Laundry, Living Room, Dining Room
Bedroom
- Features: Bedroom on Main Level
Bathroom
- Features: Dual Sinks, Granite Counters
Heating
- Forced Air
Cooling
- Central Air
Appliances
- Included: Barbecue, Double Oven, Dishwasher, Disposal, Microwave, Water Softener, Water Purifier
- Laundry: Inside
Features
- Breakfast Bar, Ceiling Fan(s), Crown Molding, Cathedral Ceiling(s), Separate/Formal Dining Room, Granite Counters, Pantry, Bedroom on Main Level
- Flooring: Carpet, Stone, Wood
- Windows: Double Pane Windows
- Has fireplace: Yes
- Fireplace features: Family Room, Gas
- Common walls with other units/homes: No Common Walls
Interior area
- Total interior livable area: 2,765 sqft
Property
Parking
- Total spaces: 3
- Parking features: Covered, Garage Faces Front, RV Access/Parking
- Attached garage spaces: 3
Features
- Levels: Two
- Stories: 2
- Entry location: 1
- Patio & porch: Covered, Patio
- Has private pool: Yes
- Pool features: In Ground, Private, Solar Heat
- Has spa: Yes
- Spa features: Heated
- Fencing: Privacy
- Has view: Yes
- View description: Peek-A-Boo
Lot
- Size: 8,800 Square Feet
- Features: 0-1 Unit/Acre, Corner Lot, Paved, Sprinkler System, Street Level
Details
- Parcel number: 025012008
- Zoning: R
- Special conditions: Standard
Construction
Type & style
- Home type: SingleFamily
- Property subtype: Single Family Residence
Materials
- Stucco
- Foundation: Slab
- Roof: Concrete
Condition
- Turnkey
- New construction: No
- Year built: 2001
Utilities & green energy
- Sewer: Public Sewer
- Water: Public
- Utilities for property: Cable Available, Natural Gas Connected, Phone Available, Sewer Connected
Community & HOA
Community
- Features: Curbs, Street Lights, Sidewalks
- Security: Carbon Monoxide Detector(s), Smoke Detector(s)
- Subdivision: Pr City Limits East(110)
Location
- Region: Paso Robles
Financial & listing details
- Price per square foot: $506/sqft
- Tax assessed value: $1,315,698
- Date on market: 10/7/2026
- Listing terms: Cash,Cash to New Loan
- Road surface type: Paved
Estimated market value
$1,305,000
$1.19M - $1.44M
$3,994/mo
Price history
| Date | Event | Price |
|---|---|---|
| 4/22/2025 | Sold | $1,289,900+14.7%$467/sqft |
Source:  CRMLS #NS25056206 Report a problem CRMLS #NS25056206 Report a problem | ||
| 6/17/2022 | Sold | $1,125,000+2.3%$407/sqft |
Source: Public Record Report a problem | ||
| 4/19/2022 | Pending sale | $1,100,000$398/sqft |
Source: CRMLS #NS22073910 Report a problem | ||
| 4/14/2022 | Listed for sale | $1,100,000+37.7%$398/sqft |
Source: CRMLS #NS22073910 Report a problem | ||
| 3/3/2017 | Listing removed | $799,000$289/sqft |
Source: RE/MAX Parkside Real Estate #NS1073649 Report a problem | ||
| 12/21/2016 | Listed for sale | $799,000+8%$289/sqft |
Source: RE/MAX Parkside Real Estate #NS1073649 Report a problem | ||
| 7/19/2007 | Sold | $740,000+74.5%$268/sqft |
Source: Public Record Report a problem | ||
| 7/31/2001 | Sold | $424,000$153/sqft |
Source: Public Record Report a problem | ||
Public tax history
| Year | Property taxes | Tax assessment |
|---|---|---|
| 2026 | -- | $1,315,698 +10.2% |
| 2025 | $13,786 +1.9% | $1,193,858 +2% |
| 2024 | $13,530 +2% | $1,170,450 +2% |
| 2023 | $13,267 +195.3% | $1,147,500 +215.6% |
| 2022 | $4,493 +4% | $363,604 +2% |
| 2021 | $4,319 +1.4% | $356,476 +1% |
| 2020 | $4,258 +1.6% | $352,822 +2% |
| 2019 | $4,191 +1.3% | $345,905 +2% |
| 2018 | $4,138 +5.8% | $339,123 +2% |
| 2017 | $3,912 +1.8% | $332,474 +2% |
| 2016 | $3,841 | $325,956 +1.5% |
| 2015 | $3,841 +0.8% | $321,061 +2% |
| 2014 | $3,809 | $314,773 +2.5% |
| 2012 | -- | $307,209 +2% |
| 2011 | -- | $301,187 +0.8% |
| 2010 | -- | $298,937 -0.2% |
| 2009 | -- | $299,649 +2% |
| 2008 | -- | $293,775 -45.9% |
| 2007 | -- | $543,371 +2% |
| 2006 | -- | $532,718 +2% |
| 2005 | -- | $522,274 +2% |
| 2004 | -- | $512,034 +15.1% |
| 2003 | -- | $444,970 +5.1% |
| 2002 | -- | $423,500 +301.1% |
| 2001 | -- | $105,583 |
Find assessor info on the county website
Monthly payment
Est. payment
Payment breakdown
Explore the cost of this home by adjusting the details. Changes won't be saved.Climate risks
Neighborhood: 93446
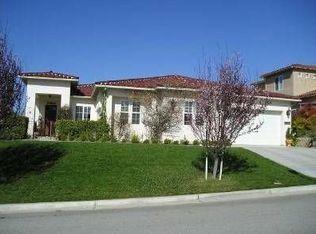


Similar homes
- $1,330,0003 bd2 ba2.4k sqft419 Peachtree Ct, Paso Robles, CA 93446For Sale
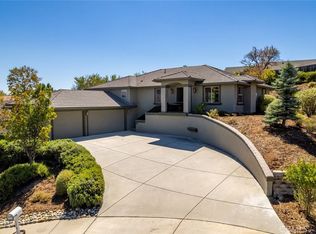 MLS ID #SC26188390, Chloe Gannage, Christie's International Real Estate Sereno. CRMLS
 - $1,399,0004 bd3 ba3.4k sqft5750 Ground Squirrel Holw, Paso Robles, CA 93446For Sale
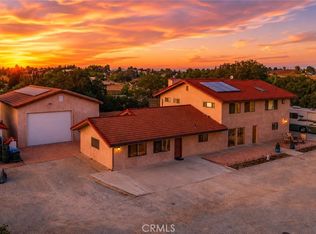 MLS ID #SC26158957, Ashley Walter, Central Coast Sotheby's International Realty. CRMLS
 - $897,5004 bd3 ba2.1k sqft815 Jackson Dr, Paso Robles, CA 93446For Sale
 MLS ID #NS26176735, Terry Pippin, Pippin Real Estate. CRMLS
 - $1,615,0003 bd2 ba1.9k sqft6680 Linne Rd, Paso Robles, CA 93446For Sale
 MLS ID #NS26217320, Alicia DiGrazia, RE/MAX Parkside Real Estate. CRMLS
Local buyer's agents are ready to help
