Welcome to this beautiful Mediterranean custom estate by Harrod Builders, set in the private 20-home enclave of Cool Valley Estates. Spanning 3,540 sq. ft. on a 0.43-acre lot, this 5-bedroom, 4-bath home features high ceilings, crown molding, granite finishes, formal living and dining areas, and a convenient main-floor guest bedroom. The kitchen is an entertainer’s delight—complete with a gas cooktop, convection oven, and a cozy breakfast nook—opening seamlessly to a spacious family room with a gas fireplace. Upstairs, the primary suite and additional bedrooms complement an incredible outdoor haven designed for making memories. Picture spending your perfect Paso Robles evenings hosting poolside barbecues with friends and family, relaxing under the covered patio, or swimming in the black-bottom salt-water pool and heated spa with cascading waterfalls—all set against open space for extra privacy with panoramic hill views, just moments from Virginia Peterson Elementary.
For sale
Listed by: RE/MAX Parkside Real Estate • Melissa Banuelos • Contact: 805-835-8650
Price cut: $50K (10/12)
$1,599,000
329 Cool Valley Dr, Paso Robles, CA 93446
4beds
3,455sqft
Single Family Residence
Built in 2008
0.43 Acres Lot
$1,567,500 Zestimate®
$463/sqft
$-- HOA
What's special
- 58 days
- 590
- 47
Zillow last checked:
Listing updated:
Listed by:
Melissa Banuelos DRE #02008408 805-835-8650,
RE/MAX Parkside Real Estate
Source: CRMLS,MLS#: NS26187631 Originating MLS: California Regional MLS
Originating MLS: California Regional MLSFacts & features
Interior
Bedrooms & bathrooms
- Bedrooms: 4
- Bathrooms: 4
- Full bathrooms: 3
- 1/2 bathrooms: 1
- Main level bathrooms: 2
- Main level bedrooms: 1
Rooms
- Room types: Bedroom, Family Room, Foyer, Kitchen, Laundry, Living Room, Primary Bathroom, Primary Bedroom, Dining Room
Primary bedroom
- Features: Primary Suite
Bedroom
- Features: Bedroom on Main Level
Bathroom
- Features: Bathtub, Dual Sinks, Granite Counters, Separate Shower
Kitchen
- Features: Granite Counters
Heating
- Central
Cooling
- Central Air
Appliances
- Included: Convection Oven, Dishwasher, Gas Cooktop, Disposal, Microwave
- Laundry: Laundry Room
Features
- Breakfast Area, Crown Molding, Separate/Formal Dining Room, Granite Counters, High Ceilings, Open Floorplan, Bedroom on Main Level, Entrance Foyer, Primary Suite
- Windows: Double Pane Windows
- Has fireplace: Yes
- Fireplace features: Family Room, Gas
- Common walls with other units/homes: No Common Walls
Interior area
- Total interior livable area: 3,455 sqft
Property
Parking
- Total spaces: 3
- Parking features: Garage - Attached
- Attached garage spaces: 3
Features
- Levels: Two
- Stories: 2
- Entry location: 1
- Has private pool: Yes
- Pool features: Black Bottom, Filtered, Gunite, In Ground, Private, Salt Water, Waterfall
- Has view: Yes
- View description: Hills, Neighborhood, Panoramic
Lot
- Size: 0.43 Acres
- Features: Near Park, Street Level
Details
- Parcel number: 009750053
- Special conditions: Standard
Construction
Type & style
- Home type: SingleFamily
- Architectural style: Custom,Mediterranean
- Property subtype: Single Family Residence
Condition
- New construction: No
- Year built: 2008
Utilities & green energy
- Sewer: Public Sewer
- Water: Public
Community & HOA
Community
- Features: Street Lights, Sidewalks, Park
- Subdivision: Pr City Limits East(110)
Location
- Region: Paso Robles
Financial & listing details
- Price per square foot: $463/sqft
- Date on market: 8/27/2026
- Cumulative days on market: 58 days
- Listing terms: Cash,Cash to New Loan,Conventional,1031 Exchange
Estimated market value
$1,567,500
$1.49M - $1.65M
$4,285/mo
Price history
| Date | Event | Price |
|---|---|---|
| 10/12/2026 | Price change | $1,599,000-3%$463/sqft |
Source:  CRMLS #NS26187631 Report a problem CRMLS #NS26187631 Report a problem | ||
| 8/28/2026 | Listed for sale | $1,649,000+19.9%$477/sqft |
Source: CRMLS #NS26187631 Report a problem | ||
| 3/10/2022 | Pending sale | $1,375,000$398/sqft |
Source: CRMLS #NS22021270 Report a problem | ||
| 3/5/2022 | Listed for sale | $1,375,000$398/sqft |
Source: CRMLS #NS22021270 Report a problem | ||
| 2/24/2022 | Pending sale | $1,375,000$398/sqft |
Source: CRMLS #NS22021270 Report a problem | ||
| 2/15/2022 | Listed for sale | $1,375,000$398/sqft |
Source: CRMLS #NS22021270 Report a problem | ||
Public tax history
Tax history is unavailable.
Monthly payment
Est. payment
Payment breakdown
Explore the cost of this home by adjusting the details. Changes won't be saved.Climate risks
Neighborhood: 93446
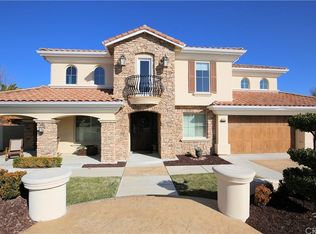
- $1,479,1005 bd4 ba3.5k sqft329 Cool Valley Rd, Paso Robles, CA 93446Off Market
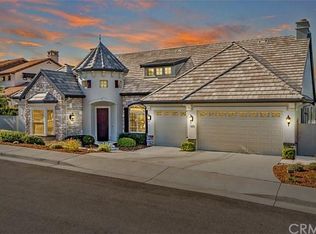
- $1,162,9003 bd3 ba2.8k sqft325 Cool Valley Dr, Paso Robles, CA 93446Off Market
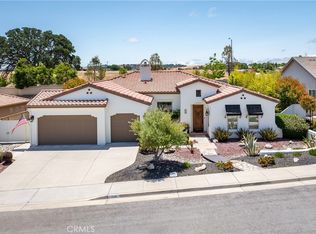
- $1,120,7004 bd3 ba2.7k sqft332 Cool Valley Dr, Paso Robles, CA 93446Off Market
- $1,115,0004 bd3 ba2.8k sqft328 Cool Valley Dr, Paso Robles, CA 93446Sold
Similar homes
- $1,399,0004 bd3 ba2.7k sqft1230 Windsong Way, Paso Robles, CA 93446For Sale
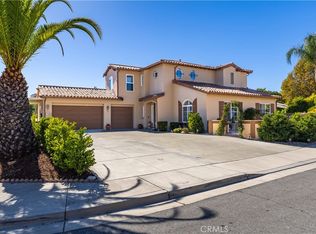 MLS ID #NS26218294, Alicia Bartlett, RE/MAX Parkside Real Estate. CRMLS
 - $1,179,9004 bd4 ba2.6k sqft1711 Skyview Dr, Paso Robles, CA 93446For Sale
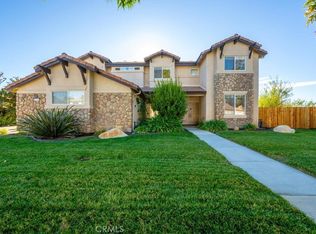 MLS ID #NS26223744, Rocky Munari, Munari Realty. CRMLS
 - $1,750,0004 bd3 ba2.6k sqft5565 High Ridge Rd, Paso Robles, CA 93446For Sale
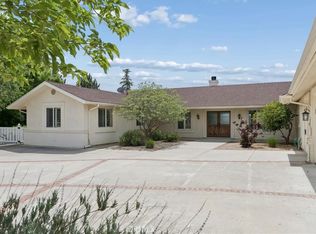 MLS ID #NS26076783, Ty Christensen, Webber-Nelson Real Estate, Inc. CRMLS
 - $1,595,0003 bd3 ba2.7k sqft4242 Las Tablas Willow Creek Rd, Paso Robles, CA 93446For Sale
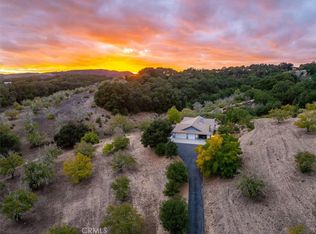 MLS ID #NS25221550, David Crabtree, Home & Ranch Sotheby's Intl. CRMLS
