Nestled within the highly sought-after Spanish Lakes community, this stunning Tuscan-style estate sits perched above the rolling hills, surrounded by breathtaking views and beautiful custom homes. Thoughtfully designed with four spacious bedrooms, each featuring its own en suite bathroom, this home blends timeless elegance with everyday comfort. Rich hardwood and travertine flooring flow throughout, while the grand entry welcomes you with striking wooden double doors and custom-painted pillars that set the tone for the home’s refined character. Custom built-ins throughout the home add both functionality and style, completing the sophisticated aesthetic. Designed for both entertaining and effortless living, the open-concept floor plan seamlessly connects the kitchen, living room, and formal dining area. The chef’s kitchen is a culinary dream, complete with Viking double ovens, a 5-burner stove, a built-in Sub-Zero refrigerator, expansive granite countertops, and a large center island perfect for gathering. Cozy up by the fireplace in the family room or unwind in the primary suite, which also features its own fireplace, creating the perfect ambiance for relaxation. On warm summer evenings, open the doors to enjoy the tranquil sounds of the waterfall and serene views from the tiled balcony. Step outside to your own private retreat featuring a sparkling pool and hot tub, covered patio, and built-in barbecue — the ideal setting for entertaining guests or simply relaxing while taking in the picturesque surroundings. The property is adorned with mature fruit trees and offers low-maintenance hardscape, enhancing your outdoor living experience. Additionally, the home includes owned solar with a Tesla battery, providing added energy efficiency and long-term savings. This exceptional property offers the perfect blend of luxury, comfort, and California living — a place you’ll be proud to call home.
For sale
Listed by: GUIDE Real Estate • Lauren Wilczynski Henry • Contact: 805-305-1287
$2,195,000
2035 Rancho Caro Rd, Templeton, CA 93465
4beds
3,524sqft
Single Family Residence
Built in 2003
1.06 Acres Lot
$2,130,800 Zestimate®
$623/sqft
$200/mo HOA
What's special
Expansive granite countertopsSurrounded by breathtaking viewsBuilt-in barbecueCustom-painted pillarsFour spacious bedroomsCovered patioLow-maintenance hardscape
- 132 days
- 212
- 6
Zillow last checked:
Listing updated:
Listed by:
Lauren Wilczynski Henry DRE #01895964 805-305-1287,
GUIDE Real Estate,
Karen Calagna DRE #01411811 805-237-4700,
GUIDE Real Estate
Source: CRMLS,MLS#: NS26103632 Originating MLS: California Regional MLS
Originating MLS: California Regional MLSFacts & features
Interior
Bedrooms & bathrooms
- Bedrooms: 4
- Bathrooms: 5
- Full bathrooms: 4
- 1/2 bathrooms: 1
- Main level bathrooms: 4
- Main level bedrooms: 4
Rooms
- Room types: Entry/Foyer, Family Room, Kitchen, Laundry, Living Room, Primary Bedroom, Dining Room
Primary bedroom
- Features: Primary Suite
Bathroom
- Features: Bathroom Exhaust Fan, Bathtub, Dual Sinks, Separate Shower, Tub Shower, Walk-In Shower
Kitchen
- Features: Granite Counters, Kitchen Island, Kitchen/Family Room Combo
Heating
- Forced Air
Cooling
- Central Air
Appliances
- Included: Barbecue, Double Oven, Dishwasher, Disposal, Microwave, Refrigerator, Water Softener, Trash Compactor
- Laundry: Inside, Laundry Room
Features
- Dry Bar, Separate/Formal Dining Room, Granite Counters, High Ceilings, Open Floorplan, Wired for Sound, Primary Suite
- Flooring: Carpet, Stone, Tile
- Windows: Double Pane Windows
- Has fireplace: Yes
- Fireplace features: Family Room, Primary Bedroom
- Common walls with other units/homes: No Common Walls
Interior area
- Total interior livable area: 3,524 sqft
Property
Parking
- Total spaces: 3
- Parking features: Driveway, Garage
- Attached garage spaces: 3
Features
- Levels: One
- Stories: 1
- Entry location: Main
- Patio & porch: Covered
- Exterior features: Barbecue, Lighting
- Has private pool: Yes
- Pool features: Heated, In Ground, Pool Cover, Private, Waterfall
- Has spa: Yes
- Spa features: Heated, Private
- Has view: Yes
- View description: Hills, Lake
- Has water view: Yes
- Water view: Lake
Lot
- Size: 1.06 Acres
- Features: Corner Lot, Gentle Sloping, Landscaped
Details
- Additional structures: Cabana
- Parcel number: 033052009
- Special conditions: Standard
Construction
Type & style
- Home type: SingleFamily
- Architectural style: Mediterranean
- Property subtype: Single Family Residence
Materials
- Foundation: Slab
- Roof: Clay
Condition
- Turnkey
- New construction: No
- Year built: 2003
Utilities & green energy
- Electric: 220 Volts in Laundry
- Sewer: Septic Tank
- Water: Private
- Utilities for property: Cable Connected, Electricity Connected, Natural Gas Connected, Phone Connected, Water Connected
Green energy
- Energy generation: Solar
Community & HOA
Community
- Features: Hiking, Lake, Rural
- Security: Security Gate
- Subdivision: Tempeast(90)
HOA
- Has HOA: Yes
- Amenities included: Picnic Area, Trail(s)
- HOA fee: $600 quarterly
- HOA name: Spanish Lakes
- HOA phone: 805-674-2298
Location
- Region: Templeton
Financial & listing details
- Price per square foot: $623/sqft
- Tax assessed value: $1,242,980
- Date on market: 5/15/2026
- Cumulative days on market: 133 days
- Listing terms: Cash,Conventional
- Road surface type: Paved
Estimated market value
$2,130,800
$2.02M - $2.24M
$5,990/mo
Price history
| Date | Event | Price |
|---|---|---|
| 9/20/2026 | Listed for sale | $2,195,000$623/sqft |
Source:  CRMLS #NS26103632 Report a problem CRMLS #NS26103632 Report a problem | ||
| 7/21/2026 | Contingent | $2,195,000$623/sqft |
Source: CRMLS #NS26103632 Report a problem | ||
| 5/15/2026 | Listed for sale | $2,195,000+109%$623/sqft |
Source: CRMLS #NS26103632 Report a problem | ||
| 8/11/2016 | Sold | $1,050,000+47.7%$298/sqft |
Source: Public Record Report a problem | ||
| 2/23/2012 | Sold | $711,000+14.9%$202/sqft |
Source: Public Record Report a problem | ||
| 1/22/2012 | Listed for sale | $619,000+138.1%$176/sqft |
Source: Mitchell Real Estate Report a problem | ||
| 6/7/2002 | Sold | $260,000$74/sqft |
Source: Public Record Report a problem | ||
Public tax history
| Year | Property taxes | Tax assessment |
|---|---|---|
| 2026 | -- | $1,242,980 +2% |
| 2025 | $13,041 +1.7% | $1,218,608 +2% |
| 2024 | $12,818 +1.8% | $1,194,715 +2% |
| 2023 | $12,586 +1.8% | $1,171,290 +2% |
| 2022 | $12,368 +2% | $1,148,324 +2% |
| 2021 | $12,124 +1% | $1,125,809 +1% |
| 2020 | $11,999 +2% | $1,114,267 +2% |
| 2019 | $11,762 +2% | $1,092,420 +2% |
| 2018 | $11,530 +6.8% | $1,071,000 +2% |
| 2017 | $10,797 +39.6% | $1,050,000 +39.2% |
| 2016 | $7,737 | $754,397 +1.5% |
| 2015 | $7,737 +5.6% | $743,066 +2% |
| 2014 | $7,330 | $728,511 +2.5% |
| 2012 | -- | $711,000 -1.9% |
| 2011 | -- | $725,000 |
| 2010 | -- | $725,000 -32.4% |
| 2009 | -- | $1,072,000 -17.5% |
| 2008 | -- | $1,300,000 -28.8% |
| 2007 | -- | $1,825,698 +2% |
| 2006 | -- | $1,789,900 +127.9% |
| 2005 | -- | $785,447 +2% |
| 2004 | -- | $770,047 |
Find assessor info on the county website
Monthly payment
Est. payment
Payment breakdown
Explore the cost of this home by adjusting the details. Changes won't be saved.Climate risks
Neighborhood: 93465
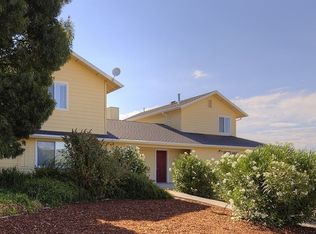
- $1,828,0003 bd2 ba4.8k sqft1675 Pin Oak Ln, Templeton, CA 93465Off Market
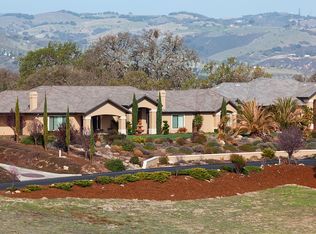
- $2,145,8005 bd4 ba5k sqft2025 Rancho Caro Rd, Templeton, CA 93465Off Market
- $1,749,5004 bd3 ba3.1k sqft2020 Rancho Caro Rd, Templeton, CA 93465Off Market
- $1,646,3004 bd3 ba3.4k sqft2050 Calle Los Charros, Templeton, CA 93465Off Market
Similar homes
- $1,795,0004 bd4 ba3.5k sqft2045 Vista De La Vina, Templeton, CA 93465For Sale
 MLS ID #NS26129597, Billie Jo Ralls, RE/MAX Success. CRMLS
 - $2,299,9005 bd6 ba5k sqft2040 Vista De La Vina, Templeton, CA 93465For Sale
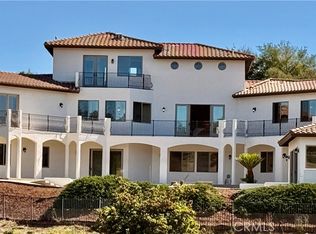 MLS ID #NS26166193, Ben Bazar, Re/Max Executive. CRMLS
 - $2,625,0004 bd4 ba4.1k sqft2438 Battering Rock, Templeton, CA 93465For Sale
 MLS ID #NS26136678, David Crabtree, Home & Ranch Sotheby's Intl. CRMLS
 - $2,599,0004 bd4 ba3.8k sqft1110 Burnt Rock Way, Templeton, CA 93465For Sale
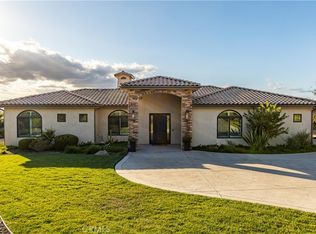 MLS ID #NS26169359, Alicia Bartlett, RE/MAX Parkside Real Estate. CRMLS
