Welcome to Independence Ranch, an unincorporated area. This property is approximately 6 miles off Highway 46 East, 7 miles to the Paso Robles Munincipal Airport (future home of Spaceport Launch Facility, 135-acre development of hotels, retail, offices and warehousing, and Aerospace expansion), and 11 miles to the Mid State Fair Grounds.
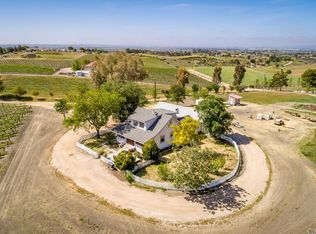
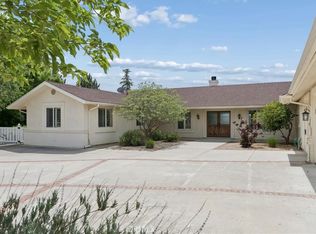
This single-level estate sits on 10 acres and offers over 3,500 sq. ft. of living space. The home has vineyard, rose garden, fruit trees and mountain views. There are four bedrooms with the primary having two-walk in closets, a private shower and soaking tub. The front bedroom has a bathroom and walk-in shower. Two bedrooms are located at the opposite end of the house with a shared bathroom, tub and two sinks. The half bathroom is located off the laundry room.
The open-concept gourmet kitchen features 12-foot vaulted ceilings, Thomasville QuietClose™ cabinets, granite tops and a large island. The open-concept kitchen and family room create a warm inviting atmosphere. The bar room is currently used for wine tasting events, as is the dining room. The spacious living room features an Artisan FPX fireplace, three large windows with views of the rose garden and vineyard. There are extensive LED lighting and electrical outlets throughout the house. The exterior of the house also has dawn to dusk lighting. The fenced in swimming pool is conveniently located right outside the family room and primary bedroom.
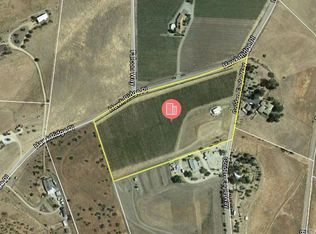
The vineyard (website, marketing, and multiple award-winning wines available at additional costs) spans 8.5 acres, producing an array of grape varieties including Zinfandel, Primitivo, Petite Sirah, Cabernet Sauvignon, Cabernet Franc, Grenache, Syrah, Mourvedre, and Petit Verdot. Additionally, the front yard has an incredible rose garden, fruit and olive trees. This nine-foot deer fenced-in property checks off the boxes of having a business, pleasure and pride of ownership and a feeling of security. The main entrance is electronically operated and is a custom wrought iron gate. There is also a 10-foot gate in the backside used for agricultural access.
There is a separate price list of the equipment and furniture available. The owner will provide practices, contacts and other relevant information.
This home is currently licensed as a rental and permitted wine tasting event. So much opportunity here!
For sale
Listed by: eXp Realty of Southern California, Inc. • JoCeal Urbaniak • Contact: 805-302-4935
$1,795,000
6172 Hawk Ridge Pl, San Miguel, CA 93451
4beds
3,531sqft
Single Family Residence
Built in 2006
10 Acres Lot
$1,711,800 Zestimate®
$508/sqft
$-- HOA
What's special
- 229 days
- 326
- 15
Zillow last checked:
Listing updated:
Listed by:
JoCeal Urbaniak DRE #01236875 805-302-4935,
eXp Realty of Southern California, Inc.,
Haley Ghezzi DRE #02318954 805-441-1355,
eXp Realty of Greater Los Angeles, Inc.
Source: CRMLS,MLS#: NS26168506 Originating MLS: California Regional MLS
Originating MLS: California Regional MLSFacts & features
Interior
Bedrooms & bathrooms
- Bedrooms: 4
- Bathrooms: 4
- Full bathrooms: 3
- 1/2 bathrooms: 1
- Main level bathrooms: 4
- Main level bedrooms: 4
Rooms
- Room types: Entry/Foyer, Family Room, Kitchen, Laundry, Living Room, Primary Bedroom, Other, Dining Room
Primary bedroom
- Features: Primary Suite
Bathroom
- Features: Bathroom Exhaust Fan, Bathtub, Dual Sinks, Enclosed Toilet, Full Bath on Main Level, Low Flow Plumbing Fixtures, Linen Closet, Soaking Tub, Separate Shower, Tile Counters
Family room
- Features: Separate Family Room
Kitchen
- Features: Granite Counters, Kitchen Island, Kitchen/Family Room Combo, Self-closing Drawers
Other
- Features: Walk-In Closet(s)
Heating
- Central, ENERGY STAR Qualified Equipment, Forced Air, Propane
Cooling
- Central Air, Dual, ENERGY STAR Qualified Equipment
Appliances
- Included: Dishwasher, ENERGY STAR Qualified Water Heater, Electric Cooktop, Electric Oven, Disposal, Hot Water Circulator, Ice Maker, Microwave, Propane Water Heater, Refrigerator, Water To Refrigerator, Water Heater, Water Purifier, Dryer, Washer
- Laundry: Inside, Laundry Room
Features
- Beamed Ceilings, Wet Bar, Breakfast Bar, Built-in Features, Breakfast Area, Ceiling Fan(s), Crown Molding, Cathedral Ceiling(s), Separate/Formal Dining Room, Eat-in Kitchen, Granite Counters, High Ceilings, Open Floorplan, Stone Counters, Bar, Primary Suite, Walk-In Closet(s)
- Flooring: Wood
- Doors: Panel Doors, Sliding Doors
- Windows: Double Pane Windows, Screens
- Has fireplace: Yes
- Fireplace features: Living Room
- Common walls with other units/homes: No Common Walls
Interior area
- Total interior livable area: 3,531 sqft
Property
Parking
- Total spaces: 6
- Parking features: Door-Multi, Detached Carport, Garage, Garage Faces Side
- Attached garage spaces: 3
- Carport spaces: 3
- Covered spaces: 6
Accessibility
- Accessibility features: No Stairs, Accessible Doors
Features
- Levels: One
- Stories: 1
- Entry location: Hawk Ridge Place
- Patio & porch: Concrete, Covered, Deck, Front Porch
- Exterior features: Lighting, Rain Gutters
- Has private pool: Yes
- Pool features: Fenced, Gunite, In Ground, Lap, Private
- Spa features: None
- Fencing: Wrought Iron,Wire
- Has view: Yes
- View description: City Lights, Mountain(s), Panoramic, Valley, Vineyard
Lot
- Size: 10 Acres
- Features: 6-10 Units/Acre, Agricultural, Gentle Sloping
Details
- Parcel number: 019311027
- Special conditions: Standard
- Other equipment: Satellite Dish
Construction
Type & style
- Home type: SingleFamily
- Architectural style: Mediterranean
- Property subtype: Single Family Residence
Materials
- Drywall, Ducts Professionally Air-Sealed, Stucco
- Foundation: Slab
- Roof: Concrete,Tile
Condition
- Turnkey
- New construction: No
- Year built: 2006
Utilities & green energy
- Electric: Electricity - On Property, 220 Volts in Garage, 220 Volts in Laundry, 220 Volts For Spa
- Sewer: Septic Tank
- Water: Private, Well
- Utilities for property: Cable Connected, Electricity Connected, Propane, Phone Available, Water Connected
Green energy
- Energy efficient items: Water Heater
Community & HOA
Community
- Features: Mountainous, Rural
- Security: Closed Circuit Camera(s), Carbon Monoxide Detector(s), Fire Detection System, Key Card Entry, Smoke Detector(s)
Location
- Region: San Miguel
Financial & listing details
- Price per square foot: $508/sqft
- Tax assessed value: $1,033,748
- Date on market: 8/5/2026
- Cumulative days on market: 229 days
- Listing terms: Cash to New Loan,Conventional
- Road surface type: Paved
Estimated market value
$1,711,800
$1.63M - $1.80M
$5,281/mo
Price history
| Date | Event | Price |
|---|---|---|
| 8/5/2026 | Listed for sale | $1,795,000-25.1%$508/sqft |
Source:  CRMLS #NS26168506 Report a problem CRMLS #NS26168506 Report a problem | ||
| 8/1/2025 | Listing removed | $2,395,000$678/sqft |
Source:  SDMLS #SC24143885 Report a problem SDMLS #SC24143885 Report a problem | ||
| 6/23/2025 | Listed for sale | $2,395,000+170.6%$678/sqft |
Source: SDMLS #SC24143885 Report a problem | ||
| 4/12/2019 | Sold | $885,000-3.7%$251/sqft |
Source:  CRMLS #SP18150807 Report a problem CRMLS #SP18150807 Report a problem | ||
| 1/26/2019 | Pending sale | $919,000$260/sqft |
Source: CENTURY 21 Hometown Realty #SP18150807 Report a problem | ||
| 11/1/2018 | Price change | $919,000-3.2%$260/sqft |
Source: CENTURY 21 Hometown Realty #SP18150807 Report a problem | ||
| 6/25/2018 | Listed for sale | $949,000+35.6%$269/sqft |
Source: CENTURY 21 Hometown Realty #SP18150807 Report a problem | ||
| 6/11/2009 | Sold | $700,000-2.8%$198/sqft |
Source: Public Record Report a problem | ||
| 4/17/2009 | Price change | $720,000-16.9%$204/sqft |
Source: foreclosure.com Report a problem | ||
| 4/7/2009 | Listed for sale | -- |
Source: foreclosure.com Report a problem | ||
| 4/3/2009 | Sold | $866,013+88.7%$245/sqft |
Source: Public Record Report a problem | ||
| 2/23/2007 | Sold | $459,000+41.2%$130/sqft |
Source: Public Record Report a problem | ||
| 4/6/2004 | Sold | $325,000+25%$92/sqft |
Source: Public Record Report a problem | ||
| 4/4/2003 | Sold | $260,000+116.7%$74/sqft |
Source: Public Record Report a problem | ||
| 8/2/1995 | Sold | $120,000$34/sqft |
Source: Public Record Report a problem | ||
Public tax history
| Year | Property taxes | Tax assessment |
|---|---|---|
| 2026 | -- | $1,033,748 +4.7% |
| 2025 | $11,084 +6.4% | $987,230 +2% |
| 2024 | $10,413 +1.8% | $967,873 +2% |
| 2023 | $10,234 +1.7% | $948,896 +2% |
| 2022 | $10,059 +1.9% | $930,291 +2% |
| 2021 | $9,871 +1% | $912,051 +1% |
| 2020 | $9,774 +9.3% | $902,700 +10.7% |
| 2019 | $8,941 +1.9% | $815,243 +2% |
| 2018 | $8,776 +0.1% | $799,259 +0.1% |
| 2017 | $8,771 +1.9% | $798,796 +2% |
| 2016 | $8,609 | $783,134 +1.5% |
| 2015 | $8,609 +15.4% | $771,371 +12.6% |
| 2014 | $7,462 | $685,150 +16.1% |
| 2012 | -- | $590,000 |
| 2011 | -- | $590,000 +7.5% |
| 2010 | -- | $548,695 -23.8% |
| 2009 | -- | $720,000 -20% |
| 2008 | -- | $900,094 +6.5% |
| 2007 | -- | $844,891 |
Find assessor info on the county website
Monthly payment
Est. payment
Payment breakdown
Explore the cost of this home by adjusting the details. Changes won't be saved.Climate risks
Neighborhood: 93451
Similar homes
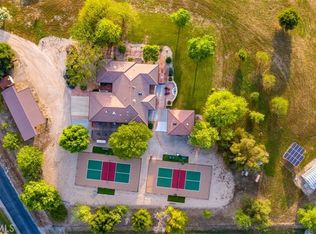
- $1,498,0004 bd3 ba2.6k sqft6130 Buckhorn Ridge Pl, San Miguel, CA 93451For Sale
 MLS ID #NS26077651, Alison Haupt, GUIDE Real Estate. CRMLS
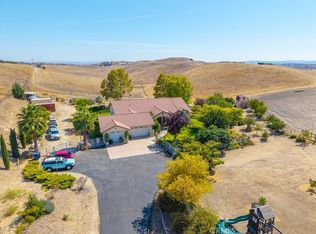
 - $1,175,0003 bd3 ba2.6k sqft80020 Eva Rd, San Miguel, CA 93451For Sale
 MLS ID #SC26151062, Chaylon Holland, Holland Real Estate. CRMLS
 - $1,750,0004 bd3 ba2.6k sqft5565 High Ridge Rd, Paso Robles, CA 93446For Sale
 MLS ID #NS26076783, Ty Christensen, Webber-Nelson Real Estate, Inc. CRMLS
 - $1,795,0004 bd4 ba3.5k sqft2045 Vista De La Vina, Templeton, CA 93465For Sale
 MLS ID #NS26129597, Billie Jo Ralls, RE/MAX Success. CRMLS
