Welcome to your private hilltop sanctuary on the Central Coast! Situated on an expansive 13.29-acre parcel just 15 miles from Highway 101, this stunning 3BR/2BA custom home masterfully blends rural tranquility with elegant modern living. The property features already approved and planned designs for a detached shop, perfect for a custom workshop or equipment storage. Step past the marble entry to discover an airy, open floor plan featuring distressed hardwood flooring, double-pane windows with panoramic valley views, and a spacious living room with a cozy wood-burning fireplace. The chef’s kitchen boasts premium granite countertops and stainless-steel appliances. Escape to the private primary suite, offering an oversized walk-in closet, a jetted soaking tub, and sliding doors to a covered patio. Outside, enjoy a custom pergola, fenced yard with drip irrigation, and an attached 3-car garage. With over 578,000 sq ft of usable land, pre-approved shop plans, and no HOA, the possibilities are endless for an equestrian setup, vineyard, or ADU in the beautiful San Miguel/Paso Robles wine region!
For sale
Listed by: RE/MAX Parkside Real Estate • Stephen Moore • Contact: 805-423-7293
$1,195,000
76925 Barker Rd, San Miguel, CA 93401
3beds
2,322sqft
Single Family Residence
Built in 2005
13.29 Acres Lot
$1,161,600 Zestimate®
$515/sqft
$-- HOA
What's special
- 8 days
- 343
- 17
Zillow last checked:
Listing updated:
Listed by:
Stephen Moore DRE #01868065 805-423-7293,
RE/MAX Parkside Real Estate,
Ireland Lynch DRE #02244442,
RE/MAX Parkside Real Estate
Source: CRMLS,MLS#: NS26218533 Originating MLS: California Regional MLS
Originating MLS: California Regional MLSFacts & features
Interior
Bedrooms & bathrooms
- Bedrooms: 3
- Bathrooms: 2
- Full bathrooms: 2
- Main level bathrooms: 2
- Main level bedrooms: 3
Rooms
- Room types: Bedroom, Entry/Foyer, Family Room, Kitchen, Laundry, Living Room, Primary Bedroom, Other, Dining Room
Primary bedroom
- Features: Main Level Primary
Primary bedroom
- Features: Primary Suite
Bedroom
- Features: All Bedrooms Down
Bathroom
- Features: Bathroom Exhaust Fan, Bathtub, Dual Sinks, Granite Counters, Jetted Tub, Linen Closet, Soaking Tub, Tub Shower, Walk-In Shower
Kitchen
- Features: Granite Counters, Kitchen/Family Room Combo
Other
- Features: Walk-In Closet(s)
Heating
- Forced Air, Fireplace(s)
Cooling
- Central Air
Appliances
- Included: Dishwasher, Disposal, Microwave, Propane Oven, Propane Range, Tankless Water Heater, Vented Exhaust Fan
- Laundry: Washer Hookup, Inside, Laundry Room, Propane Dryer Hookup
Features
- Breakfast Bar, Ceiling Fan(s), Separate/Formal Dining Room, Granite Counters, Recessed Lighting, All Bedrooms Down, Main Level Primary, Primary Suite, Walk-In Closet(s)
- Flooring: Carpet, Tile, Wood
- Doors: Sliding Doors
- Windows: Double Pane Windows, Screens
- Has fireplace: Yes
- Fireplace features: Family Room
- Common walls with other units/homes: No Common Walls
Interior area
- Total interior livable area: 2,322 sqft
- Finished area below ground: 0
Property
Parking
- Total spaces: 3
- Parking features: Asphalt, Boat, Concrete, Covered, Door-Multi, Direct Access, Driveway, Garage Faces Front, Garage, RV Access/Parking
- Attached garage spaces: 3
Accessibility
- Accessibility features: None
Features
- Levels: One
- Stories: 1
- Entry location: Front of House
- Patio & porch: Concrete, Patio
- Exterior features: Lighting, Rain Gutters
- Pool features: None
- Spa features: None
- Fencing: Pipe
- Has view: Yes
- View description: Canyon, Hills, Meadow, Mountain(s), Panoramic, Creek/Stream
- Has water view: Yes
- Water view: Creek/Stream
Lot
- Size: 13.29 Acres
- Features: Corner Lot, Front Yard, Horse Property, Lawn, Sprinkler System, Sloped Up
Details
- Additional structures: Shed(s)
- Parcel number: 424404012000
- Special conditions: Standard
- Horses can be raised: Yes
Construction
Type & style
- Home type: SingleFamily
- Architectural style: Ranch
- Property subtype: Single Family Residence
Materials
- Stucco
- Foundation: Slab
- Roof: Asphalt,Tile
Condition
- Turnkey
- New construction: No
- Year built: 2005
Utilities & green energy
- Electric: Photovoltaics on Grid, 220 Volts
- Sewer: Septic Tank
- Water: Well
- Utilities for property: Electricity Connected, Propane
Community & HOA
Community
- Features: Rural
Location
- Region: San Miguel
Financial & listing details
- Price per square foot: $515/sqft
- Date on market: 10/8/2026
- Cumulative days on market: 9 days
- Listing terms: Cash,Cash to New Loan,Conventional,FHA
- Road surface type: Paved
Estimated market value
$1,161,600
$1.10M - $1.22M
$4,929/mo
Price history
| Date | Event | Price |
|---|---|---|
| 10/8/2026 | Listed for sale | $1,195,000$515/sqft |
Source:  CRMLS #NS26218533 Report a problem CRMLS #NS26218533 Report a problem | ||
Public tax history
Tax history is unavailable.
Monthly payment
Est. payment
Payment breakdown
Explore the cost of this home by adjusting the details. Changes won't be saved.Climate risks
Neighborhood: 93401

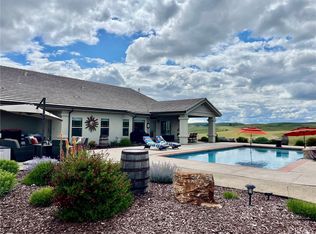
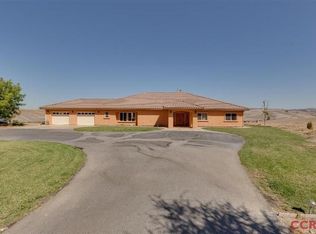
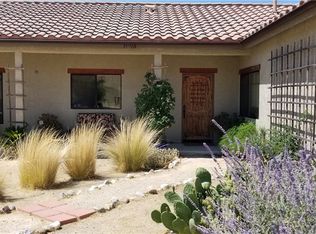
Similar homes
- $1,175,0003 bd3 ba2.6k sqft80020 Eva Rd, San Miguel, CA 93451For Sale
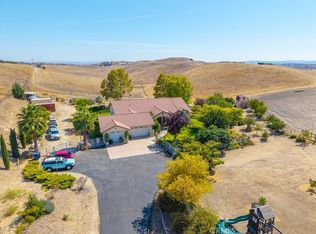 MLS ID #SC26151062, Chaylon Holland, Holland Real Estate. CRMLS
 - $1,050,0003 bd3 ba2.2k sqft76601 Ranchita Cyn, San Miguel, CA 93451New Construction
 MLS ID #NS26164787, Tim Parrish, eXp Realty of Southern California, Inc.. CRMLS
 - $799,0004 bd2 ba2k sqft76846 Ranchita Canyon Rd, San Miguel, CA 93451For Sale
 MLS ID #NS26213144, Alison Haupt, GUIDE Real Estate. CRMLS
 - $1,200,0003 bd2 ba2.3k sqft7485 Monterey Rd, Paso Robles, CA 93446For Sale
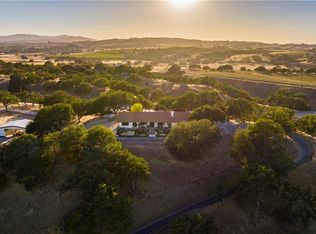 MLS ID #NS26197543, Diane Cassidy, RE/MAX Success. CRMLS
