Stunning New Construction Home on Expansive Acreage with Scenic Hill Views
Welcome to your private retreat in the heart of San Miguel wine country. This beautifully crafted, brand-new home offers 3 bedrooms, 3 bathrooms, plus a dedicated office across 2,211± square feet of thoughtfully designed living space.
Inside, you’ll find stylish laminate flooring and elegant quartz countertops throughout, blending durability with modern sophistication. The open layout is complemented by an indoor laundry room and a spacious two-car garage for added convenience.
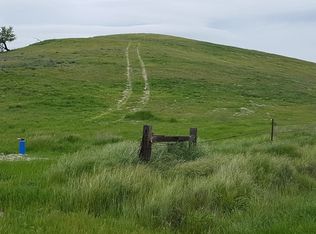
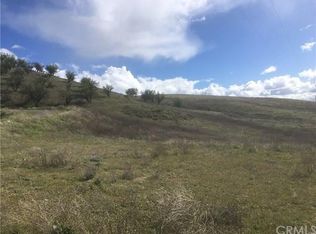
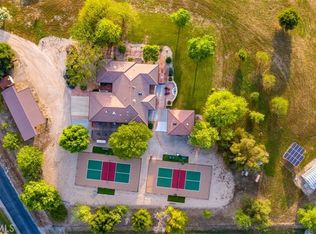
Set on 10 acres, this property offers a rare sense of space and tranquility, surrounded by picturesque rolling hills and a collection of well-appointed homes that reflect the area’s pride of ownership. Whether you’re enjoying quiet mornings on the porch or taking in the sweeping countryside views, this setting delivers a peaceful lifestyle just a short drive from town amenities.
Perfect for those seeking room to breathe without sacrificing quality or comfort, this home is an exceptional opportunity to enjoy refined country living.
New construction
Listed by: eXp Realty of Southern California, Inc. • Tim Parrish • Contact: 805-610-3593
$1,050,000
76601 Ranchita Cyn, San Miguel, CA 93451
3beds
2,211sqft
Single Family Residence
Built in 2022
10 Acres Lot
$1,045,500 Zestimate®
$475/sqft
$-- HOA
What's special
- 56 days
- 372
- 23
Zillow last checked:
Listing updated:
Listed by:
Tim Parrish DRE #01300416 805-610-3593,
eXp Realty of Southern California, Inc.,
Sheri Parrish DRE #01294598 805-610-3594,
eXp Realty of Southern California, Inc.
Source: CRMLS,MLS#: NS26164787 Originating MLS: California Regional MLS
Originating MLS: California Regional MLSFacts & features
Interior
Bedrooms & bathrooms
- Bedrooms: 3
- Bathrooms: 3
- Full bathrooms: 2
- 1/2 bathrooms: 1
- Main level bathrooms: 3
- Main level bedrooms: 3
Rooms
- Room types: Bathroom, Bedroom, Great Room, Kitchen, Laundry, Living Room, Primary Bathroom, Primary Bedroom, Office, Other, Dining Room
Primary bedroom
- Features: Main Level Primary
Bedroom
- Features: All Bedrooms Down
Bathroom
- Features: Jack and Jill Bath
Bathroom
- Features: Bathtub, Dual Sinks, Full Bath on Main Level, Separate Shower, Vanity, Walk-In Shower
Kitchen
- Features: Kitchen Island, Utility Sink
Other
- Features: Walk-In Closet(s)
Heating
- Central, Fireplace(s), Propane
Cooling
- Central Air, Whole House Fan
Appliances
- Included: Convection Oven, Disposal, Microwave, Propane Cooktop, Propane Oven, Propane Range, Refrigerator, Self Cleaning Oven, Tankless Water Heater, Vented Exhaust Fan
- Laundry: Washer Hookup, Electric Dryer Hookup, Laundry Room, Propane Dryer Hookup
Features
- Breakfast Bar, Breakfast Area, Separate/Formal Dining Room, High Ceilings, Open Floorplan, Quartz Counters, Recessed Lighting, Wired for Sound, All Bedrooms Down, Bedroom on Main Level, Jack and Jill Bath, Main Level Primary, Primary Suite, Walk-In Closet(s)
- Flooring: Carpet, Laminate
- Doors: Double Door Entry, French Doors
- Windows: ENERGY STAR Qualified Windows, Insulated Windows, Screens, Storm Window(s)
- Has fireplace: Yes
- Fireplace features: Electric, Living Room
- Common walls with other units/homes: No Common Walls
Interior area
- Total interior livable area: 2,211 sqft
Property
Parking
- Total spaces: 2
- Parking features: Asphalt, Driveway, Garage Faces Front, Gated, Off Street, Oversized, Paved, Garage Faces Side
- Attached garage spaces: 2
Accessibility
- Accessibility features: Safe Emergency Egress from Home, Parking
Features
- Levels: One
- Stories: 1
- Entry location: 1
- Patio & porch: Rear Porch, Concrete, Front Porch
- Exterior features: Lighting, Rain Gutters
- Pool features: None
- Spa features: None
- Fencing: None
- Has view: Yes
- View description: Hills, Mountain(s), Neighborhood
Lot
- Size: 10 Acres
- Features: Drip Irrigation/Bubblers, Irregular Lot, Lot Over 40000 Sqft, Paved, Sloped Up
Details
- Parcel number: 424392051000
- Special conditions: Standard
Construction
Type & style
- Home type: SingleFamily
- Architectural style: Mediterranean
- Property subtype: Single Family Residence
Materials
- Stucco
- Foundation: Slab
- Roof: Spanish Tile
Condition
- New construction: Yes
- Year built: 2022
Utilities & green energy
- Electric: 220 Volts in Laundry
- Sewer: Septic Tank
- Water: Well
- Utilities for property: Electricity Connected, Propane, Water Connected
Community & HOA
Community
- Features: Mountainous, Rural
- Security: Carbon Monoxide Detector(s), Smoke Detector(s)
Location
- Region: San Miguel
Financial & listing details
- Price per square foot: $475/sqft
- Date on market: 7/31/2026
- Cumulative days on market: 56 days
- Listing terms: Cash,Cash to New Loan,Conventional
- Inclusions: Refrigerator
- Road surface type: Paved
Estimated market value
$1,045,500
$993,000 - $1.10M
$4,730/mo
Price history
| Date | Event | Price |
|---|---|---|
| 7/31/2026 | Listed for sale | $1,050,000$475/sqft |
Source:  CRMLS #NS26164787 Report a problem CRMLS #NS26164787 Report a problem | ||
Public tax history
Tax history is unavailable.
Monthly payment
Est. payment
Payment breakdown
Explore the cost of this home by adjusting the details. Changes won't be saved.Climate risks
Neighborhood: 93451
Similar homes
- $1,175,0003 bd3 ba2.6k sqft80020 Eva Rd, San Miguel, CA 93451For Sale
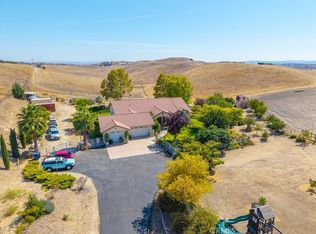 MLS ID #SC26151062, Chaylon Holland, Holland Real Estate. CRMLS
 - $875,0004 bd2 ba2k sqft76846 Ranchita Canyon Rd, San Miguel, CA 93451For Sale
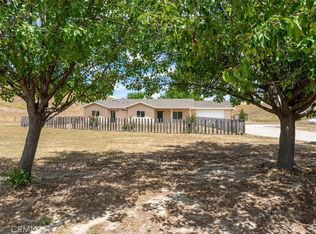 MLS ID #NS26111082, Jan Bugge, Country Real Estate. CRMLS
 - $1,498,0004 bd3 ba2.6k sqft6130 Buckhorn Ridge Pl, San Miguel, CA 93451For Sale
 MLS ID #NS26077651, Alison Haupt, GUIDE Real Estate. CRMLS
 - $835,0004 bd3 ba2.4k sqft1876 Rancho Lomas Way, San Miguel, CA 93451For Sale
 MLS ID #NS26073940, Kyler Hamann, RE/MAX Parkside Real Estate. CRMLS
