Discover this exceptional Mediterranean-style estate offering privacy, breathtaking scenery, and modern amenities just 25 minutes from downtown Paso Robles and only 15 minutes from renowned wineries including J. Lohr and Hearst Ranch Winery. This beautifully appointed home features 3 bedrooms, a dedicated office, and 2.75 bathrooms, thoughtfully designed for comfortable living and entertaining.
Enjoy spectacular mountain views from the front of the home and sweeping, uninterrupted views for miles from the rear. Premium upgrades include Cortec Calypso flooring, an owned solar system, a whole-house Generac generator, a 3-car garage, gated entrances, and an additional graded building pad offering future possibilities.
Outdoor living is equally impressive with beautifully landscaped flower gardens, a gazebo overlooking the lower acreage, a greenhouse, and a 250 sq. ft. Tuff Shed for extra storage or workspace. The productive orchard features plum, peach, apple, apricot, fig, walnut and pistachio trees, along with blackberry and raspberry bushes, creating your own private garden retreat.
Offering the perfect balance of luxury, sustainability, and wine country living, this remarkable property is an exceptional opportunity to enjoy the Central Coast lifestyle with privacy, convenience, and unforgettable views.
For sale
Listed by: Holland Real Estate • Chaylon Holland • Contact: 805-329-9898
Price cut: $25K (9/21)
$1,175,000
80020 Eva Rd, San Miguel, CA 93451
3beds
2,650sqft
Single Family Residence
Built in 2007
10 Acres Lot
$1,145,400 Zestimate®
$443/sqft
$-- HOA
What's special
- 47 days
- 327
- 16
Zillow last checked:
Listing updated:
Listed by:
Chaylon Holland DRE #02025215 805-329-9898,
Holland Real Estate
Source: CRMLS,MLS#: SC26151062 Originating MLS: California Regional MLS
Originating MLS: California Regional MLSFacts & features
Interior
Bedrooms & bathrooms
- Bedrooms: 3
- Bathrooms: 3
- Full bathrooms: 2
- 3/4 bathrooms: 1
- Main level bathrooms: 3
- Main level bedrooms: 3
Rooms
- Room types: Bedroom, Family Room, Living Room, Other
Bedroom
- Features: All Bedrooms Down
Bathroom
- Features: Soaking Tub, Tile Counters, Walk-In Shower
Kitchen
- Features: Granite Counters, Kitchen Island, Kitchen/Family Room Combo
Other
- Features: Walk-In Closet(s)
Heating
- Central
Cooling
- Central Air
Appliances
- Included: Dryer, Washer
- Laundry: Inside
Features
- Ceiling Fan(s), Granite Counters, High Ceilings, All Bedrooms Down, Walk-In Closet(s)
- Has fireplace: Yes
- Fireplace features: Living Room, Wood Burning
- Common walls with other units/homes: No Common Walls
Interior area
- Total interior livable area: 2,650 sqft
Video & virtual tour
Property
Parking
- Total spaces: 3
- Parking features: Garage - Attached
- Attached garage spaces: 3
Features
- Levels: One
- Stories: 1
- Entry location: front
- Patio & porch: Concrete, Covered
- Pool features: None
- Has view: Yes
- View description: Mountain(s), Panoramic
Lot
- Size: 10 Acres
- Features: 0-1 Unit/Acre, Horse Property, Ranch, Sprinkler System, Trees
Details
- Additional structures: Shed(s)
- Parcel number: 424404020000
- Zoning: rural/ ag res
- Special conditions: Standard
- Horses can be raised: Yes
- Horse amenities: Riding Trail
Construction
Type & style
- Home type: SingleFamily
- Architectural style: Mediterranean
- Property subtype: Single Family Residence
Materials
- Foundation: Slab
Condition
- Turnkey
- New construction: No
- Year built: 2007
Utilities & green energy
- Sewer: Sewer Tap Paid
- Water: Private, See Remarks
- Utilities for property: Cable Connected, Electricity Connected, Natural Gas Connected
Community & HOA
Community
- Features: Foothills, Horse Trails, Rural
Location
- Region: San Miguel
Financial & listing details
- Price per square foot: $443/sqft
- Tax assessed value: $812,734
- Date on market: 8/10/2026
- Cumulative days on market: 47 days
- Listing terms: Cash,Conventional
- Road surface type: Paved
Estimated market value
$1,145,400
$1.09M - $1.20M
$4,509/mo
Price history
| Date | Event | Price |
|---|---|---|
| 9/21/2026 | Price change | $1,175,000-2.1%$443/sqft |
Source:  CRMLS #SC26151062 Report a problem CRMLS #SC26151062 Report a problem | ||
| 8/12/2026 | Listed for sale | $1,200,000+84.6%$453/sqft |
Source: CRMLS #SC26151062 Report a problem | ||
| 4/2/2014 | Sold | $650,000-2.3%$245/sqft |
Source: Public Record Report a problem | ||
| 2/19/2014 | Pending sale | $665,000$251/sqft |
Source: CENTURY 21 Hometown Realty #1040871 Report a problem | ||
| 2/7/2014 | Listed for sale | $665,000+1230%$251/sqft |
Source: CENTURY 21 Hometown Realty #1040871 Report a problem | ||
| 8/3/2005 | Sold | $50,000$19/sqft |
Source: Public Record Report a problem | ||
Public tax history
| Year | Property taxes | Tax assessment |
|---|---|---|
| 2026 | -- | $812,734 +2% |
| 2025 | $8,151 +2.3% | $796,799 +2% |
| 2024 | $7,969 +1.8% | $781,176 +2% |
| 2023 | $7,825 +1.9% | $765,860 +2% |
| 2022 | $7,682 +2% | $750,844 +2% |
| 2021 | $7,530 +1% | $736,123 +1% |
| 2020 | $7,453 +2% | $728,576 +2% |
| 2019 | $7,305 +2% | $714,291 +2% |
| 2018 | $7,161 +2% | $700,287 +2% |
| 2017 | $7,019 +2% | $686,557 +2% |
| 2016 | $6,880 +1.3% | $673,096 +1.5% |
| 2015 | $6,791 +31.3% | $662,987 +28.2% |
| 2014 | $5,173 | $517,000 -2.5% |
| 2012 | -- | $530,400 |
| 2011 | -- | $530,400 -9.5% |
| 2010 | -- | $586,000 -3.3% |
| 2009 | -- | $606,000 -16.9% |
| 2008 | -- | $729,000 -3.6% |
| 2007 | -- | $756,000 +143.9% |
| 2006 | -- | $310,000 +553.5% |
| 2005 | -- | $47,438 |
Find assessor info on the county website
Monthly payment
Est. payment
Payment breakdown
Explore the cost of this home by adjusting the details. Changes won't be saved.Climate risks
Neighborhood: 93451
Similar homes

- $1,050,0003 bd3 ba2.2k sqft76601 Ranchita Cyn, San Miguel, CA 93451New Construction
 MLS ID #NS26164787, Tim Parrish, eXp Realty of Southern California, Inc.. CRMLS
 - $875,0004 bd2 ba2k sqft76846 Ranchita Canyon Rd, San Miguel, CA 93451For Sale
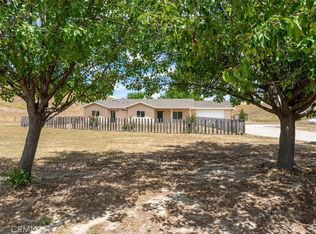 MLS ID #NS26111082, Jan Bugge, Country Real Estate. CRMLS
 - $1,498,0004 bd3 ba2.6k sqft6130 Buckhorn Ridge Pl, San Miguel, CA 93451For Sale
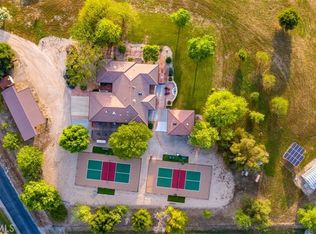 MLS ID #NS26077651, Alison Haupt, GUIDE Real Estate. CRMLS
 - $1,200,0003 bd2 ba2.3k sqft7485 Monterey Rd, Paso Robles, CA 93446For Sale
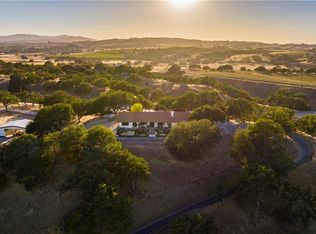 MLS ID #NS26197543, Diane Cassidy, RE/MAX Success. CRMLS
