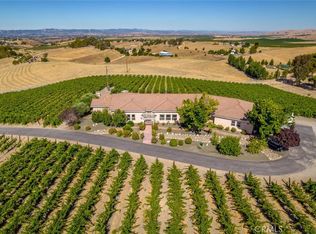
Set on 10 acres in the heart of San Miguel’s wine country, this Central Coast estate offers a blend of refined living, recreation, and equestrian functionality. The property captures panoramic vineyard views from an elevated position, offering a true sense of being on top of the world, surrounded by open skies and rolling vineyards in every direction.
The Spanish-style residence, completed in 2005, features 3 bedrooms and 2 bathrooms across 2,209 square feet of single-level living. Spacious rooms and seamless indoor-outdoor flow create a comfortable, elevated feel. Just beyond, a detached casita built in 2012 offers approximately 420 square feet with its own kitchen, providing a private and flexible space for extended family, guests, or rental use.
For those who enjoy an active and social lifestyle, two custom-built pickleball courts transform the property into a true destination. Perfectly positioned to take in the surrounding views, they invite everything from relaxed morning rallies to lively weekend gatherings. Whether hosting friends or enjoying a quiet match at sunset, this feature adds a fun and elevated recreational element rarely found in properties of this caliber.
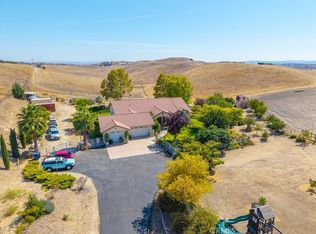
The land and facilities support a range of uses for horses, livestock, or a hands-on country lifestyle. A 3-stall Barnmaster barn with tack room is complemented by a dressage court, two turn-out paddocks, and fenced, cross-fenced pastures for rotation and grazing. Well-suited for horses, goats, sheep, or 4-H projects, the setup offers flexibility while maintaining a clean, picturesque setting.
The grounds are professionally landscaped with mature olive trees, Chinese Flame trees, Chilean Mesquite, and grape arbors. A 400 square foot metal shop with power and workbench provides additional space for projects, storage, or equipment. Completing the property is a seller-owned 4.62 kW solar system, along with a Generac backup generator, adding efficiency, resilience, and peace of mind.
A property that truly has it all, offering privacy, beauty, recreation, and functionality, just minutes from downtown Paso Robles with restaurants, tasting rooms, and shopping.
For sale
Listed by: GUIDE Real Estate • Alison Haupt • Contact: 805-215-4474
Price cut: $77K (8/23)
$1,498,000
6130 Buckhorn Ridge Pl, San Miguel, CA 93451
4beds
2,629sqft
Single Family Residence
Built in 2005
10 Acres Lot
$1,452,100 Zestimate®
$570/sqft
$-- HOA
What's special
- 171 days
- 293
- 20
Zillow last checked:
Listing updated:
Listed by:
Alison Haupt DRE #02149336 805-215-4474,
GUIDE Real Estate
Source: CRMLS,MLS#: NS26077651 Originating MLS: California Regional MLS
Originating MLS: California Regional MLSFacts & features
Interior
Bedrooms & bathrooms
- Bedrooms: 4
- Bathrooms: 3
- Full bathrooms: 3
- Main level bathrooms: 3
- Main level bedrooms: 4
Rooms
- Room types: Attic, Bedroom, Entry/Foyer, Family Room, Kitchen, Laundry, Living Room, Primary Bedroom, Other
Primary bedroom
- Features: Main Level Primary
Bedroom
- Features: Bedroom on Main Level
Bedroom
- Features: All Bedrooms Down
Other
- Features: Walk-In Closet(s)
Heating
- Central, Ductless
Cooling
- Central Air, Ductless, Attic Fan
Appliances
- Included: Built-In Range, Dishwasher, Electric Oven, Gas Cooktop, Disposal, Microwave, Refrigerator, Self Cleaning Oven, Water To Refrigerator, Water Purifier
- Laundry: Washer Hookup, Electric Dryer Hookup, Inside
Features
- Ceiling Fan(s), All Bedrooms Down, Attic, Bedroom on Main Level, Main Level Primary, Primary Suite, Walk-In Closet(s)
- Flooring: Carpet, Tile, Wood
- Doors: Panel Doors, Sliding Doors
- Windows: Custom Covering(s), Low-Emissivity Windows, Screens, Skylight(s), Tinted Windows
- Has fireplace: Yes
- Fireplace features: Free Standing, Pellet Stove
- Common walls with other units/homes: No Common Walls
Interior area
- Total interior livable area: 2,629 sqft
Video & virtual tour
Property
Parking
- Total spaces: 2
- Parking features: Direct Access, Door-Single, Driveway, Driveway Up Slope From Street, Garage Faces Front, Garage, Garage Door Opener, Gravel, Paved, Porte-Cochere, RV Access/Parking, One Space
- Attached garage spaces: 2
Features
- Levels: One
- Stories: 1
- Entry location: 1
- Patio & porch: Concrete, Front Porch, Open, Patio
- Pool features: None
- Has spa: Yes
- Spa features: Above Ground
- Fencing: Chain Link,Cross Fenced,Wire
- Has view: Yes
- View description: Canyon, Park/Greenbelt, Hills, Mountain(s), Panoramic, Vineyard
Lot
- Size: 10 Acres
- Features: 0-1 Unit/Acre, Agricultural, Horse Property, Sprinklers In Rear, Sprinklers In Front, Orchard(s), Rectangular Lot, Sprinklers On Side, Sloped Up
Details
- Additional structures: Barn(s), Guest House Detached, Outbuilding, Shed(s)
- Parcel number: 019301021
- Special conditions: Standard
- Horses can be raised: Yes
Construction
Type & style
- Home type: SingleFamily
- Architectural style: Mediterranean
- Property subtype: Single Family Residence
Materials
- Frame, Stucco
- Foundation: Slab
- Roof: Spanish Tile
Condition
- New construction: No
- Year built: 2005
Utilities & green energy
- Electric: Photovoltaics Seller Owned
- Sewer: Septic Tank
- Water: Well
- Utilities for property: Electricity Connected, Propane, Water Connected
Community & HOA
Community
- Features: Stable(s), Rural
- Security: Carbon Monoxide Detector(s), Fire Detection System, Fire Sprinkler System, Security Gate, Smoke Detector(s)
Location
- Region: San Miguel
Financial & listing details
- Price per square foot: $570/sqft
- Tax assessed value: $1,365,525
- Date on market: 5/1/2026
- Cumulative days on market: 172 days
- Listing terms: Cash,Cash to New Loan,Conventional
- Inclusions: Washer & dryer, refrigerator, outdoor spa
Estimated market value
$1,452,100
$1.38M - $1.52M
$4,246/mo
Price history
| Date | Event | Price |
|---|---|---|
| 8/23/2026 | Price change | $1,498,000-4.9%$570/sqft |
Source:  CRMLS #NS26077651 Report a problem CRMLS #NS26077651 Report a problem | ||
| 5/1/2026 | Listed for sale | $1,575,000+20%$599/sqft |
Source: CRMLS #NS26077651 Report a problem | ||
| 8/29/2023 | Sold | $1,312,500-6.3%$499/sqft |
Source: Public Record Report a problem | ||
| 7/13/2023 | Pending sale | $1,400,000$533/sqft |
Source: MetroList Services of CA #223048970 Report a problem | ||
| 6/2/2023 | Listed for sale | $1,400,000+2053.8%$533/sqft |
Source: CRMLS #SC23094354 Report a problem | ||
| 9/21/1994 | Sold | $65,000$25/sqft |
Source: Public Record Report a problem | ||
Public tax history
| Year | Property taxes | Tax assessment |
|---|---|---|
| 2026 | -- | $1,365,525 +2% |
| 2025 | $13,770 +1.7% | $1,338,750 +2% |
| 2024 | $13,538 +120.1% | $1,312,500 +117.9% |
| 2023 | $6,150 +1.8% | $602,250 +2% |
| 2022 | $6,039 +2% | $590,442 +2% |
| 2021 | $5,920 +1% | $578,865 +1% |
| 2020 | $5,858 +2% | $572,931 +2% |
| 2019 | $5,742 +2% | $561,698 +2% |
| 2018 | $5,628 +1.8% | $550,685 +2% |
| 2017 | $5,531 +0.9% | $539,888 +2% |
| 2016 | $5,479 | $529,303 +1.5% |
| 2015 | $5,479 +5.5% | $521,353 +2% |
| 2014 | $5,193 | $511,141 +23.3% |
| 2012 | -- | $414,542 +2% |
| 2011 | -- | $406,415 +0.8% |
| 2010 | -- | $403,378 -0.2% |
| 2009 | -- | $404,337 +2% |
| 2008 | -- | $396,410 +2% |
| 2007 | -- | $388,638 +2.5% |
| 2006 | -- | $379,156 |
Find assessor info on the county website
Monthly payment
Est. payment
Payment breakdown
Explore the cost of this home by adjusting the details. Changes won't be saved.Climate risks
Neighborhood: 93451
- $897,5003 bd2 ba1.7k sqft6180 Buckhorn Ridge Pl, San Miguel, CA 93451Off Market
- $1,375,0003 bd3 ba2.4k sqft6060 Buckhorn Ridge Pl, San Miguel, CA 93451Sold

- $878,1002 bd2 ba1k sqft6210 Buckhorn Ridge Pl, San Miguel, CA 93451Off Market

- $1,016,2003 bd3 ba1.8k sqft6125 Buckhorn Ridge Pl, San Miguel, CA 93451Off Market

Similar homes
- $1,795,0004 bd4 ba3.5k sqft6172 Hawk Ridge Pl, San Miguel, CA 93451For Sale
 MLS ID #NS26168506, JoCeal Urbaniak, eXp Realty of Southern California, Inc.. CRMLS
 - $1,175,0003 bd3 ba2.6k sqft80020 Eva Rd, San Miguel, CA 93451For Sale
 MLS ID #SC26151062, Chaylon Holland, Holland Real Estate. CRMLS
 - $1,195,0003 bd2 ba2.3k sqft76925 Barker Rd, San Miguel, CA 93401For Sale
 MLS ID #NS26218533, Stephen Moore, RE/MAX Parkside Real Estate. CRMLS
 - $799,0004 bd2 ba2k sqft76846 Ranchita Canyon Rd, San Miguel, CA 93451For Sale
 MLS ID #NS26213144, Alison Haupt, GUIDE Real Estate. CRMLS
