As you approach 6066 Sweetie Lane, the breathtaking expanse of the surrounding views immediately captures your attention! Nestled within 10+/- acres of picturesque land lies a stunning 1,420+/- square foot manufactured home that radiates the charm of modern farmhouse elegance. Take a step inside where contemporary sophistication meets rustic allure. Upon entering, you’ll be immediately enveloped in the warmth and freshness of a home reborn. A living room bathed in natural light where windows frame a different aspect of the scenic beauty outside. The wide plank vinyl barn wood-style flooring guides you seamlessly through the space. The heart of this home is undoubtedly the renovated kitchen. Here, state-of-the-art stainless appliances gleam beside quartz countertops, reflecting the meticulous attention to detail that characterizes the renovation. The bathrooms, too, speak of this thoughtful design, boasting contemporary finishes and new vanities, each element contributing to an atmosphere of luxury. This 3-bedroom, 2-bathroom gem, freshly painted both inside and out, provides comfort but also efficiency with its recently installed dual-pane energy-efficient windows. The expansive 10+/ acre lot outside beckons with possibilities – a blank canvas for outdoor enjoyment or future possibilities. Per Seller, a secondary manufactured home was previously located on the property and has been removed, but you’ll notice the building pad still exists that may offer other uses. Beyond the home, practicality is evident in the large carport, two sizable sheds, and ample space for parking and storing your recreational toys. Each feature of 6066 Sweetie Lane, from the stunning views to the meticulous interior updates, blends seamlessly to create not just a house, but a sanctuary. In the heart of San Miguel, the essence of 6066 Sweetie Lane speaks clearly – it's a place where modern living and serene country landscapes coexist in harmony. This isn't just a property; it's the embodiment of a dream, waiting for you to make it your own. This may be your opportunity to step into a world where style, comfort, and nature converge – schedule your visit to 6066 Sweetie Lane today!
Sold for $675,000
Listed by: Merrill & Associates Real Estate • Michelle Brown • Contact: 805-226-5500
Bought with: RE/MAX Parkside Real Estate
$675,000
6066 Sweetie Ln, San Miguel, CA 93451
3beds
1,420sqft
Manufactured Home
Built in 2003
10 Acres Lot
$-- Zestimate®
$475/sqft
$3,186 Estimated rent
Home value
Not available
Estimated sales range
Not available
$3,186/mo
Zestimate® history
Owner options
List your home for rent
$3,186/mo
Rent Zestimate®
Find your next renter with Zillow Rental Manager. Plus, with online applications, you can quickly screen prospective tenants – for free.
$3,186/mo
Rent Zestimate®
Refinance and save
$4,262/mo
Est. payment
Refinancing to a lower rate could help reduce your monthly payments and save thousands over the life of the loan.
$4,262/mo
Est. payment
Explore your selling options
Work with a Zillow partner agent
Leverage their expertise and Zillow's premium Showcase listings to get your home seen by more buyers.
Get startedList with your own agent
Get your home in front of millions of buyers by listing it on Zillow.
Learn how to do itSell it yourself
Take full control of how buyers see your home on Zillow by listing For Sale by Owner (FSBO).
List your homeWhat's special
Zillow last checked:
Listing updated:
Listed by:
Michelle Brown DRE #01455656 805-226-5500,
Merrill & Associates Real Estate
Bought with:
Dorian Kisch, DRE #01950607
RE/MAX Parkside Real Estate
Source: CRMLS,MLS#: NS24007873 Originating MLS: California Regional MLS
Originating MLS: California Regional MLSFacts & features
Interior
Bedrooms & bathrooms
- Bedrooms: 3
- Bathrooms: 2
- Full bathrooms: 2
- Main level bathrooms: 2
- Main level bedrooms: 3
Rooms
- Room types: Bedroom, Family Room, Kitchen, Laundry, Primary Bathroom, Primary Bedroom, Other
Primary bedroom
- Features: Main Level Primary
Primary bedroom
- Features: Primary Suite
Bedroom
- Features: Bedroom on Main Level
Bathroom
- Features: Bathroom Exhaust Fan, Linen Closet, Remodeled, Tub Shower, Upgraded
Kitchen
- Features: Kitchen/Family Room Combo, Quartz Counters, Updated Kitchen
Other
- Features: Walk-In Closet(s)
Heating
- Central
Cooling
- Central Air
Appliances
- Included: Dishwasher, Electric Range, Gas Range, Microwave, Refrigerator, Water Heater
- Laundry: Washer Hookup, Gas Dryer Hookup, Inside, Laundry Room
Features
- Ceiling Fan(s), Eat-in Kitchen, Pantry, Quartz Counters, Bedroom on Main Level, Main Level Primary, Primary Suite, Walk-In Closet(s)
- Flooring: Vinyl
- Windows: Double Pane Windows
- Has fireplace: No
- Fireplace features: None
- Common walls with other units/homes: No Common Walls
Interior area
- Total interior livable area: 1,420 sqft
Property
Parking
- Total spaces: 4
- Parking features: Carport, Driveway Down Slope From Street, Driveway, Gravel, Gated, Uncovered, Unpaved
- Carport spaces: 4
Features
- Levels: One
- Stories: 1
- Entry location: Front Door
- Patio & porch: Rear Porch, Front Porch, Open, Patio, Wood
- Pool features: None
- Spa features: None
- Fencing: Cross Fenced
- Has view: Yes
- View description: Hills, Mountain(s), Neighborhood, Orchard, Panoramic, Vineyard
Lot
- Size: 10 Acres
- Features: 6-10 Units/Acre, Agricultural, Corners Marked, Gentle Sloping, Horse Property, Rectangular Lot, Rolling Slope, Ranch
Details
- Additional structures: Shed(s)
- Parcel number: 019301031
- Zoning: RR
- Special conditions: Standard
- Horses can be raised: Yes
Construction
Type & style
- Home type: MobileManufactured
- Architectural style: Ranch
- Property subtype: Manufactured Home
Materials
- Foundation: Permanent, Raised
- Roof: Composition
Condition
- Updated/Remodeled,Turnkey
- New construction: No
- Year built: 2003
Utilities & green energy
- Sewer: Septic Tank
- Water: Well
- Utilities for property: Cable Available, Electricity Connected, Natural Gas Connected, Propane, See Remarks, Water Connected
Community & HOA
Community
- Features: Foothills, Rural, Valley
- Security: Carbon Monoxide Detector(s), Smoke Detector(s)
Location
- Region: San Miguel
Financial & listing details
- Price per square foot: $475/sqft
- Date on market: 1/17/2024
- Cumulative days on market: 7 days
- Listing terms: Cash,Cash to New Loan
- Inclusions: Picnic Table & Refridgerator
- Road surface type: Paved
Price history
| Date | Event | Price |
|---|---|---|
| 4/5/2024 | Sold | $675,000$475/sqft |
Source:  CRMLS #NS24007873 Report a problem CRMLS #NS24007873 Report a problem | ||
| 3/26/2024 | Pending sale | $675,000$475/sqft |
Source: CRMLS #NS24007873 Report a problem | ||
| 1/26/2024 | Contingent | $675,000$475/sqft |
Source: CRMLS #NS24007873 Report a problem | ||
| 1/17/2024 | Listed for sale | $675,000+175.5%$475/sqft |
Source: CRMLS #NS24007873 Report a problem | ||
| 10/10/2009 | Listing removed | $245,000$173/sqft |
Source: foreclosure.com Report a problem | ||
| 9/20/2009 | Price change | $245,000-19.7%$173/sqft |
Source: foreclosure.com Report a problem | ||
| 8/15/2009 | Price change | $305,000$215/sqft |
Source: foreclosure.com Report a problem | ||
| 8/1/2009 | Listed for sale | -- |
Source: foreclosure.com Report a problem | ||
Public tax history
Tax history is unavailable.
Neighborhood: 93451
Nearby homes
- $1,012,6002 bd2 ba1.5k sqft6115 Buckhorn Ridge Pl, San Miguel, CA 93451Off Market
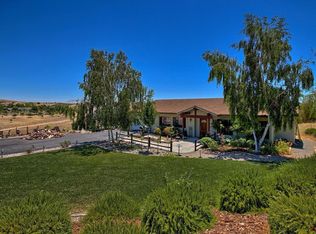
- $894,7003 bd2 ba1.7k sqft6055 Buckhorn Ridge Pl, San Miguel, CA 93451Off Market
- $1,041,2003 bd3 ba1.8k sqft6125 Buckhorn Ridge Pl, San Miguel, CA 93451Off Market

- $953,3003 bd2 ba1.9k sqft5978 Hawk Ridge Pl, San Miguel, CA 93451Off Market
- $580,9003 bd2 ba1.1k sqft6060 Hawk Ridge Pl, San Miguel, CA 93451Off Market
- $1,050,0002 bd3 ba1.6k sqft6175 Buckhorn Ridge Pl, San Miguel, CA 93451Sold
- $1,575,0004 bd3 ba2.6k sqft6130 Buckhorn Ridge Pl, San Miguel, CA 93451For Sale
- $1,375,0003 bd3 ba2.4k sqft6060 Buckhorn Ridge Pl, San Miguel, CA 93451Sold
Nearby schools
GreatSchools rating
- 6/10Pleasant Valley Elementary SchoolGrades: K-6Distance: 3.2 mi
- 7/10Lillian Larsen Elementary SchoolGrades: K-8Distance: 7.8 mi
- 7/10Paso Robles High SchoolGrades: 9-12Distance: 9.7 mi
- California
- San Luis Obispo County
- San Miguel
- 93451
- 6066 Sweetie Ln
Nearby cities
Nearby zip codes
Other San Miguel Topics
