Skip main navigation
Sold for $1,375,000
  • Listing Provided by: Platinum Properties
    Bought with: RE/MAX Parkside Real Estate
    Tax assessed value
    $1,375,000

    6060 Buckhorn Ridge Pl, San Miguel, CA 93451

    3beds
    2,470sqft
    Single Family Residence
    Built in 2002
    10 Acres Lot
    $1,465,200 Zestimate®
    $557/sqft
    $4,013 Estimated rent

    Home value

    $1,465,200

    $1.33M - $1.61M

    $4,013/mo

    Zestimate® history
    Loading
    Loading...

    Owner options

    List your home for rent

    $4,013/mo

    Rent Zestimate®

    Find your next renter with Zillow Rental Manager. Plus, with online applications, you can quickly screen prospective tenants – for free.

    Learn more

    $4,013/mo

    Rent Zestimate®

    Refinance and save

    $8,531/mo

    Est. payment

    Refinancing to a lower rate could help reduce your monthly payments and save thousands over the life of the loan.

    See today's rates

    $8,531/mo

    Est. payment

    Explore your selling options

    Work with a Zillow partner agent

    Leverage their expertise and Zillow's premium Showcase listings to get your home seen by more buyers.

    Get started

    List with your own agent

    Get your home in front of millions of buyers by listing it on Zillow.

    Learn how to do it

    Sell it yourself

    Take full control of how buyers see your home on Zillow by listing For Sale by Owner (FSBO).

    List your home

    What's special

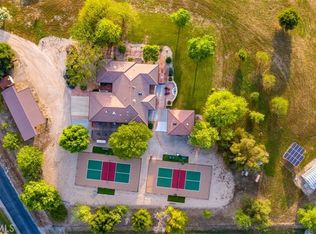
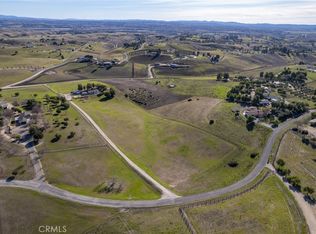
    Perched on a hill, this 10-acre property offers stunning 360-degree views, surrounded by upscale homes, wineries, and vineyards. With a short-term rental license, it offers additional income potential. The courtyard entrance & intricate architectural details, including crown molding & tray ceilings, imbue sophistication into every room. The interior boasts Italian porcelain wood plank tiles, offering both durability & elegance, while arched doorways & recessed wall niches create a sense of timeless luxury. The gourmet kitchen showcases quartz countertops, maple custom cabinetry, & premium appliances such as a six-burner cooktop & dual oversized electric convection oven. Enhanced by a walk-in pantry, dining nook, separate dining area, & kitchen bar, this 3-bedroom, 2.5-bath home is tailored for culinary mastery & unforgettable gatherings. Retreat to the primary bedroom where sliding glass doors lead to a screened-in patio overlooking the picturesque landscape. The ensuite bathroom offers a spa-like sanctuary with marble countertops, a frameless glass enclosed walk-in shower, & a luxurious jacuzzi soaker tub. Unwind in the living room with a gas fireplace accented by a repurposed barn wood mantel. Two additional bedrooms & one & a half baths accommodate loved ones or guests. Outside, the amenities continue to impress. A covered patio & screened porch for taking in the views, while an outdoor kitchen with built-in grill & refrigerator makes entertaining a breeze. The property also features a 1200 sq/ft metal shop building with temperature control storage room, perfect for storing equipment or pursuing hobbies, as well as a 4-stall center alley premiere Barn Master barn complete with 12x12 tack room, 12x12 hay storage & access to pipe fenced pens. For the outdoor enthusiast, a campsite & 100 yard shooting range & an orchard with irrigated fruit trees provides a taste of sustainable living. With a plethora of amenities including RV parking, a security alarm, automatic gated entry, fully owned solar, indoor laundry, a 3-car garage, & even horseshoe pits, this property truly has it all. Whether you dream of raising animals, cultivating a vineyard, or simply enjoying the peace & tranquility of country living, 6060 Buckhorn Ridge offers a rare opportunity to make your vision a reality. Don’t miss your chance to own a piece of wine country paradise & experience the ultimate in rural luxury. Call today! Take your tour here: https://vid.us/8nsthm

    Zillow last checked:

    Listing updated:

    Listing Provided by:

    Serena Roda DRE #02185630 805-610-3257,

    Platinum Properties,

    Heather Roda DRE #01353261 805-610-9270,

    Platinum Properties

    Bought with:

    Jennifer Rogers, DRE #01773813

    RE/MAX Parkside Real Estate

    Source: CRMLS,MLS#: NS24076149MLS LogoOriginating MLS: California Regional MLS

    Facts & features

    Interior

    Bedrooms & bathrooms
    • Bedrooms: 3
    • Bathrooms: 3
    • Full bathrooms: 2
    • 1/2 bathrooms: 1
    • Main level bathrooms: 3
    • Main level bedrooms: 3
    Primary bedroom
    • Features: Primary Suite
    Bathroom
    • Features: Bathtub, Dual Sinks, Jetted Tub, Linen Closet, Quartz Counters, Stone Counters, Remodeled, Soaking Tub, Separate Shower, Tile Counters
    Kitchen
    • Features: Built-in Trash/Recycling, Butler's Pantry, Kitchen Island, Kitchen/Family Room Combo, Stone Counters, Remodeled, Updated Kitchen, Walk-In Pantry
    Other
    • Features: Walk-In Closet(s)
    Pantry
    • Features: Walk-In Pantry
    Heating
    • Forced Air, Heat Pump
    Cooling
    • Central Air, See Remarks
    Appliances
    • Included: 6 Burner Stove, Built-In Range, Barbecue, Convection Oven, Double Oven, Dishwasher, Electric Oven, Disposal, Microwave, Solar Hot Water, Water Softener, Water Heater, Water Purifier
    • Laundry: Inside
    Features
    • Breakfast Bar, Built-in Features, Breakfast Area, Tray Ceiling(s), Crown Molding, Central Vacuum, Separate/Formal Dining Room, Open Floorplan, Quartz Counters, Recessed Lighting, Storage, Bar, Wired for Sound, Primary Suite, Walk-In Pantry, Wine Cellar, Walk-In Closet(s), Workshop
    • Flooring: Carpet, Tile
    • Doors: Sliding Doors
    • Windows: Blinds, Double Pane Windows
    • Has fireplace: Yes
    • Fireplace features: Gas, Living Room, Primary Bedroom
    • Common walls with other units/homes: No Common Walls
    Interior area
    • Total interior livable area: 2,470 sqft

    Property

    Parking
    • Total spaces: 3
    • Parking features: Circular Driveway, Door-Single, Driveway, Garage, Garage Door Opener, Gravel, Gated, RV Hook-Ups, RV Access/Parking, Garage Faces Side, See Remarks
    • Attached garage spaces: 3
    Accessibility
    • Accessibility features: Safe Emergency Egress from Home, Parking
    Features
    • Levels: One
    • Stories: 1
    • Entry location: Front, Side, Rear
    • Patio & porch: Rear Porch, Concrete, Covered, Enclosed, Patio, Porch, Screened
    • Exterior features: Barbecue, Rain Gutters
    • Pool features: None
    • Has spa: Yes
    • Spa features: See Remarks
    • Fencing: Livestock,Partial,Pipe
    • Has view: Yes
    • View description: Hills, Panoramic, Vineyard
    Lot
    • Size: 10 Acres
    • Features: Agricultural, Back Yard, Drip Irrigation/Bubblers, Sloped Down, Front Yard, Horse Property, Sprinklers In Rear, Sprinklers In Front, Lawn, Lot Over 40000 Sqft, Landscaped, Orchard(s), Pasture, Sprinklers Timer, Sprinkler System
    Details
    • Additional structures: Barn(s), Outbuilding, Storage, Corral(s)
    • Parcel number: 019301049
    • Zoning: RR
    • Special conditions: Standard
    • Horses can be raised: Yes

    Construction

    Type & style
    • Home type: SingleFamily
    • Architectural style: Spanish
    • Property subtype: Single Family Residence
    Materials
    • Stucco
    • Foundation: Slab
    • Roof: Concrete
    Condition
    • New construction: No
    • Year built: 2002

    Utilities & green energy

    • Electric: Electricity - On Property, Photovoltaics Seller Owned
    • Sewer: Septic Tank
    • Water: Well
    • Utilities for property: Electricity Connected, Propane, Sewer Connected
    Green energy
    • Energy generation: Solar

    Community & neighborhood

    Security
    • Security features: Security System, Security Gate
    Community
    • Community features: Rural
    Location
    • Region: San Miguel

    Other

    Other facts
    • Listing terms: Cash,Cash to New Loan,Conventional,1031 Exchange
    • Road surface type: Paved

    Price history

    DateEventPrice
    8/16/2024Sold$1,375,000-5.1%$557/sqft
    Source: CRMLS #NS24076149 Report a problem
    8/2/2024Pending sale$1,449,000$587/sqft
    Source: CRMLS #NS24076149 Report a problem
    7/3/2024Contingent$1,449,000$587/sqft
    Source: CRMLS #NS24076149 Report a problem
    6/12/2024Price change$1,449,000-3.3%$587/sqft
    Source: CRMLS #NS24076149 Report a problem
    5/3/2024Listed for sale$1,499,000+149.8%$607/sqft
    Source: CRMLS #NS24076149 Report a problem
    7/31/2015Sold$600,000+0%$243/sqft
    Source: Public Record Report a problem
    6/21/2015Pending sale$599,900$243/sqft
    Source: Re/Max Parkside Real Estate #PR1054275 Report a problem
    6/18/2015Price change$599,900-7.7%$243/sqft
    Source: Re/Max Parkside Real Estate #PR1054275 Report a problem
    6/6/2015Price change$649,900-7.1%$263/sqft
    Source: RE/MAX PARKSIDE REAL ESTATE #1054275 Report a problem
    4/27/2015Listed for sale$699,900-12%$283/sqft
    Source: Re/Max Parkside Real Estate #PR1054275 Report a problem
    1/3/2005Sold$795,000+609.8%$322/sqft
    Source: Public Record Report a problem
    10/20/2000Sold$112,000+60%$45/sqft
    Source: Public Record Report a problem
    9/7/1994Sold$70,000$28/sqft
    Source: Public Record Report a problem

    Public tax history

    YearProperty taxesTax assessment
    2025$14,071 +96.2%$1,375,000 +97.8%
    2024$7,171 +1.8%$695,185 +2%
    2023$7,042 +1.8%$681,555 +2%
    2022$6,917 +2%$668,192 +2%
    2021$6,781 +1%$655,091 +1%
    2020$6,712 +2%$648,375 +2%
    2019$6,580 +2%$635,662 +2%
    2018$6,451 +2%$623,199 +2%
    2017$6,325 +2%$610,980 +2%
    2016$6,201 $599,000 -14.4%
    2015$6,201 -10.9%$700,000 +2.2%
    2014$6,959 $685,000 +31.7%
    2012-- $520,000
    2011-- $520,000 -25.2%
    2010-- $695,000
    2009-- $695,000 -17.6%
    2008-- $843,659 +2%
    2007-- $827,118 +2%
    2006-- $810,900 +116.4%
    2005-- $374,685 +10.9%
    2004-- $337,927 +1.9%
    2003-- $331,734

    Find assessor info on the county website

    Neighborhood: 93451

    Nearby schools

    GreatSchools rating
    Get pre-qualified for a loan
    At Zillow Home Loans, we can pre-qualify you in as little as 5 minutes with no impact to your credit score.

    An equal housing lender. NMLS #10287.