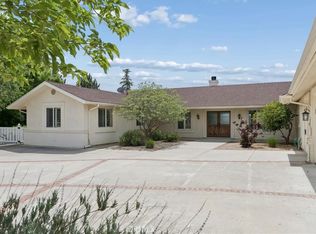
Experience the beauty and tranquility of Central Coast living on this exceptional 20± acre estate in Paso Robles, where panoramic views, privacy, and open space define the setting. Perched to capture the surrounding countryside, this 2,704± sq. ft. single-level residence offers a seamless blend of comfort and classic charm. Welcomed by a gracious front porch, the home opens to a spacious layout featuring a warm and inviting living room, an open kitchen with adjoining dining area, and generous space for gathering with family and friends. The primary suite includes a walk-in closet and private bath, while two additional bedrooms and baths provide comfort and flexibility for guests. The property also features a detached three-car garage with carport, a barn-style storage structure, private well, and mature walnut trees that enhance the serene, rural atmosphere. A paved driveway and well-maintained grounds complete this rare offering—an ideal retreat combining natural beauty and refined country living in one of Paso Robles’ most desirable countryside settings.
For sale
Listed by: Home & Ranch Sotheby's Intl • David Crabtree • Contact: 805-459-9261
$1,750,000
4242 Las Tablas Willow Creek Rd, Paso Robles, CA 93446
3beds
2,704sqft
Single Family Residence
Built in 2001
20 Acres Lot
$1,720,500 Zestimate®
$647/sqft
$-- HOA
What's special
Mature walnut treesPanoramic viewsOpen kitchenBarn-style storage structureWell-maintained groundsOpen spaceGracious front porch
- 342 days
- 395
- 10
Zillow last checked:
Listing updated:
Listed by:
David Crabtree DRE #01092187 805-459-9261,
Home & Ranch Sotheby's Intl
Source: CRMLS,MLS#: NS25221550 Originating MLS: California Regional MLS
Originating MLS: California Regional MLSFacts & features
Interior
Bedrooms & bathrooms
- Bedrooms: 3
- Bathrooms: 3
- Full bathrooms: 3
- Main level bathrooms: 3
- Main level bedrooms: 3
Rooms
- Room types: Bedroom, Entry/Foyer, Kitchen, Primary Bathroom, Primary Bedroom
Primary bedroom
- Features: Primary Suite
Bedroom
- Features: All Bedrooms Down
Bathroom
- Features: Bathtub, Soaking Tub, Separate Shower, Tile Counters, Walk-In Shower
Kitchen
- Features: Kitchen Island
Heating
- Forced Air, Fireplace(s)
Cooling
- Central Air
Appliances
- Included: Dishwasher, Gas Cooktop, Gas Range
- Laundry: Inside
Features
- Built-in Features, Ceiling Fan(s), Recessed Lighting, Tile Counters, All Bedrooms Down, Primary Suite
- Flooring: Carpet, Laminate, Vinyl
- Windows: Double Pane Windows
- Has fireplace: Yes
- Fireplace features: Free Standing, Gas, Living Room, Primary Bedroom, Wood Burning
- Common walls with other units/homes: No Common Walls
Interior area
- Total interior livable area: 2,704 sqft
Video & virtual tour
Property
Parking
- Total spaces: 4
- Parking features: Garage, Paved
- Garage spaces: 3
- Carport spaces: 1
- Covered spaces: 4
Features
- Levels: One
- Stories: 1
- Entry location: 1
- Patio & porch: Rear Porch, Concrete, Covered, Front Porch
- Pool features: None
- Spa features: None
- Has view: Yes
- View description: Trees/Woods
Lot
- Size: 20 Acres
- Features: 16-20 Units/Acre
Details
- Parcel number: 039071030
- Special conditions: Standard
Construction
Type & style
- Home type: SingleFamily
- Property subtype: Single Family Residence
Materials
- Frame, Stucco
- Roof: Concrete
Condition
- New construction: No
- Year built: 2001
Utilities & green energy
- Sewer: Septic Tank
- Water: Well
Community & HOA
Community
- Features: Rural
Location
- Region: Paso Robles
Financial & listing details
- Price per square foot: $647/sqft
- Date on market: 10/17/2025
- Cumulative days on market: 342 days
- Listing terms: Cash,Cash to New Loan
Estimated market value
$1,720,500
$1.63M - $1.81M
$4,047/mo
Price history
| Date | Event | Price |
|---|---|---|
| 6/19/2026 | Price change | $1,750,000-6.7%$647/sqft |
Source:  CRMLS #NS25221550 Report a problem CRMLS #NS25221550 Report a problem | ||
| 4/22/2026 | Price change | $1,875,000-6%$693/sqft |
Source: CRMLS #NS25221550 Report a problem | ||
| 1/26/2026 | Price change | $1,995,000-2.7%$738/sqft |
Source: CRMLS #NS25221550 Report a problem | ||
| 11/10/2025 | Listed for sale | $2,050,000$758/sqft |
Source: CRMLS #NS25221550 Report a problem | ||
| 10/28/2025 | Pending sale | $2,050,000$758/sqft |
Source: CRMLS #NS25221550 Report a problem | ||
| 10/17/2025 | Listed for sale | $2,050,000$758/sqft |
Source: CRMLS #NS25221550 Report a problem | ||
Public tax history
Tax history is unavailable.
Monthly payment
Est. payment
Payment breakdown
Explore the cost of this home by adjusting the details. Changes won't be saved.Climate risks
Neighborhood: 93446
Similar homes
- $1,750,0004 bd3 ba2.6k sqft5565 High Ridge Rd, Paso Robles, CA 93446For Sale
 MLS ID #NS26076783, Ty Christensen, Webber-Nelson Real Estate, Inc. CRMLS
 - $1,895,0004 bd3 ba3.3k sqft7568 Creston Rd, Adelaide, CA 93446For Sale
 MLS ID #NS26116222, Mark Hazell, Home & Ranch Sotheby's Intl. CRMLS
 - $1,649,0004 bd4 ba3.4k sqft329 Cool Valley Dr, Paso Robles, CA 93446For Sale
 MLS ID #NS26187631, Melissa Banuelos, RE/MAX Parkside Real Estate. CRMLS
 - $1,299,0003 bd3 ba2k sqft5680 High Ridge Rd, Paso Robles, CA 93446For Sale
 MLS ID #PI26169114, Erik O'Sullivan, RE/MAX Success. CRMLS
