Welcome to 1049 Tranquil Hills Court, Paso Robles. This spacious, single-level home offers 2,382 sqft of comfortable living space, featuring four bedrooms, two bathrooms, and a generous 12,536 sqft lot. Thoughtfully designed with 9-foot ceilings throughout, the home offers an inviting blend of functionality, warmth, and great spaces to gather. Cozy up next to the fireplace in the open concept living area that serves as the heart of the home with easy access to the large yard, custom built ins and seamless flow to the kitchen. From the walk-in pantry to the numerous appliances the kitchen offers all that can be desired for entertaining. A separate formal dining room provides the perfect setting for enjoying large get togethers. The spacious primary suite offers a private ensuite bathroom, while the additional bedrooms are generously sized and complemented by a large, shared bathroom. Custom closet built-ins provide added organization and storage in each of the rooms. The attached three-car garage offers plenty of room for vehicles and storage. Outside, enjoy the added appeal of an outdoor kitchen, automatic sprinkler system, and white vinyl perimeter fencing. With its single-level layout, spacious lot, and thoughtful features throughout, this inviting home offers all the comforts and amenities of Paso Robles living.
For sale
Listed by: Keller Williams Central Coast • Jeff Landon • 805-904-3444
$895,000
1049 Tranquil Hills Ct, Paso Robles, CA 93446
4beds
2,349sqft
Single Family Residence
Built in 2006
0.29 Acres Lot
$881,400 Zestimate®
$381/sqft
$-- HOA
What's special
- 1 day
- 500
- 27
Likely to sell faster than
Zillow last checked:
Listing updated:
Listed by:
Jeff Landon DRE #01915835 805-904-3444,
Keller Williams Central Coast
Source: CRMLS,MLS#: PI26244426 Originating MLS: California Regional MLS
Facts & features
Interior
Bedrooms & bathrooms
- Bedrooms: 4
- Bathrooms: 2
- Full bathrooms: 2
- Main level bathrooms: 2
- Main level bedrooms: 4
Rooms
- Room types: Bedroom, Living Room, Pantry, Dining Room
Bedroom
- Features: Bedroom on Main Level
Bathroom
- Features: Bathtub, Dual Sinks, Separate Shower, Tub Shower
Kitchen
- Features: Kitchen/Family Room Combo, Solid Surface Counters, Walk-In Pantry
Pantry
- Features: Walk-In Pantry
Heating
- Forced Air
Cooling
- Central Air
Appliances
- Included: Dishwasher, Disposal, Gas Range, Microwave, Water Softener, Water Purifier
- Laundry: Washer Hookup, Gas Dryer Hookup, Inside, Laundry Closet
Features
- Ceiling Fan(s), Separate/Formal Dining Room, High Ceilings, Bedroom on Main Level, Walk-In Pantry
- Flooring: Carpet, Tile, Vinyl
- Doors: Sliding Doors
- Windows: Skylight(s)
- Has fireplace: Yes
- Fireplace features: Gas, Living Room
- Common walls with other units/homes: No Common Walls
Interior area
- Total interior livable area: 2,349 sqft
Property
Parking
- Total spaces: 3
- Parking features: Driveway, Garage
- Attached garage spaces: 3
Features
- Levels: One
- Stories: 1
- Entry location: front
- Patio & porch: Concrete, Patio
- Pool features: None
- Spa features: None
- Fencing: Vinyl
- Has view: Yes
- View description: Neighborhood
Lot
- Size: 0.29 Acres
- Features: Cul-De-Sac, Sprinkler System
Details
- Parcel number: 009641028
- Special conditions: Standard
Construction
Type & style
- Home type: SingleFamily
- Property subtype: Single Family Residence
Materials
- Foundation: Slab
- Roof: Concrete
Condition
- New construction: No
- Year built: 2006
Utilities & green energy
- Sewer: Public Sewer
- Water: Public
- Utilities for property: Electricity Connected, Sewer Connected, Water Connected
Community & HOA
Community
- Features: Foothills, Storm Drain(s), Street Lights, Suburban
- Subdivision: Pr City Limits East(110)
Location
- Region: Paso Robles
Financial & listing details
- Price per square foot: $381/sqft
- Tax assessed value: $518,865
- Date on market: 11/18/2026
- Cumulative days on market: 2 days
- Listing terms: Cash,Cash to New Loan,Conventional
- Road surface type: Paved
Estimated market value
$881,400
$837,000 - $925,000
$3,506/mo
Price history
| Date | Event | Price |
|---|---|---|
| 11/18/2026 | Listed for sale | $895,000+121%$381/sqft |
Source:  CRMLS #PI26244426 Report a problem | ||
| 5/30/2025 | Listing removed | $3,795$2/sqft |
Source: Zillow Rentals Report a problem | ||
| 4/23/2025 | Price change | $3,795-1.4%$2/sqft |
Source: Zillow Rentals Report a problem | ||
| 4/15/2025 | Price change | $3,850-3.6%$2/sqft |
Source: Zillow Rentals Report a problem | ||
| 4/4/2025 | Listed for rent | $3,995$2/sqft |
Source: Zillow Rentals Report a problem | ||
| 7/29/2011 | Sold | $405,000-22%$172/sqft |
Source: Public Record Report a problem | ||
| 8/14/2008 | Sold | $519,000$221/sqft |
Source: Public Record Report a problem | ||
Public tax history
| Year | Property taxes | Tax assessment |
|---|---|---|
| 2026 | -- | $518,865 +2% |
| 2025 | $5,555 +1.6% | $508,692 +2% |
| 2024 | $5,467 +1.7% | $498,718 +2% |
| 2023 | $5,376 +1.5% | $488,941 +2% |
| 2022 | $5,295 +1.8% | $479,355 +2% |
| 2021 | $5,203 +1.4% | $469,957 +1% |
| 2020 | $5,131 +1.5% | $465,139 +2% |
| 2019 | $5,057 +1.4% | $456,019 +2% |
| 2018 | $4,986 +6.4% | $447,078 +2% |
| 2017 | $4,687 +2% | $438,313 +2% |
| 2016 | $4,594 | $429,719 +1.5% |
| 2015 | $4,594 +4% | $423,265 +2% |
| 2014 | $4,415 | $414,975 +2.5% |
| 2012 | -- | $405,000 +5.2% |
| 2011 | -- | $385,000 -17.2% |
| 2010 | -- | $465,000 |
| 2009 | -- | $465,000 -7% |
| 2008 | -- | $500,000 +21.5% |
| 2007 | -- | $411,557 +578.6% |
| 2006 | -- | $60,645 |
Find assessor info on the county website
Monthly payment
Est. payment
Payment breakdown
Explore the cost of this home by adjusting the details. Changes won't be saved.Climate risks
Neighborhood: 93446
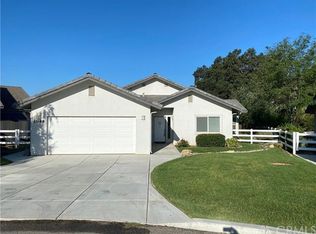
- $863,6004 bd2 ba2.2k sqft1048 Tranquil Hills Ct, Paso Robles, CA 93446Off Market
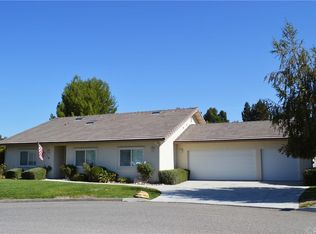
- $780,9003 bd3 ba2k sqft1047 Tranquil Hills Ct, Paso Robles, CA 93446Off Market
- $897,9004 bd3 ba2.4k sqft1046 Tranquil Hills Ct, Paso Robles, CA 93446Off Market

- $1,045,0004 bd4 ba2.7k sqft1021 Burro Verde, Paso Robles, CA 93446Sold

Similar homes
- $897,5004 bd3 ba2.1k sqft815 Jackson Dr, Paso Robles, CA 93446For Sale
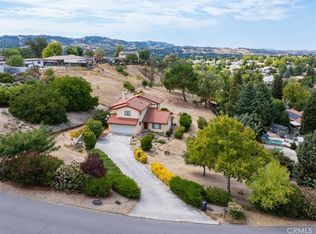 MLS ID #NS26176735, Terry Pippin, Pippin Real Estate. CRMLS
- $919,0004 bd2 ba2.5k sqft595 Red Cloud Rd, Paso Robles, CA 93446For Sale
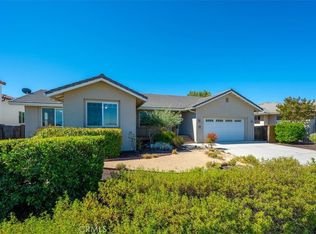 MLS ID #NS26158804, Rochelle Hanson-Torres, Century 21 Masters. CRMLS
- $894,7804 bd3 ba2.6k sqft1181 Jaden, Paso Robles, CA 93446New Construction
 MLS ID #NS26246117, Bjerg Christensen, Trumark Construction Services, Inc. CRMLS
- $975,0003 bd2 ba2.1k sqft507 Grand Canyon Dr, Paso Robles, CA 93446For Sale
 MLS ID #NS26213794, Jamie Kelton, RE/MAX Parkside Real Estate. CRMLS
