Skip main navigation
Off market
  • $928,000

    1045 Tranquil Hills Ct, Paso Robles, CA 93446

    4beds
    2,338sqft
    SingleFamily
    Built in 2007
    10,301 Square Feet Lot
    $928,000 Zestimate®
    $397/sqft
    $3,961 Estimated rent

    Home value

    $928,000

    $882,000 - $974,000

    $3,961/mo

    Zestimate® history
    Loading
    Loading...

    Owner options

    List your home for rent

    $3,961/mo

    Rent Zestimate®

    Find your next renter with Zillow Rental Manager. Plus, with online applications, you can quickly screen prospective tenants – for free.

    Learn more

    $3,961/mo

    Rent Zestimate®

    Refinance and save

    $5,820/mo

    Est. payment

    Refinancing to a lower rate could help reduce your monthly payments and save thousands over the life of the loan.

    See today's rates

    $5,820/mo

    Est. payment

    Explore your selling options

    Work with a Zillow partner agent

    Leverage their expertise and Zillow's premium Showcase listings to get your home seen by more buyers.

    Get started

    List with your own agent

    Get your home in front of millions of buyers by listing it on Zillow.

    Learn how to do it

    Sell it yourself

    Take full control of how buyers see your home on Zillow by listing For Sale by Owner (FSBO).

    List your home

    What's special

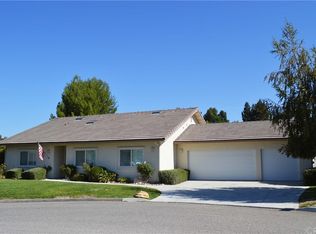
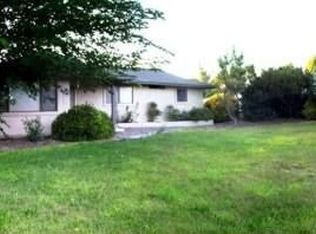
    The home you've been waiting for! This beautifully appointed single level 4 BR home is ideally situated on a fully landscaped 1/4 AC cul-de-sac parcel, and is full of desirable amenities! As soon as you walk up to this home, you'll begin to notice the extras that set it apart from the others. At least half a dozen ceiling fans will draw your attention to the vaulted, volume (9'+) ceilings, while over-sized tiles accents the flooring. Sliding glass doors provide access to the fully landscaped backyard from the Living Room, Family Room & the Master. Speaking of the Master - it includes a HUGE walk-in closet (with a built-in desk!) and a lovely Bathroom with dual sinks, corner soaking tub and separate shower! Three additional Bedrooms and two additional Baths (one full and one half) round out the necessities. But it is the Kitchen/Dining/Family Room that is simply AMAZING! Designed around the flow-thru Kitchen, the entire area provides a perfect place for entertaining friends and family alike! Vaulted ceilings, three (3!) skylights, numerous recessed can lights, and a full wall of custom built-in shelving surrounding a tile wrapped fireplace make this open living area second to none! Outside, you'll find beautifully landscaped front and rear yards, custom concrete curbing, mortar-less retaining walls and generous patio areas - both shaded and open. Need storage? How about a fully finished THREE CAR garage AND a backyard storage shed as well! This could be the one - don't wait!

    This property is off market, which means it's not currently listed for sale or rent on Zillow. This may be different from what's available on other websites or public sources.
    Facts & features

    Interior

    Bedrooms & bathrooms
    • Bedrooms: 4
    • Bathrooms: 3
    • Full bathrooms: 2
    • 1/2 bathrooms: 1
    Heating
    • None, Forced air
    Cooling
    • Central
    Appliances
    • Included: Dishwasher, Garbage disposal
    • Laundry: In Garage
    Features
    • Flooring: Other
    • Common walls with other units/homes: No Common Walls
    Interior area
    • Total interior livable area: 2,338 sqft

    Property

    Parking
    • Total spaces: 3
    • Parking features: Garage - Attached
    Features
    • Levels: One
    • Exterior features: Other
    Lot
    • Size: 10,301 Square Feet
    • Features: Cul-De-Sac, Level with Street, Lot 10000-19999 Sqft
    Details
    • Parcel number: 009641025
    • Special conditions: Standard

    Construction

    Type & style
    • Home type: SingleFamily
    Materials
    • wood frame
    • Roof: Tile
    Condition
    • Year built: 2007

    Utilities & green energy

    • Water: Public

    Community & HOA

    Location
    • Region: Paso Robles

    Financial & listing details

    • Price per square foot: $397/sqft
    • Tax assessed value: $675,864
    • Annual tax amount: $7,484

    Price history

    DateEventPrice
    6/14/2018Sold$594,000-1%$254/sqft
    Source: Agent Provided Report a problem
    5/6/2018Pending sale$599,900$257/sqft
    Source: RE/MAX Parkside Real Estate #NS18091489 Report a problem
    4/21/2018Listed for sale$599,9000%$257/sqft
    Source: RE/MAX Parkside Real Estate #NS18091489 Report a problem
    10/27/2017Listing removed$599,999$257/sqft
    Source: Ponek Real Estate Group #NS17224957 Report a problem
    10/8/2017Price change$599,999-2.4%$257/sqft
    Source: Ponek Real Estate Group #NS17224957 Report a problem
    9/30/2017Listed for sale$615,000+28.9%$263/sqft
    Source: Ponek Real Estate Group #NS17224957 Report a problem
    5/22/2015Sold$477,000+1.5%$204/sqft
    Source: Public Record Report a problem
    4/10/2015Pending sale$469,900$201/sqft
    Source: RE/MAX PARKSIDE REAL ESTATE #1053472 Report a problem
    4/2/2015Listed for sale$469,900+19.6%$201/sqft
    Source: Re/Max Parkside Real Estate #PR1053472 Report a problem
    3/31/2009Sold$393,000-22.9%$168/sqft
    Source: Public Record Report a problem
    12/4/2008Sold$509,941-8.9%$218/sqft
    Source: Public Record Report a problem
    1/19/2007Sold$560,000$240/sqft
    Source: Public Record Report a problem

    Public tax history

    YearProperty taxesTax assessment
    2025$7,484 +1.6%$675,864 +2%
    2024$7,367 +1.7%$662,613 +2%
    2023$7,246 +1.5%$649,622 +2%
    2022$7,139 +1.7%$636,885 +2%
    2021$7,017 +1.4%$624,398 +1%
    2020$6,921 +1.4%$617,997 +2%
    2019$6,823 +19.5%$605,880 +20.3%
    2018$5,709 +6.3%$503,836 +2%
    2017$5,368 +2%$493,957 +2%
    2016$5,263 $484,273 +75.6%
    2015$5,263 +84.6%$275,851 +2%
    2014$2,851 $270,448 +2.5%
    2012-- $263,949 +2%
    2011-- $258,774 +0.8%
    2010-- $256,841 -44.8%
    2009-- $465,000 -7%
    2008-- $500,000 +185.7%
    2007-- $175,000 +30.4%
    2006-- $134,200
    Find assessor info on the county website

    Neighborhood: 93446

    Nearby schools

    GreatSchools rating
    Schools provided by the listing agent
    • District: Paso Robles Joint Unified

    Source: The MLS. This data may not be complete. We recommend contacting the local school district to confirm school assignments for this home.

    Get pre-qualified for a loan
    At Zillow Home Loans, we can pre-qualify you in as little as 5 minutes with no impact to your credit score.

    An equal housing lender. NMLS #10287.

    Sell for more on Zillow
    Get a Zillow Showcase℠ listing at no additional cost and you could sell for .
    $928,000
    2% more
    +$18,560
    With Zillow Showcase(estimated)
    $946,560
