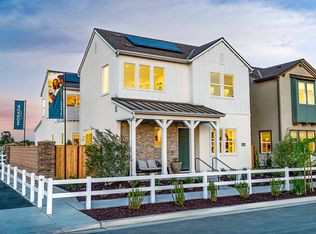
Ask about the seller special interest rates. This home is located next to an open green space and has partial vineyard views from the primary bedroom walk out balcony. This home is designed to accommodate growing families and modern lifestyles with expansive two-story living and a multitude of flexible spaces. Upon entry is a bedroom and full bathroom to the left, with the formal dining room across the hall. Past the dining room is the expansive kitchen and great room with access to the private courtyard. Upstairs, opens into the loft, with two well-appointed bedrooms and full bathroom to share. Down the hall is the primary suite, with expansive walk-in closet, dual sink vanities, and separate shower and soaking tub. Complete this retreat with an optional deck off of the primary suite. Enjoy exclusive access to neighborhood clubhouse and future parks. This community being in the heart of Paso Robles adds to the luxurious feeling.
Don't miss your chance to a part of this community!
New construction
Listed by: Trumark Construction Services, Inc • Bjerg Christensen • 559-341-5886
$894,780
1181 Jaden, Paso Robles, CA 93446
4beds
2,678sqft
Single Family Residence
Built in 2026
3,314 Square Feet Lot
$-- Zestimate®
$334/sqft
$450/mo HOA
What's special
- 1 day
- 143
- 2
Zillow last checked:
Listing updated:
Listed by:
Bjerg Christensen DRE #02007838 559-341-5886,
Trumark Construction Services, Inc
Source: CRMLS,MLS#: NS26246117 Originating MLS: California Regional MLS
Facts & features
Interior
Bedrooms & bathrooms
- Bedrooms: 4
- Bathrooms: 3
- Full bathrooms: 3
- Main level bathrooms: 2
- Main level bedrooms: 2
Rooms
- Room types: Bedroom, Entry/Foyer, Family Room, Loft
Bedroom
- Features: Bedroom on Main Level
Cooling
- Central Air, High Efficiency, Heat Pump
Appliances
- Laundry: Inside, Laundry Room
Features
- Bedroom on Main Level, Loft
- Has fireplace: No
- Fireplace features: None
- Common walls with other units/homes: No Common Walls
Interior area
- Total interior livable area: 2,678 sqft
Property
Parking
- Total spaces: 2
- Parking features: Garage - Attached
- Attached garage spaces: 2
Features
- Levels: Two
- Stories: 2
- Entry location: 1
- Pool features: Association
- Has view: Yes
- View description: Peek-A-Boo, Vineyard
Lot
- Size: 3,314 Square Feet
- Features: 11-15 Units/Acre, 6-10 Units/Acre
Details
- Parcel number: 009316029
- Special conditions: Standard
Construction
Type & style
- Home type: SingleFamily
- Property subtype: Single Family Residence
Condition
- New construction: Yes
- Year built: 2026
Utilities & green energy
- Sewer: Public Sewer
- Water: Public
Community & HOA
Community
- Features: Sidewalks
- Subdivision: Pr Linne(280)
HOA
- Has HOA: Yes
- Amenities included: Pickleball, Pool
- HOA fee: $450 monthly
- HOA name: Vinedo
- HOA phone: 805-544-9093
Location
- Region: Paso Robles
Financial & listing details
- Price per square foot: $334/sqft
- Date on market: 11/18/2026
- Cumulative days on market: 2 days
- Listing terms: Cash,Conventional,1031 Exchange,FHA,Fannie Mae
Estimated market value
Not available
Estimated sales range
Not available
Not available
Price history
| Date | Event | Price |
|---|---|---|
| 11/18/2026 | Listed for sale | $894,780$334/sqft |
Source:  CRMLS #NS26246117 Report a problem | ||
Public tax history
Tax history is unavailable.
Monthly payment
Est. payment
Payment breakdown
Explore the cost of this home by adjusting the details. Changes won't be saved.Climate risks
Neighborhood: 93446

Similar homes
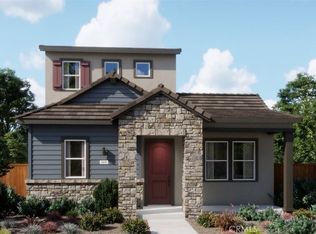
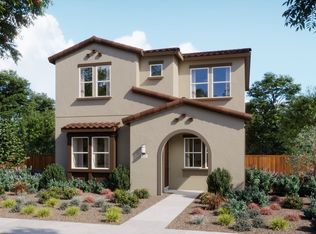
- $869,7804 bd3 ba2.6k sqft1181 Jaden Lane Paso, Robles, CA 93446New Construction
 Trumark Homes
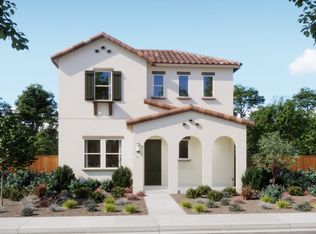
- $895,0004 bd2 ba2.3k sqft1049 Tranquil Hills Ct, Paso Robles, CA 93446For Sale
 MLS ID #PI26244426, Jeff Landon, Keller Williams Central Coast. CRMLS
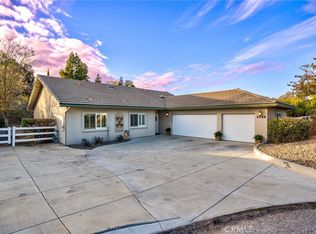
- $898,0734 bd3 ba2.6k sqft1164 Cask Rd, Paso Robles, CA 93446New Construction
 Trumark Homes
- $899,9903 bd3 ba2k sqft1241 Olive Hill Rd, Paso Robles, CA 93446New Construction
 CRMLS
